Finished walkout basementCovered back deckVaulted ceilingsGas cooktopGourmet kitchenBeautiful island
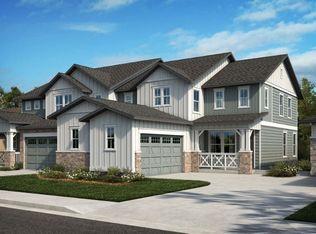
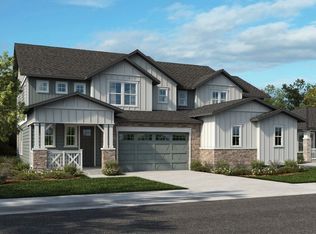
6 Bedrooms!!! Perfect for multi generations!!!! Welcome to your dream home in the desirable Candelas neighborhood ! All of the work has been done for you! This fully upgraded 6 bedroom, 5 bath home with finished walkout basement sits on a quiet street next to open space. You will enjoy the incredible views of the mountains and downtown skyline. This stunning 2 story paired home boasts a modern and spacious design w/luxurious features throughout. As you enter through the front door, you'll be greeted by the vaulted ceilings, creating an open and inviting atmosphere. The main floor features a private bedroom/office, providing a perfect space for remote work or a separate room for guests. The gourmet kitchen is a chef's delight, ss appliances, a gas cooktop, & beautiful island. The main floor also features a bright, open and spacious great room w/Luxury Vinyl Plank (LVP) flooring, providing a modern & durable touch. The living room opens up to a covered back deck, a perfect space for outdoor entertaining or relaxation. Upstairs, you'll find 4 bedrooms, providing ample space for your family or guests. The primary suite includes a 5 pc bathroom w/luxurious features, offering a spa-like retreat for relaxation after a long day. The finished, walk out basement provides an additional bedroom, bathroom & space for recreation, hobbies, or even a home gym, adding versatility to your living options. The community offers a variety of amenities, including parks, trails & community events.
8 days
|
774
|
56
|
Likely to sell faster than
Zillow last checked:
Listing updated:
Listed by:
Holly Engels970-691-9191,
Red Door Realty LLC
Source: IRES as distributed by MLS GRID,MLS#: 1063386
Loading...
Facts & features
Interior
Bedrooms & bathrooms
Bedrooms: 6
Bathrooms: 5
Full bathrooms: 2
3/4 bathrooms: 2
1/2 bathrooms: 1
Main level bathrooms: 2
Primary bedroom
Description: Other
Features: 5 Piece Primary Bath
Level: Upper
Area: 168 Square Feet
Dimensions: 14 x 12
Bedroom 2
Description: Other
Level: Main
Area: 154 Square Feet
Dimensions: 11 x 14
Bedroom 3
Description: Other
Level: Upper
Area: 120 Square Feet
Dimensions: 10 x 12
Bedroom 4
Description: Other
Level: Upper
Area: 120 Square Feet
Dimensions: 10 x 12
Bedroom 5
Description: Other
Level: Upper
Area: 96 Square Feet
Dimensions: 8 x 12
Bedroom 6
Description: Other
Level: Basement
Area: 156 Square Feet
Dimensions: 13 x 12
Great room
Description: Carpet
Level: Basement
Area: 432 Square Feet
Dimensions: 18 x 24
Kitchen
Description: Other
Level: Main
Area: 408 Square Feet
Dimensions: 17 x 24
Laundry
Description: Other
Level: Upper
Area: 49 Square Feet
Dimensions: 7 x 7
Living room
Description: Other
Level: Main
Area: 170 Square Feet
Dimensions: 10 x 17
Heating
Forced Air
Cooling
Central Air
Appliances
Included: Gas Range, Dishwasher, Refrigerator, Washer, Dryer, Microwave
Laundry: Washer/Dryer Hookup
Features
Eat-in Kitchen, Cathedral Ceiling(s), Open Floorplan, Pantry, Walk-In Closet(s), Kitchen Island
Windows: Window Coverings
Basement: Full,Partially Finished
Interior area
Total structure area: 2,467
Total interior livable area: 3,681 sqft
Finished area above ground: 2,467
Property
Parking
Total spaces: 2
Parking features: Attached
Attached garage spaces: 2
Details: Attached
Features
Levels: Two
Stories: 2
Patio & porch: Patio, Deck
Has view: Yes
View description: Hills
Lot
Size: 5,184 Square Feet
Features: Paved, Curbs, Gutters, Sidewalks, Street Light
Details
Parcel number: 515759
Zoning: Res
Special conditions: Private Owner
Construction
Type & style
Home type: SingleFamily
Architectural style: Contemporary
Property subtype: Half Duplex
Attached to another structure: Yes
Materials
Frame
Roof: Composition
Condition
New construction: No
Year built: 2023
Utilities & green energy
Electric: Xcel
Gas: Xcel
Sewer: Public Sewer
Water: City
Utilities for property: Electricity Available, Cable Available
Community & HOA
Community
Features: Tennis Court(s), Pool, Playground, Trail(s)
Subdivision: Candelas Flg 2 Amd 2
HOA
Has HOA: Yes
Services included: Common Amenities
HOA fee: $62 monthly
HOA name: MSI
HOA phone: 720-974-4137
Second HOA fee: $43 quarterly
Second HOA name: Vauzmont Metro District
Second HOA phone: 720-625-8080
Location
Region: Arvada
Financial & listing details
Price per square foot: $211/sqft
Tax assessed value: $833,195
Annual tax amount: $10,043
Date on market: 7/6/2026
Listing terms: Cash,Conventional,VA Loan
Exclusions: Sellers personal property, TV's are excluded, however TV brackets will stay with the house
Electric utility on property: Yes
Estimated market value
Zestimate®
$770,800
Estimated sales range
$732,000 - $809,000
Rent Zestimate®
$4,537/mo
Price history
Date
Event
Price
7/6/2026
Listed for sale
$775,000$211/sqft
Source: IRES as distributed by MLS GRID #1063386Report a problem
6/29/2026
Listing removed
$775,000$211/sqft
Source: IRES as distributed by MLS GRID #1053859Report a problem
5/30/2026
Price change
$775,000-3%$211/sqft
Source: IRES as distributed by MLS GRID #1053859Report a problem
4/9/2026
Price change
$799,000-0.7%$217/sqft
Source: IRES as distributed by MLS GRID #1053859Report a problem
3/29/2026
Price change
$805,000-1.2%$219/sqft
Source: IRES as distributed by MLS GRID #1053859Report a problem
3/14/2026
Listed for sale
$815,000-4.1%$221/sqft
Source: IRES as distributed by MLS GRID #1053859Report a problem
Explore the cost of this home by adjusting the details. Changes won't be saved.
Principal & interest
$1,547
Mortgage insurance
$0
Property taxes
$170
Home insurance
$105
HOA fees
$0
Utilities
Not included
All calculations are estimates and provided by Zillow, Inc. for informational purposes only. Actual amounts may vary.
HOA fees may include property taxes on listings classified as Co-Ops. Contact the listing agent and/or owner for fee details.
Mortgage interest rates are dependent on a number of factors, including credit score, down payment, and repayment length. Interest rate data provided by Zillow Group Marketplace, Inc. as of 1/1/1970 from various mortgage lenders with which we have lead or other similar arrangements; the Estimated Payment is an average of those rates.
See how much you could borrow to make a competitive offer.
Source: IRES as distributed by MLS GRID. This data may not be complete. We recommend contacting the local school district to confirm school assignments for this home.