Beautiful Executive Home built by Tom Scott, with many exquisite recent updates! You'll be impressed immediately by the grand entryway opening up to expansive ceilings, beautiful hardwood floors, triple crown molding and so much more. Kitchen includes granite countertops, high end appliances and is completed with a lovely hearth room. Primary Suite is luxurious with a soaking tub, walk in shower and an oversized walk in closet. Basement has the perfect gathering space for as many guests as you want with two additional full bathrooms and a full kitchen. This home had THREE giant storage areas! The three car garage is so clean you could hold your parties there! Sellers have made the outdoor landscaping peaceful and functional to host all of your outdoor activities. City Water and Sewer! This is a rare beauty in Irongate!
Closed
$825,000
17564 Nittany Ct, Granger, IN 46530
5beds
7,251sqft
Single Family Residence
Built in 1994
0.53 Acres Lot
$881,400 Zestimate®
$--/sqft
$-- Estimated rent
Home value
$881,400
$820,000 - $952,000
Not available
Zestimate® history
Owner options
List your home for rent
Find your next renter with Zillow Rental Manager. Plus, with online applications, you can quickly screen prospective tenants – for free.
Refinance and save
$5,138/mo
Est. payment
Refinancing to a lower rate could help reduce your monthly payments and save thousands over the life of the loan.
$5,138/mo
Est. payment
Explore your selling options
Work with a Zillow partner agent
Leverage their expertise and Zillow's premium Showcase listings to get your home seen by more buyers.
Get startedList with your own agent
Get your home in front of millions of buyers by listing it on Zillow.
Learn how to do itSell it yourself
Take full control of how buyers see your home on Zillow by listing For Sale by Owner (FSBO).
List your homeWhat's special
Zillow last checked:
Listing updated:
Listed by:
Donna B Cox 574-904-2127,
Weichert Rltrs-J.Dunfee&Assoc.
Bought with:
Bobbie VanOsdal, RB14048115
Weichert Rltrs-J.Dunfee&Assoc.
Source: IRMLS,MLS#: 202333233
Facts & features
Interior
Bedrooms & bathrooms
- Bedrooms: 5
- Bathrooms: 7
- Full bathrooms: 5
- 1/2 bathrooms: 2
- Main level bedrooms: 1
Bedroom 1
- Level: Main
Bedroom 2
- Level: Upper
Dining room
- Level: Main
- Area: 195
- Dimensions: 15 x 13
Family room
- Level: Lower
- Area: 312
- Dimensions: 24 x 13
Kitchen
- Level: Main
- Area: 580
- Dimensions: 29 x 20
Living room
- Level: Main
- Area: 368
- Dimensions: 23 x 16
Heating
- Natural Gas, Forced Air
Cooling
- Central Air
Appliances
- Included: Disposal, Dishwasher, Microwave, Refrigerator, Washer, Gas Cooktop, Dryer-Electric, Down Draft, Oven-Built-In, Electric Oven, Gas Water Heater, Water Softener Owned
- Laundry: Electric Dryer Hookup, Sink, Main Level, Washer Hookup
Features
- 1st Bdrm En Suite, Breakfast Bar, Sound System, Bookcases, Built-in Desk, Walk-In Closet(s), Countertops-Solid Surf, Crown Molding, Eat-in Kitchen, Entrance Foyer, Soaking Tub, Kitchen Island, Double Vanity, Kitchenette, Stand Up Shower, Tub and Separate Shower, Main Level Bedroom Suite, Formal Dining Room
- Flooring: Hardwood, Carpet, Tile
- Windows: Window Treatments, Blinds
- Basement: Full,Concrete,Sump Pump
- Attic: Storage
- Number of fireplaces: 2
- Fireplace features: Family Room, Living Room
Interior area
- Total structure area: 7,251
- Total interior livable area: 7,251 sqft
- Finished area above ground: 4,172
- Finished area below ground: 3,079
Property
Parking
- Total spaces: 3
- Parking features: Attached, Garage Door Opener, Concrete
- Attached garage spaces: 3
- Has uncovered spaces: Yes
Features
- Levels: Two
- Stories: 2
- Patio & porch: Patio
- Exterior features: Irrigation System
Lot
- Size: 0.53 Acres
- Dimensions: 143.9X160.8
- Features: Cul-De-Sac, Few Trees, City/Town/Suburb
Details
- Parcel number: 710420126037.000003
Construction
Type & style
- Home type: SingleFamily
- Architectural style: Traditional
- Property subtype: Single Family Residence
Materials
- Brick
- Roof: Asphalt
Condition
- New construction: No
- Year built: 1994
Utilities & green energy
- Sewer: Public Sewer
- Water: Public
- Utilities for property: Cable Available
Community & HOA
Community
- Security: Smoke Detector(s)
- Subdivision: Iron Gate / Irongate
Location
- Region: Granger
Financial & listing details
- Tax assessed value: $730,300
- Annual tax amount: $9,080
- Date on market: 1/11/2024
- Listing terms: Cash,Conventional
Price history
| Date | Event | Price |
|---|---|---|
| 1/10/2024 | Sold | $825,000-13.1% |
Source:  IRMLS #202333233 Report a problem IRMLS #202333233 Report a problem | ||
| 9/13/2023 | Pending sale | $949,900 |
Source: IRMLS #202333233 Report a problem | ||
Public tax history
| Year | Property taxes | Tax assessment |
|---|---|---|
| 2025 | $9,134 +2.6% | $743,400 -1.2% |
| 2024 | $8,905 -1.9% | $752,300 +3% |
| 2023 | $9,080 +29.7% | $730,300 |
| 2022 | $7,000 +11.2% | $730,300 +28.8% |
| 2021 | $6,294 +19.8% | $567,200 +14.2% |
| 2020 | $5,255 -14.8% | $496,700 -3% |
| 2019 | $6,168 -2.6% | $512,300 +2.2% |
| 2018 | $6,334 +34.8% | $501,100 +2.5% |
| 2017 | $4,699 -45.9% | $489,100 +36.2% |
| 2016 | $8,688 -5% | $359,000 -1% |
| 2014 | $9,148 -2.7% | $362,800 -1.1% |
| 2013 | $9,401 +1.8% | $367,000 +0.3% |
| 2012 | $9,235 -10.6% | $365,800 -18.9% |
| 2011 | $10,331 +1.9% | $451,200 |
| 2010 | $10,137 +8% | $451,200 |
| 2009 | $9,389 | $451,200 -6.9% |
| 2007 | -- | $484,600 |
Find assessor info on the county website
Neighborhood: 46530
Nearby homes
- $636,4004 bd4 ba3.6k sqft17548 Nittany Ct, Granger, IN 46530Off Market
- $686,7005 bd4 ba4k sqft17580 Nittany Ct, Granger, IN 46530Off Market
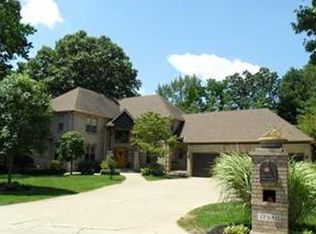
- $739,4004 bd5 ba4.6k sqft17591 Fox Valley Ct, Granger, IN 46530Off Market
- $865,5004 bd4 ba4.7k sqft17590 Fox Valley Ct, Granger, IN 46530Off Market
- $518,2003 bd2 ba2.9k sqft17535 Nittany Ct, Granger, IN 46530Off Market
- $380,9004 bd3 ba3.6k sqft17631 Parrish Ct, South Bend, IN 46635Off Market
- $823,4005 bd6 ba6.5k sqft17555 Nittany Ct, Granger, IN 46530Off Market
- $577,1003 bd2 ba3.2k sqft17532 Nittany Ct, Granger, IN 46530Off Market
Nearby schools
GreatSchools rating
- 4/10Darden Primary CenterGrades: PK-5Distance: 1.1 mi
- 4/10Jefferson Traditional SchoolGrades: 6-8Distance: 4.7 mi
- 4/10Adams High SchoolGrades: 9-12Distance: 4.8 mi
Schools provided by the listing agent
- Elementary: Darden Primary Center
- Middle: Edison
- High: Adams
- District: South Bend Community School Corp.
Source: IRMLS. This data may not be complete. We recommend contacting the local school district to confirm school assignments for this home.
Sell for more on Zillow
Get a Zillow Showcase℠ listing at no additional cost and you could sell for .
$881,400
2% more
+$17,628
With Zillow Showcase(estimated)
$899,028
Sell for more on Zillow
Get a Zillow Showcase℠ listing at no additional cost and you could sell for .
$881,400
2% more
+$17,628
With Zillow Showcase(estimated)
$899,028
- Indiana
- Saint Joseph County
- Granger
- 46530
- 17564 Nittany Ct
