I have to admit, the street name could be better if you were say....a Michigan Fan....? Now that we got that out of the way, welcome to this beautifully maintained brick colonial in a prime location! Detroit Golf Club, Palmer Park, Downtown Ferndale, and Royal Oak are all quick and easy destinations with convenient access to major highways, shopping, and dining. This home offers classic character paired with thoughtful updates throughout. Step inside to a spacious living room filled with natural light, complete with crown molding and a cozy natural fireplace. The kitchen features granite countertops, white cabinetry, stainless steel appliances, and an adjoining dining area. A second living space on the main floor offers flexibility as a family room, home office, or playroom.
Upstairs you’ll find three bedrooms, including one with an enclosed porch, an updated full bath with a soaking tub and separate walk-in shower. The partially finished basement expands the living space with new luxury vinyl plank flooring and a built-in bar ready for your finishing touches (sink not installed; space available for a mini refrigerator). There is an older built-in shower in the basement and a private room that is pre-plumbed for another bathroom. Since 2022, the sellers have made several additional improvements, including refinishing the hardwood floors throughout, installing a new central air conditioning system, adding a Level 2 EV charger with a dedicated garage sub panel, installing a 6-foot privacy fence with a locking driveway gate, and adding an alarm system. Additional major updates include newer windows, furnace, water heater, and driveway. The fenced backyard and detached two-car garage complete this move-in-ready home. IDRBNG
For sale
$264,900
17564 Ohio St, Detroit, MI 48221
3beds
2,851sqft
Single Family Residence
Built in 1946
4,356 Square Feet Lot
$265,800 Zestimate®
$93/sqft
$-- HOA
What's special
- 19 days
- 343
- 66
Zillow last checked:
Listing updated:
Listed by:
Sarah Green 248-297-5551,
The Brokerage Real Estate Enthusiasts 248-297-5551
Source: Realcomp II,MLS#: 20261056476
Facts & features
Interior
Bedrooms & bathrooms
- Bedrooms: 3
- Bathrooms: 2
- Full bathrooms: 1
- 1/2 bathrooms: 1
Primary bedroom
- Level: Second
- Area: 224
- Dimensions: 16 X 14
Bedroom
- Level: Second
- Area: 120
- Dimensions: 10 X 12
Bedroom
- Level: Second
- Area: 156
- Dimensions: 13 X 12
Other
- Level: Second
Other
- Level: Entry
Dining room
- Level: Entry
- Area: 168
- Dimensions: 12 X 14
Kitchen
- Level: Entry
- Area: 160
- Dimensions: 16 X 10
Library
- Level: Entry
- Area: 110
- Dimensions: 11 X 10
Living room
- Level: Entry
- Area: 280
- Dimensions: 20 X 14
Heating
- Forced Air, Natural Gas
Features
- Basement: Partially Finished
- Has fireplace: Yes
- Fireplace features: Living Room
Interior area
- Total interior livable area: 2,851 sqft
- Finished area above ground: 1,951
- Finished area below ground: 900
Property
Parking
- Total spaces: 2
- Parking features: Two Car Garage, Detached
- Garage spaces: 2
Features
- Levels: Two
- Stories: 2
- Entry location: GroundLevelwSteps
- Patio & porch: Enclosed, Porch
- Pool features: None
- Fencing: Fenced,Fencing Allowed
Lot
- Size: 4,356 Square Feet
- Dimensions: 38 x 115
Details
- Additional structures: Sheds Allowed
- Parcel number: W16I033883S
- Special conditions: Short Sale No,Standard
Construction
Type & style
- Home type: SingleFamily
- Architectural style: Traditional,Tudor
- Property subtype: Single Family Residence
Materials
- Brick
- Foundation: Basement, Block
- Roof: Asphalt
Condition
- New construction: No
- Year built: 1946
- Major remodel year: 2022
Utilities & green energy
- Sewer: Public Sewer
- Water: Public
Community & HOA
Community
- Security: Security System Owned
- Subdivision: SEYMOUR & TROESTERS LOYOLA PARK
HOA
- Has HOA: No
Location
- Region: Detroit
Financial & listing details
- Price per square foot: $93/sqft
- Tax assessed value: $98,223
- Annual tax amount: $6,628
- Date on market: 7/28/2026
- Cumulative days on market: 19 days
- Listing agreement: Exclusive Agency
- Listing terms: Cash,Conventional
Estimated market value
$265,800
$253,000 - $279,000
$1,902/mo
Price history
| Date | Event | Price |
|---|---|---|
| 9/25/2026 | Listed for sale | $264,900$93/sqft |
Source:  Realcomp II #20261056476 Report a problem Realcomp II #20261056476 Report a problem | ||
| 8/27/2026 | Pending sale | $264,900$93/sqft |
Source: Realcomp II #20261056476 Report a problem | ||
| 7/28/2026 | Listed for sale | $264,900+17.2%$93/sqft |
Source: Realcomp II #20261056476 Report a problem | ||
| 3/2/2022 | Sold | $226,000+2.7%$79/sqft |
Source: Public Record Report a problem | ||
| 2/1/2022 | Pending sale | $220,000$77/sqft |
Source: Realcomp II #2220005867 Report a problem | ||
| 1/28/2022 | Listed for sale | $220,000+169.9%$77/sqft |
Source: Realcomp II #2220005867 Report a problem | ||
| 1/13/2020 | Sold | $81,500+29.4%$29/sqft |
Source: Public Record Report a problem | ||
| 11/8/2019 | Sold | $63,000+186.4%$22/sqft |
Source: Public Record Report a problem | ||
| 12/29/2008 | Sold | $22,000-77.5%$8/sqft |
Source:  MiRealSource #128129 Report a problem MiRealSource #128129 Report a problem | ||
| 1/30/2008 | Sold | $97,702$34/sqft |
Source: Public Record Report a problem | ||
Public tax history
| Year | Property taxes | Tax assessment |
|---|---|---|
| 2025 | -- | $112,600 +26% |
| 2024 | -- | $89,400 +18.9% |
| 2023 | -- | $75,200 +35.5% |
| 2022 | -- | $55,500 +21.4% |
| 2021 | -- | $45,700 |
| 2020 | $3,635 +54% | $45,700 +25.5% |
| 2019 | $2,360 | $36,400 +26.8% |
| 2018 | $2,360 | $28,700 +9.5% |
| 2017 | -- | $26,200 -43.9% |
| 2016 | $3,080 | $46,700 +86.1% |
| 2015 | $3,080 -1.8% | $25,100 -19.9% |
| 2013 | $3,135 +1.8% | $31,353 -28% |
| 2010 | $3,080 | $43,517 -18% |
| 2009 | -- | $53,070 -14.5% |
| 2008 | -- | $62,070 |
| 2007 | -- | $62,070 +5.5% |
| 2005 | $342 | $58,834 +3% |
| 2004 | -- | $57,120 +123.4% |
| 2001 | $1,664 +12.2% | $25,568 +3.2% |
| 2000 | $1,483 | $24,776 |
Find assessor info on the county website
Monthly payment
Est. payment
Payment breakdown
Explore the cost of this home by adjusting the details. Changes won't be saved.Climate risks
Neighborhood: Bagley
Similar homes
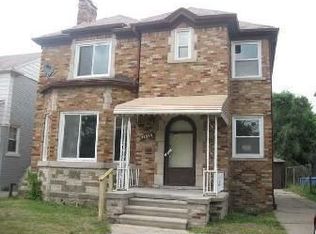
- $200,0003 bd2 ba2.6k sqft17617 Kentucky St, Detroit, MI 48221For Sale
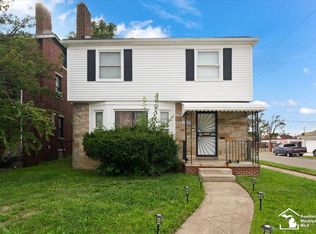
 MLS ID #50223598, Megan Carlo, Blacktree Realty. MiRealSource
 - $305,0005 bd3 ba2.5k sqft17553 Roselawn St, Detroit, MI 48221For Sale

 MLS ID #20261078203, Katelyn Thomas, Max Broock, REALTORS®-Birmingham. Realcomp II
 - $249,0003 bd3 ba2.5k sqft16162 Griggs St, Detroit, MI 48221For Sale
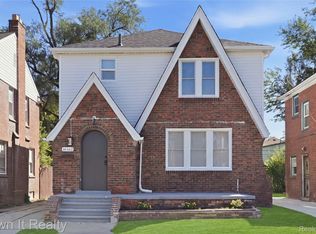 MLS ID #20261073475, Hassan Scheib, Own It Realty. Realcomp II
 - $275,0005 bd4 ba2.6k sqft17575 Stoepel St, Detroit, MI 48221For Sale
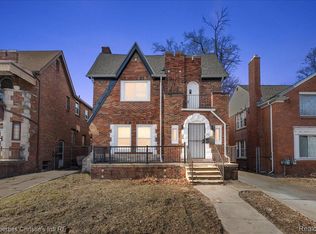 MLS ID #20261001633, John Echterling, @properties Christie's Int'l R.E. Detroit. Realcomp II
 - $299,9003 bd3 ba1.6k sqft18947 Cherrylawn St, Detroit, MI 48221For SaleMLS ID #20261070714, Charles N Tamou, Top Agent Realty. Realcomp II
- $299,9005 bd3 ba2k sqft17205 Santa Barbara Dr, Detroit, MI 48221For SaleMLS ID #20261072619, Colleen Dely, Good Company. Realcomp II
- $315,0004 bd3 ba3.5k sqft17527 Stoepel St, Detroit, MI 48221For SaleMLS ID #20261073342, Hassan Scheib, Own It Realty. Realcomp II
- $179,0003 bd1 ba2.4k sqft6420 London St, Detroit, MI 48221For SaleMLS ID #20261059301, Lashonne Joe Hardy, National Realty Centers, Inc. Realcomp II
- $194,0003 bd2 ba2k sqft17127 Santa Barbara Dr, Detroit, MI 48221For SaleMLS ID #20261041989, Hassan Scheib, Own It Realty. Realcomp II
- $269,9004 bd2 ba2k sqft14554 Woodmont Ave, Detroit, MI 48227For SaleMLS ID #20261059385, Demetrius Scott, KW Metro. Realcomp II
- $389,9994 bd4 ba4k sqft18092 Muirland St, Detroit, MI 48221For SaleMLS ID #20261053801, Kelli Lewis, 4Houses Realty, LLC. Realcomp II
- $250,0003 bd2 ba2.2k sqft31607 Lexington Hts, Warren, MI 48092For SaleMLS ID #20261079444, Gwen Daubenmeyer, Keller Williams Paint Creek. Realcomp II
- $350,0006 bd4 ba3.7k sqft16910 La Salle Ave, Detroit, MI 48221For SaleMLS ID #20261069683, Ioana C Preda, Good Company. Realcomp II
- $230,0003 bd3 ba2.5k sqft3322 Leslie St, Detroit, MI 48238For SaleMLS ID #20261031056, Brenda D Davis, Century 21 Professionals Troy. Realcomp II
- $149,9003 bd1 ba1.6k sqft19138 San Juan Dr, Detroit, MI 48221For SaleMLS ID #20261030808, Tyson T Reeves, Stonehouse Realty. Realcomp II
- $265,0004 bd2 ba1.4k sqft15283 Couzens Ave, Eastpointe, MI 48021For SaleMLS ID #20261079742, Jack Gosselin, Five Star Real Estate-Commerce. Realcomp II
- $269,9003 bd2 ba1.8k sqft1986 Romeo St, Ferndale, MI 48220For SaleMLS ID #20261038427, Christian J Grothe, Max Broock, REALTORS®-Birmingham. Realcomp II
- $324,9003 bd3 ba2.2k sqft4401 Kensington Ave, Detroit, MI 48224For SaleMLS ID #20261079804, Spencer Ray, Jim Saros Real Estate Services. Realcomp II
- $280,0004 bd2 ba1.9k sqft111 Moss St, Highland Park, MI 48203For SaleMLS ID #20261068605, Thomas Vetterli, Keller Williams Paint Creek. Realcomp II
- $284,9953 bd2 ba1.9k sqft27216 Shiawassee Rd, Southfield, MI 48033For SaleMLS ID #20261077421, Chris Stefanopoulos, Max Broock, REALTORS®-Bloomfield Hills. Realcomp II
