Skip main navigation
Closed
  • $426,000

    17565 Italy Path, Lakeville, MN 55044

    5beds
    2,548sqft
    Single Family
    Built in 1975
    0.52 Acres Lot
    $425,900 Zestimate®
    $167/sqft
    $2,967 Estimated rent

    Home value

    $425,900

    $400,000 - $451,000

    $2,967/mo

    Zestimate® history
    Loading
    Loading...

    Owner options

    List your home for rent

    $2,967/mo

    Rent Zestimate®

    Find your next renter with Zillow Rental Manager. Plus, with online applications, you can quickly screen prospective tenants – for free.

    Learn more

    $2,967/mo

    Rent Zestimate®

    Refinance and save

    $2,682/mo

    Est. payment

    Refinancing to a lower rate could help reduce your monthly payments and save thousands over the life of the loan.

    See today's rates

    $2,682/mo

    Est. payment

    Explore your selling options

    Work with a Zillow partner agent

    Leverage their expertise and Zillow's premium Showcase listings to get your home seen by more buyers.

    Get started

    List with your own agent

    Get your home in front of millions of buyers by listing it on Zillow.

    Learn how to do it

    Sell it yourself

    Take full control of how buyers see your home on Zillow by listing For Sale by Owner (FSBO).

    List your home

    What's special

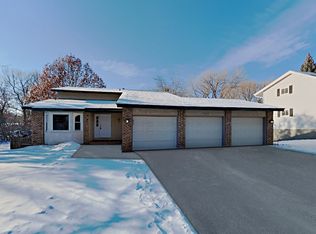
    Welcome to 17565 Italy Path in Lakeville, Minnesota - a spacious 5 bedroom split entry home on a usable half-acre lot in one of Lakeville's most established neighborhoods. This home offers the indoor - outdoor lifestyle today's buyers are searching for: a west facing, sun filled 4 season porch that flows to a private deck with steps down to a generous backyard, perfect for entertaining, relaxing, and enjoying Minnesota's best months. The walkout lower level adds flexible living space, while the large split entry with walk in front closet makes every arrival feel intentional. Five bedrooms give options such as home office, craft or toy room, or even a separate space for overnight visitors. New carpet in 3 bedrooms. Quality vinyl siding and flat concrete driveway deliver lasting curb appeal. East/west orientation fills the home with natural light throughout the day. Located in the highly sought after Lakeville school district with easy access to dining, shopping, parks, and major commuter routes. Pre listing home inspection completed - full transparency and buyer confidence from day one. This is Lakeville living at its best.

    Zillow last checked:

    Listing updated:

    Listed by:

    Elizabeth C. Sandwick 952-491-3685,

    Coldwell Banker Realty

    Bought with:

    Jillian Jenkins

    BRIX Real Estate

    Source: NorthstarMLS as distributed by MLS GRID,MLS#: 7040361MLS Logo

    Facts & features

    Interior

    Bedrooms & bathrooms
    • Bedrooms: 5
    • Bathrooms: 2
    • Full bathrooms: 1
    • 3/4 bathrooms: 1
    Bedroom
    • Level: Main
    • Area: 180 Square Feet
    • Dimensions: 15 x 12
    Bedroom 2
    • Level: Main
    • Area: 160 Square Feet
    • Dimensions: 10 x 16
    Bedroom 3
    • Level: Lower
    • Area: 144 Square Feet
    • Dimensions: 12 x 12
    Bedroom 4
    • Level: Lower
    • Area: 143 Square Feet
    • Dimensions: 11 x 13
    Bedroom 5
    • Level: Lower
    • Area: 110 Square Feet
    • Dimensions: 10 x 11
    Deck
    • Level: Main
    • Area: 252 Square Feet
    • Dimensions: 12 x 21
    Dining room
    • Level: Main
    • Area: 108 Square Feet
    • Dimensions: 12 x 9
    Family room
    • Level: Lower
    • Area: 725 Square Feet
    • Dimensions: 25 x 29
    Other
    • Level: Main
    • Area: 288 Square Feet
    • Dimensions: 24 x 12
    Kitchen
    • Level: Main
    • Area: 120 Square Feet
    • Dimensions: 12 x 10
    Laundry
    • Level: Lower
    • Area: 96 Square Feet
    • Dimensions: 12 x 8
    Living room
    • Level: Main
    • Area: 221 Square Feet
    • Dimensions: 13 x 17
    Storage
    • Level: Lower
    • Area: 120 Square Feet
    • Dimensions: 10 x 12
    Heating
    • Baseboard, Forced Air, Fireplace(s)
    Cooling
    • Central Air
    Appliances
    • Laundry: Lower Level
    Features
    • Basement: Block,Finished,Full,Walk-Out Access
    • Number of fireplaces: 1
    • Fireplace features: Family Room, Wood Burning
    Interior area
    • Total structure area: 2,683
    • Total interior livable area: 2,548 sqft
    • Finished area above ground: 1,366
    • Finished area below ground: 1,182

    Property

    Parking
    • Total spaces: 2
    • Parking features: Attached, Concrete
    • Attached garage spaces: 2
    • Details: Garage Dimensions (25 x 23), Garage Door Height (7), Garage Door Width (16)
    Accessibility
    • Accessibility features: None
    Features
    • Levels: Multi/Split
    • Patio & porch: Deck, Front Porch
    • Pool features: None
    • Fencing: None
    Lot
    • Size: 0.52 Acres
    • Dimensions: 90 x 252 x 90 x 255
    • Features: Tree Coverage - Medium
    Details
    • Foundation area: 1456
    • Parcel number: 221940201030
    • Zoning description: Residential-Single Family

    Construction

    Type & style
    • Home type: SingleFamily
    • Property subtype: Single Family
    Condition
    • New construction: No
    • Year built: 1975

    Utilities & green energy

    • Gas: Natural Gas
    • Sewer: City Sewer/Connected
    • Water: City Water/Connected

    Community & HOA

    Community
    • Subdivision: Dakota Heights 3rd Add
    HOA
    • Has HOA: No
    Location
    • Region: Lakeville

    Financial & listing details

    • Price per square foot: $167/sqft
    • Tax assessed value: $436,300
    • Annual tax amount: $4,912
    • Date on market: 7/9/2026
    • Cumulative days on market: 6 days

    Price history

    DateEventPrice
    8/11/2026Sold$426,000+0.2%$167/sqft
    Source: NorthstarMLS as distributed by MLS GRID #7040361 Report a problem
    7/16/2026Pending sale$425,000$167/sqft
    Source: NorthstarMLS as distributed by MLS GRID #7040361 Report a problem
    7/10/2026Listed for sale$425,000$167/sqft
    Source: NorthstarMLS as distributed by MLS GRID #7040361 Report a problem

    Public tax history

    YearProperty taxesTax assessment
    2024$4,752 +5%$436,300 +5.2%
    2023$4,524 +2.7%$414,600 +1.4%
    2022$4,404 +11.8%$409,000 +20.4%
    2021$3,938 +0.6%$339,600 +6.5%
    2020$3,914 -3.1%$318,972 -0.3%
    2019$4,038 $319,800 +8.8%
    2018$4,038 +13.4%$293,800 +8.2%
    2017$3,560 +7.1%$271,600 +5.5%
    2016$3,325 +0.7%$257,500 +8.1%
    2015$3,303 -3.1%$238,312 +5.8%
    2014$3,410 +9.6%$225,232 +4.8%
    2013$3,112 +4.9%$214,986
    2012$2,967 -2.4%--
    2011$3,040 +39.8%--
    2004$2,174 +12.6%--
    2003$1,930 +18.8%--
    2002$1,624 -27.7%--
    2001$2,247 --
    Find assessor info on the county website

    Neighborhood: 55044

    Nearby schools

    GreatSchools rating
    Get a cash offer in 3 minutes
    Find out how much your home could sell for in as little as 3 minutes with a no-obligation cash offer.
    Estimated market value
    $425,900
    Get a cash offer in 3 minutes
    Find out how much your home could sell for in as little as 3 minutes with a no-obligation cash offer.
    Estimated market value
    $425,900