Skip main navigation
Sold
Street View
  • $570,000

    17566 Birchcrest Dr, Detroit, MI 48221

    4beds
    4,754sqft
    Single Family Residence
    Built in 1941
    7,840.8 Square Feet Lot
    $604,400 Zestimate®
    $120/sqft
    $2,527 Estimated rent

    Home value

    $604,400

    $538,000 - $677,000

    $2,527/mo

    Zestimate® history
    Loading
    Loading...

    Owner options

    List your home for rent

    $2,527/mo

    Rent Zestimate®

    Find your next renter with Zillow Rental Manager. Plus, with online applications, you can quickly screen prospective tenants – for free.

    Learn more

    $2,527/mo

    Rent Zestimate®

    Refinance and save

    $3,914/mo

    Est. payment

    Refinancing to a lower rate could help reduce your monthly payments and save thousands over the life of the loan.

    See today's rates

    $3,914/mo

    Est. payment

    Explore your selling options

    Work with a Zillow partner agent

    Leverage their expertise and Zillow's premium Showcase listings to get your home seen by more buyers.

    Get started

    List with your own agent

    Get your home in front of millions of buyers by listing it on Zillow.

    Learn how to do it

    Sell it yourself

    Take full control of how buyers see your home on Zillow by listing For Sale by Owner (FSBO).

    List your home

    What's special

    Detailed moldingsOriginal barMarble fireplaceRec roomModern finishesPrivate landscaped oasisBay window
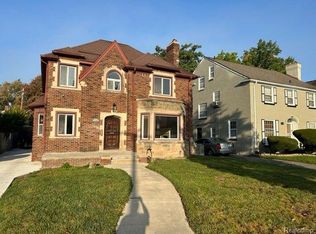
    Charming University District Colonial. Boasting over 4,500 square feet of finished living space. Castle style Turret foyer welcomes you into the beautifully maintained and updated Brownstone! Over sized grand staircase, gleaming wood floors, and slate accents. Entertain in the large living room centered w/ a marble fireplace, surrounded by picture windows and detailed moldings. Meticulously re-designed, the quality and details of finishes have no expense spared. A true chefs kitchen dressed in quartz w/ custom basket weave tile backsplash, all new stainless appliances, and cozy breakfast nook with bay window is perfect for intimate meals. The views from the kitchen and 4 season room over look nothing but walls of windows showing off the private and fenced yard w/ a generous deck. Graciously sized bedrooms, allow for plenty of space, and storage. Original bathrooms have been tastefully updated to accent the original tile and arched vanities characteristic of this era home. The paneled den brings in originality and history and allows for home office availability. Lower level finished with rec room, original bar with modern finishes, and sitting room/potential bedroom with full bath. Character has been accented, yet brought to modern style with paint, fixtures and amenities. Electronic security fence creates a private landscaped oasis in the back yard. This home is a must see.

    Zillow last checked:

    Listing updated:

    Listed by:

    Erica Kohler 248-835-4665,

    @properties Christie's Int'l

    Bought with:

    Ryan P Cooley

    Source: MichRIC,MLS#: 24004491MLS Logo

    Facts & features

    Interior

    Bedrooms & bathrooms
    • Bedrooms: 4
    • Bathrooms: 4
    • Full bathrooms: 3
    • 1/2 bathrooms: 1
    Primary bedroom
    • Description: Wood
    • Level: Upper
    • Area: 360
    • Dimensions: 24.00 x 15.00
    Bedroom 2
    • Description: Wood
    • Level: Upper
    • Area: 192
    • Dimensions: 16.00 x 12.00
    Bedroom 3
    • Description: Wood
    • Level: Upper
    • Area: 182
    • Dimensions: 14.00 x 13.00
    Bedroom 4
    • Description: Wood
    • Level: Upper
    • Area: 156
    • Dimensions: 13.00 x 12.00
    Primary bathroom
    • Description: Tile
    • Level: Upper
    • Area: 90
    • Dimensions: 10.00 x 9.00
    Bathroom 2
    • Description: Tile
    • Level: Upper
    • Area: 70
    • Dimensions: 10.00 x 7.00
    Bathroom 3
    • Description: Tile
    • Level: Basement
    • Area: 32
    • Dimensions: 8.00 x 4.00
    Bathroom 4
    • Description: Lav - Tile
    • Level: Main
    • Area: 32
    • Dimensions: 8.00 x 4.00
    Den
    • Description: Study - Carpet
    • Level: Basement
    • Area: 204
    • Dimensions: 17.00 x 12.00
    Dining area
    • Description: Wood
    • Level: Main
    • Area: 210
    • Dimensions: 15.00 x 14.00
    Family room
    • Description: Luxury Vinyl
    • Level: Basement
    • Area: 756
    • Dimensions: 28.00 x 27.00
    Kitchen
    • Description: Wood
    • Level: Main
    • Area: 132
    • Dimensions: 12.00 x 11.00
    Laundry
    • Description: Luxury Vinyl
    • Level: Basement
    • Area: 210
    • Dimensions: 15.00 x 14.00
    Living room
    • Description: Wood
    • Level: Main
    • Area: 360
    • Dimensions: 24.00 x 15.00
    Office
    • Description: Wood
    • Level: Main
    • Area: 143
    • Dimensions: 13.00 x 11.00
    Other
    • Description: Foyer - Tile
    • Level: Main
    • Area: 49
    • Dimensions: 7.00 x 7.00
    Other
    • Description: Entrance Hall - Slate
    • Level: Main
    • Area: 144
    • Dimensions: 24.00 x 6.00
    Other
    • Description: Breakfast Nook - Wood
    • Level: Main
    • Area: 99
    • Dimensions: 11.00 x 9.00
    Other
    • Description: Sunroom
    • Level: Main
    • Area: 176
    • Dimensions: 16.00 x 11.00
    Other
    • Description: Bar Area - Luxury Vinyl
    • Level: Basement
    • Area: 128
    • Dimensions: 16.00 x 8.00
    Heating
    • Forced Air
    Cooling
    • Central Air
    Appliances
    • Included: Bar Fridge, Dishwasher, Disposal, Dryer, Microwave, Range, Refrigerator, Washer
    • Laundry: In Basement
    Features
    • Ceiling Fan(s), Wet Bar
    • Flooring: Stone, Tile, Wood
    • Basement: Full
    • Number of fireplaces: 2
    • Fireplace features: Family Room, Other
    Interior area
    • Total structure area: 3,485
    • Total interior livable area: 4,754 sqft
    • Finished area below ground: 1,269

    Property

    Parking
    • Total spaces: 2
    • Parking features: Detached, Garage Door Opener
    • Garage spaces: 2
    Features
    • Stories: 2
    Lot
    • Size: 7,840 sqft
    • Dimensions: 50 x 158
    Details
    • Parcel number: 27200006

    Construction

    Type & style
    • Home type: SingleFamily
    • Architectural style: Colonial
    • Property subtype: Single Family Residence
    Materials
    • Brick, Stone
    • Roof: Asphalt
    Condition
    • New construction: No
    • Year built: 1941

    Utilities & green energy

    • Sewer: Public Sewer
    • Water: Public

    Community & neighborhood

    Location
    • Region: Detroit

    Other

    Other facts
    • Listing terms: Cash,FHA,VA Loan,Conventional
    • Road surface type: Paved

    Price history

    DateEventPrice
    3/12/2024Sold$570,000-0.9%$120/sqft
    Source: MichRIC #24004491 Report a problem
    2/5/2024Pending sale$574,900$121/sqft
    Source: MichRIC #24004491 Report a problem
    2/1/2024Price change$574,900-2.6%$121/sqft
    Source: MichRIC #24004491 Report a problem
    1/24/2024Price change$590,000+12.4%$124/sqft
    Source: MichRIC #24004491 Report a problem
    5/17/2022Pending sale$525,000$110/sqft
    Source: Realcomp II #2220034412 Report a problem
    5/11/2022Listed for sale$525,000+5%$110/sqft
    Source: Realcomp II #2220034412 Report a problem
    4/4/2022Listing removed--
    Source: Realcomp II #2220009809 Report a problem
    2/28/2022Pending sale$499,900$105/sqft
    Source: Realcomp II #2220009809 Report a problem
    2/25/2022Listed for sale$499,900+48.1%$105/sqft
    Source: Realcomp II #2220009809 Report a problem
    1/15/2019Sold$337,500-3.6%$71/sqft
    Source: Public Record Report a problem
    11/24/2018Pending sale$350,000$74/sqft
    Source: KW Advantage #218099745 Report a problem
    10/11/2018Listed for sale$350,000+60.6%$74/sqft
    Source: Keller Williams Advantage #218099745 Report a problem
    2/1/2016Sold$218,000+67.7%$46/sqft
    Source: Agent Provided Report a problem
    7/18/2013Sold$130,000+100%$27/sqft
    Source: Public Record Report a problem
    3/21/2013Sold$65,000-10.8%$14/sqft
    Source: Public Record Report a problem
    12/14/2012Listed for sale$72,900+21.7%$15/sqft
    Source: Homepath #212124027 Report a problem
    3/7/2012Listing removed$59,900$13/sqft
    Source: Homepath #211120979 Report a problem
    3/2/2012Listed for sale$59,900$13/sqft
    Source: TREASURE HOMES, INC #211120979 Report a problem
    1/29/2012Listing removed$59,900$13/sqft
    Source: TREASURE HOMES, INC #211120979 Report a problem
    1/21/2012Listed for sale$59,900$13/sqft
    Source: Homepath #211120979 Report a problem
    12/13/2011Listing removed$59,900$13/sqft
    Source: Homepath #211120979 Report a problem
    11/21/2011Price change$59,900+230.9%$13/sqft
    Source: Fannie Mae #211120979 Report a problem
    11/19/2011Listed for sale--
    Source: foreclosure.com Report a problem
    5/18/2011Sold$18,100$4/sqft
    Source: Public Record Report a problem

    Public tax history

    YearProperty taxesTax assessment
    2025-- $9,100 +1.1%
    2024-- $9,000 +1.1%
    2023-- $8,900
    2022-- $8,900 -92.3%
    2021-- $115,300 +28.1%
    2020$2,939 -38.4%$90,000 -0.2%
    2019$4,773 $90,200 +24.1%
    2018$4,773 $72,700 +11.8%
    2017-- $65,000 -20.9%
    2016$4,943 $82,200 +24.2%
    2015$4,943 -29.1%$66,200 -5%
    2013$6,969 +41%$69,685 -28%
    2010$4,943 $96,722 -18%
    2009-- $117,954 -14%
    2008-- $137,156
    2007-- $137,156
    2005$830 $137,156 +3%
    2004-- $133,161

    Find assessor info on the county website

    Neighborhood: University District

    Nearby schools

    GreatSchools rating
    Get a cash offer in 3 minutes
    Find out how much your home could sell for in as little as 3 minutes with a no-obligation cash offer.
    Estimated market value
    $604,400
    Get a cash offer in 3 minutes
    Find out how much your home could sell for in as little as 3 minutes with a no-obligation cash offer.
    Estimated market value
    $604,400