Skip main navigation
Closed
  • $315,000

    17566 Merlin Dr, Lowell, IN 46356

    4beds
    1,920sqft
    Single Family Residence
    Built in 1982
    0.31 Acres Lot
    $331,300 Zestimate®
    $164/sqft
    $2,367 Estimated rent

    Home value

    $331,300

    $298,000 - $368,000

    $2,367/mo

    Zestimate® history
    Loading
    Loading...

    Owner options

    List your home for rent

    $2,367/mo

    Rent Zestimate®

    Find your next renter with Zillow Rental Manager. Plus, with online applications, you can quickly screen prospective tenants – for free.

    Learn more

    $2,367/mo

    Rent Zestimate®

    Refinance and save

    $1,951/mo

    Est. payment

    Refinancing to a lower rate could help reduce your monthly payments and save thousands over the life of the loan.

    See today's rates

    $1,951/mo

    Est. payment

    Explore your selling options

    Work with a Zillow partner agent

    Leverage their expertise and Zillow's premium Showcase listings to get your home seen by more buyers.

    Get started

    List with your own agent

    Get your home in front of millions of buyers by listing it on Zillow.

    Learn how to do it

    Sell it yourself

    Take full control of how buyers see your home on Zillow by listing For Sale by Owner (FSBO).

    List your home

    What's special

    Stylish countertopsLarge three seasons roomBrand new blacktop drivewaySpacious gathering roomStainless steel appliancesBrand new cabinets
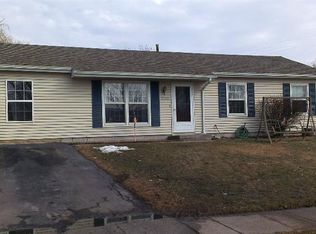
    Completely updated 4-bedroom, 2-bath bilevel home offers modern living at its finest. The main level interior features stunning luxury vinyl flooring throughout, providing both style and durability. The kitchen has been fully updated with brand new cabinets, stylish countertops and stainless steel appliances, perfect for both everyday cooking and entertaining. The lower level boasts a spacious gathering room, perfect for a game space, or relaxation area! Step outside into a large three seasons room off the back of the home, offering additional room to enjoy both indoor and outdoor living. The home also features a sizable 3-car garage for all your storage needs, as well as a brand new blacktop driveway that adds to the home's curb appeal. With a functional floor plan perfect for everyday living, modern updates and ample living space, this beautifully updated home is move-in ready!

    Zillow last checked:

    Listing updated:

    Listed by:

    Jessica Yack,

    Rock Realty Group LLC 219-746-2947

    Bought with:

    Kate-Lynn Holley, RB19000243

    Banga Realty, LLC

    Source: NIRA as distributed by MLS GRID,MLS#: 815563MLS Logo

    Facts & features

    Interior

    Bedrooms & bathrooms
    • Bedrooms: 4
    • Bathrooms: 2
    • Full bathrooms: 1
    • 3/4 bathrooms: 1
    Primary bedroom
    • Area: 140
    • Dimensions: 14.0 x 10.0
    Bedroom 2
    • Area: 151.2
    • Dimensions: 12.6 x 12.0
    Bedroom 3
    • Area: 127.6
    • Dimensions: 11.6 x 11.0
    Bedroom 4
    • Area: 99
    • Dimensions: 11.0 x 9.0
    Family room
    • Area: 132
    • Dimensions: 12.0 x 11.0
    Kitchen
    • Area: 170
    • Dimensions: 17.0 x 10.0
    Laundry
    • Area: 49
    • Dimensions: 7.0 x 7.0
    Living room
    • Area: 182
    • Dimensions: 14.0 x 13.0
    Other
    • Description: 3 seasons room
    • Area: 192
    • Dimensions: 16.0 x 12.0
    Heating
    • Forced Air
    Appliances
    • Included: Dishwasher, Free-Standing Gas Oven, Refrigerator, Microwave
    • Laundry: Lower Level
    Features
    • Eat-in Kitchen
    • Has basement: No
    • Has fireplace: No
    Interior area
    • Total structure area: 1,920
    • Total interior livable area: 1,920 sqft
    • Finished area above ground: 1,104

    Property

    Parking
    • Total spaces: 3
    • Parking features: Driveway
    • Garage spaces: 3
    • Has uncovered spaces: Yes
    Features
    • Levels: Bi-Level
    • Patio & porch: Covered, Enclosed, Deck
    • Exterior features: Storage
    • Pool features: None
    • Fencing: Fenced,Partial
    • Has view: Yes
    • View description: Neighborhood
    • Frontage length: 84
    Lot
    • Size: 0.31 Acres
    • Dimensions: 84 x 160
    • Features: Back Yard, Level, Rectangular Lot
    Details
    • Parcel number: 451924176013000008

    Construction

    Type & style
    • Home type: SingleFamily
    • Property subtype: Single Family Residence
    Condition
    • Updated/Remodeled
    • New construction: No
    • Year built: 1982

    Utilities & green energy

    • Electric: 200+ Amp Service
    • Sewer: Public Sewer
    • Water: Public
    • Utilities for property: Natural Gas Connected, Sewer Connected, Water Connected

    Community & neighborhood

    Community
    • Community features: Sidewalks
    Location
    • Region: Lowell
    • Subdivision: Castlebrook

    Other

    Other facts
    • Listing agreement: Exclusive Right To Sell
    • Listing terms: Cash,VA Loan,FHA,Conventional

    Price history

    DateEventPrice
    3/7/2025Sold$315,000-1.3%$164/sqft
    Source: NIRA as distributed by MLS GRID #815563 Report a problem
    2/8/2025Pending sale$319,000$166/sqft
    Source: NIRA as distributed by MLS GRID #815563 Report a problem
    1/31/2025Listed for sale$319,000+94.5%$166/sqft
    Source: NIRA as distributed by MLS GRID #815563 Report a problem
    11/12/2024Sold$164,000+12.3%$85/sqft
    Source: Public Record Report a problem
    12/12/2014Sold$146,000-2.6%$76/sqft
    Source: NIRA as distributed by MLS GRID #358633 Report a problem
    9/19/2014Price change$149,900-3.2%$78/sqft
    Source: Coldwell Banker Residential Brokerage - Schererville #358633 Report a problem
    5/1/2014Price change$154,900-3.1%$81/sqft
    Source: SCHUPP Real Estate #345060 Report a problem
    3/7/2014Price change$159,900-5.9%$83/sqft
    Source: SCHUPP Real Estate #345060 Report a problem
    8/21/2013Listed for sale$169,900+33.3%$88/sqft
    Source: T.J. Boyle Real Estate, Inc. Report a problem
    12/10/2004Sold$127,500$66/sqft
    Source: NIRA as distributed by MLS GRID #115711 Report a problem

    Public tax history

    YearProperty taxesTax assessment
    2025$2,263 +2.7%$244,600 +8.1%
    2024$2,204 +4.1%$226,300 +2.7%
    2023$2,117 +17.3%$220,400 +4.1%
    2022$1,805 +3.8%$211,700 +17.3%
    2021$1,739 +3.8%$180,500 +3.8%
    2020$1,675 -4.6%$173,900 +3.8%
    2019$1,755 +3%$167,500 +3.5%
    2018$1,703 +12.9%$161,900 +7.3%
    2017$1,509 $150,900 +1.8%
    2016$1,509 -2%$148,300 -0.7%
    2014$1,540 -0.3%$149,400 +3%
    2013$1,544 -15.5%$145,100 -3.2%
    2012$1,827 -1.3%$149,900 -5.1%
    2011$1,852 -5.5%$157,900
    2010$1,960 $157,900
    2009-- $157,900

    Find assessor info on the county website

    Neighborhood: 46356

    Nearby schools

    GreatSchools rating
    Get a cash offer in 3 minutes
    Find out how much your home could sell for in as little as 3 minutes with a no-obligation cash offer.
    Estimated market value
    $331,300
    Get a cash offer in 3 minutes
    Find out how much your home could sell for in as little as 3 minutes with a no-obligation cash offer.
    Estimated market value
    $331,300