Charming 3-bedroom, 2-bathroom two-story home perched on a corner lot on a quiet cul-de-sac in the Cottonwood neighborhood. Step inside from the covered front porch to discover fresh paint, new carpet, and updated light fixtures throughout. The sunny living room features vaulted ceilings with two solar tubes that let in tons of natural light and create an open and airy feel. The eat-in kitchen, which opens to a spacious dining area, features stylish two-tone cabinetry and stainless steel appliances. Gather in the dining room, where a cozy fireplace provides the perfect backdrop for family dinners and entertaining guests. The expansive first-floor primary bedroom also boasts vaulted ceilings with a chic new light fixture and a large window seat. A walk-in closet provides plenty of storage. Also on the main floor, you'll find a remodeled bathroom with a walk-in shower.
Upstairs, there are two additional spacious bedrooms and another full, remodeled bathroom. The basement includes a fun + funky wet bar with built-in storage, ideal for hosting friends, watching movies, or enjoying a quiet evening at home. An additional large utility area houses a side-by-side washer and dryer, and offers generous extra storage space. Outside, the oversized yard offers the perfect canvas for your next landscaping project, along with ample space for outdoor activities, relaxation, and storage for a boat or other recreational vehicles.
Recent updates include a newer AC, furnace, and roof, ensuring comfort and peace of mind for years to come. Conveniently located less than a mile from King Soopers, Costco and Trader Joe’s, with an easy commute to major highways, the Denver Tech Center, and myriad locales for shops, restaurants, and entertainment. Enjoy direct access to open space and walking + biking trails. This inviting home truly offers the perfect blend of comfort and convenience.
Sold for $520,000
$520,000
17567 Ponderosa Avenue, Parker, CO 80134
3beds
2,072sqft
Single Family Residence
Built in 1982
5,663 Square Feet Lot
$520,700 Zestimate®
$251/sqft
$2,888 Estimated rent
Home value
$520,700
$495,000 - $547,000
$2,888/mo
Zestimate® history
Owner options
List your home for rent
$2,888/mo
Rent Zestimate®
Find your next renter with Zillow Rental Manager. Plus, with online applications, you can quickly screen prospective tenants – for free.
$2,888/mo
Rent Zestimate®
Refinance and save
$3,085/mo
Est. payment
Refinancing to a lower rate could help reduce your monthly payments and save thousands over the life of the loan.
$3,085/mo
Est. payment
Explore your selling options
Work with a Zillow partner agent
Leverage their expertise and Zillow's premium Showcase listings to get your home seen by more buyers.
Get startedList with your own agent
Get your home in front of millions of buyers by listing it on Zillow.
Learn how to do itSell it yourself
Take full control of how buyers see your home on Zillow by listing For Sale by Owner (FSBO).
List your homeWhat's special
Zillow last checked:
Listing updated:
Listed by:
Kelly Reed 310-853-3942 Kelly@ILoveDenver.com,
Milehimodern
Bought with:
James Masen, 100051617
Search Colorado RE LLC
Source: REcolorado as distributed by MLS GRID,MLS#: 5286672
Facts & features
Interior
Bedrooms & bathrooms
- Bedrooms: 3
- Bathrooms: 2
- Full bathrooms: 1
- 3/4 bathrooms: 1
- Main level bathrooms: 1
- Main level bedrooms: 1
Bedroom
- Description: Large Bedroom With Vaulted Ceilings, New Light, New Carpet, Walk-In Closet And Large Window Seat
- Level: Main
Bedroom
- Description: Larger Bedroom Easily Fits A King Bed
- Level: Upper
Bedroom
- Level: Upper
Bathroom
- Level: Main
Bathroom
- Level: Upper
Dining room
- Description: Open To The Kitchen With A Fireplace
- Level: Main
Family room
- Description: Fun Space With Egress Window And Built-In Bar. Could Easily Be A 4th Bedroom And Family Room With Small Renovation
- Level: Basement
Kitchen
- Description: Peninsula With Bar Seating
- Level: Main
Laundry
- Description: Side-By-Side Washer And Dryer With Additional Storage
- Level: Basement
Living room
- Description: Vaulted Ceilings With Two Solar Tubes, New Light Fixture, And New Carpet
- Level: Main
Heating
- Forced Air
Cooling
- Central Air
Appliances
- Included: Bar Fridge, Dishwasher, Disposal, Dryer, Microwave, Oven, Range, Refrigerator, Washer
- Laundry: In Unit
Features
- Eat-in Kitchen, High Ceilings, Laminate Counters, Pantry, Smoke Free, Vaulted Ceiling(s), Walk-In Closet(s), Wet Bar
- Flooring: Carpet, Concrete, Tile, Wood
- Windows: Bay Window(s), Window Coverings
- Basement: Full,Unfinished
- Number of fireplaces: 1
- Fireplace features: Dining Room
Interior area
- Total structure area: 2,072
- Total interior livable area: 2,072 sqft
- Finished area above ground: 1,256
- Finished area below ground: 0
Property
Parking
- Total spaces: 2
- Parking features: Concrete
- Attached garage spaces: 2
Features
- Levels: Two
- Stories: 2
- Patio & porch: Covered, Deck, Front Porch, Patio
- Exterior features: Garden, Lighting, Private Yard, Rain Gutters
- Fencing: Full
Lot
- Size: 5,663 Square Feet
- Features: Corner Lot, Landscaped, Level
- Residential vegetation: Grassed
Details
- Parcel number: R0267311
- Special conditions: Standard
Construction
Type & style
- Home type: SingleFamily
- Architectural style: Cottage
- Property subtype: Single Family Residence
Materials
- Frame, Wood Siding
- Foundation: Concrete Perimeter
- Roof: Composition
Condition
- Updated/Remodeled
- Year built: 1982
Utilities & green energy
- Sewer: Public Sewer
- Water: Public
- Utilities for property: Electricity Connected, Internet Access (Wired), Natural Gas Connected, Phone Available
Community & HOA
Community
- Subdivision: Cottonwood
HOA
- Has HOA: No
Location
- Region: Parker
Financial & listing details
- Price per square foot: $251/sqft
- Tax assessed value: $459,647
- Annual tax amount: $3,247
- Date on market: 7/31/2024
- Listing terms: Cash,Conventional,FHA,Other
- Exclusions: All Staging, Including Staging Curtains. Seller's Personal Property.
- Ownership: Individual
- Electric utility on property: Yes
- Road surface type: Paved
Price history
| Date | Event | Price |
|---|---|---|
| 8/22/2024 | Sold | $520,000$251/sqft |
Source:  REcolorado as distributed by MLS GRID #5286672 Report a problem REcolorado as distributed by MLS GRID #5286672 Report a problem | ||
| 8/7/2024 | Pending sale | $520,000$251/sqft |
Source: REcolorado as distributed by MLS GRID #5286672 Report a problem | ||
| 7/31/2024 | Listed for sale | $520,000-13.3%$251/sqft |
Source: REcolorado as distributed by MLS GRID #5286672 Report a problem | ||
| 10/12/2022 | Sold | $600,000+70.5%$290/sqft |
Source: Public Record Report a problem | ||
| 7/5/2018 | Sold | $352,000+0.6%$170/sqft |
Source: Public Record Report a problem | ||
| 5/28/2018 | Pending sale | $349,900$169/sqft |
Source: MB POLLOCK & CO #2883671 Report a problem | ||
| 5/25/2018 | Price change | $349,900-2.5%$169/sqft |
Source: MB POLLOCK & CO #2883671 Report a problem | ||
| 5/14/2018 | Listed for sale | $359,000+43.7%$173/sqft |
Source: MB POLLOCK & CO #2883671 Report a problem | ||
| 9/11/2014 | Sold | $249,900$121/sqft |
Source: Public Record Report a problem | ||
| 7/22/2014 | Price change | $249,900-3.8%$121/sqft |
Source: North Realty LLC dba Keller Williams Preferred Realty #8184823 Report a problem | ||
| 7/11/2014 | Price change | $259,900-3.7%$125/sqft |
Source: North Realty LLC dba Keller Williams Preferred Realty #8184823 Report a problem | ||
| 6/30/2014 | Listed for sale | $269,900+37.7%$130/sqft |
Source: North Realty LLC dba Keller Williams Preferred Realty #8184823 Report a problem | ||
| 4/20/2010 | Sold | $196,000-3.2%$95/sqft |
Source: Public Record Report a problem | ||
| 3/14/2010 | Price change | $202,500-3.6%$98/sqft |
Source: NRT Denver #861278 Report a problem | ||
| 2/13/2010 | Listed for sale | $210,000+14.8%$101/sqft |
Source: NRT Denver #861278 Report a problem | ||
| 12/3/2002 | Sold | $182,900$88/sqft |
Source: Public Record Report a problem | ||
Public tax history
| Year | Property taxes | Tax assessment |
|---|---|---|
| 2025 | $3,261 +0.4% | $28,720 -21.7% |
| 2024 | $3,247 +33.2% | $36,670 -1% |
| 2023 | $2,438 -3.7% | $37,030 +51.9% |
| 2022 | $2,532 | $24,370 -2.8% |
| 2021 | -- | $25,060 +5.8% |
| 2020 | $2,425 +19.2% | $23,680 |
| 2019 | $2,034 | $23,680 +22.4% |
| 2018 | $2,034 +4.7% | $19,340 |
| 2017 | $1,943 +116.1% | $19,340 +13% |
| 2016 | $899 -5.4% | $17,110 |
| 2015 | $951 +8.8% | $17,110 +22.1% |
| 2014 | $874 | $14,010 |
| 2013 | -- | $14,010 -3.1% |
| 2012 | -- | $14,460 |
| 2011 | -- | $14,460 -4.9% |
| 2010 | -- | $15,200 -9.1% |
| 2009 | $1,041 | $16,720 |
| 2008 | -- | $16,720 +7.1% |
| 2007 | -- | $15,610 |
| 2006 | $1,899 +9.9% | $15,610 +7.6% |
| 2004 | $1,728 -34.4% | $14,510 +1.8% |
| 2003 | $2,633 | $14,260 |
| 2002 | -- | $14,260 +20% |
| 2001 | $1,651 -1.7% | $11,880 |
| 2000 | $1,679 | $11,880 |
Find assessor info on the county website
Neighborhood: Cottonwood
Nearby homes
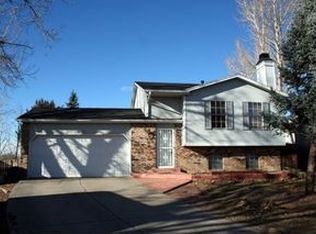
- $495,7003 bd2 ba1.6k sqft17565 Ponderosa Ave, Parker, CO 80134Off Market
- $521,5003 bd2 ba1.6k sqft8609 Willows Pl, Parker, CO 80134Off Market

- $484,1003 bd2 ba1.2k sqft17561 Ponderosa Ave, Parker, CO 80134Off Market
- $445,8002 bd2 ba1.6k sqft8618 Willows Pl, Parker, CO 80134Off Market
- $458,8002 bd2 ba1.1k sqft17572 Ponderosa Ave, Parker, CO 80134Off Market
- $490,4004 bd2 ba1.3k sqft8601 Willows Pl, Parker, CO 80134Off Market
- $506,7003 bd2 ba2k sqft17578 Ponderosa Ave, Parker, CO 80134Off Market
- $455,1003 bd2 ba1.6k sqft17562 Ponderosa Ave, Parker, CO 80134Off Market
Nearby schools
GreatSchools rating
- 7/10Pine Lane Elementary SchoolGrades: PK-6Distance: 1.7 mi
- 5/10Sierra Middle SchoolGrades: 7-8Distance: 1.4 mi
- 9/10Chaparral High SchoolGrades: 9-12Distance: 1.8 mi
Schools provided by the listing agent
- Elementary: Pine Lane Prim/Inter
- Middle: Sierra
- High: Chaparral
- District: Douglas RE-1
Source: REcolorado as distributed by MLS GRID. This data may not be complete. We recommend contacting the local school district to confirm school assignments for this home.
Get a cash offer in 3 minutes
Find out how much your home could sell for in as little as 3 minutes with a no-obligation cash offer.
Estimated market value
$520,700
Get a cash offer in 3 minutes
Find out how much your home could sell for in as little as 3 minutes with a no-obligation cash offer.
Estimated market value
$520,700
- Colorado
- Douglas County
- Parker
- 80134
- Cottonwood
- 17567 Ponderosa Avenue
Nearby cities
Nearby neighborhoods
Nearby zip codes
Other Parker Topics
