Spacious home with abundant indoor and outdoor living space. Situated on approximately 3 acres of land, this low-maintenance four-level property offers three bedrooms and two full bathrooms.
The main floor has been opened up to create a warm, inviting kitchen, dining, and living space, beautifully accented with hardwood floors and also includes a full bathroom. Going up, the master suite includes a private bathroom with dual sinks, a walk-in shower, and a generous closet. Two additional well-sized bedrooms each have nice closet space and complete the upper level.
The lower level features a cozy family room with a wood-burning fireplace, along with a large flexible area ideal for recreation, entertaining, hobbies or play. A walkout leads to the covered back patio—an excellent spot to relax and take in the countryside views.
The fourth level offers an unfinished basement with abundant storage, a laundry area, and space for all the home’s mechanicals. Additional highlights include an attached two-car garage plus a 2.5-car detached garage with 220 power.
This one won't last long. Get in touch today for more details, better yet schedule a showing and see it all for yourself.
Closed
$310,000
17567 Township Road 278, Coshocton, OH 43812
3beds
1,902sqft
Single Family Residence
Built in 1976
2.92 Acres Lot
$322,300 Zestimate®
$163/sqft
$2,008 Estimated rent
Home value
$322,300
Estimated sales range
Not available
$2,008/mo
Zestimate® history
Owner options
List your home for rent
$2,008/mo
Rent Zestimate®
Find your next renter with Zillow Rental Manager. Plus, with online applications, you can quickly screen prospective tenants – for free.
$2,008/mo
Rent Zestimate®
Refinance and save
$1,960/mo
Est. payment
Refinancing to a lower rate could help reduce your monthly payments and save thousands over the life of the loan.
$1,960/mo
Est. payment
Explore your selling options
Work with a Zillow partner agent
Leverage their expertise and Zillow's premium Showcase listings to get your home seen by more buyers.
Get startedList with your own agent
Get your home in front of millions of buyers by listing it on Zillow.
Learn how to do itSell it yourself
Take full control of how buyers see your home on Zillow by listing For Sale by Owner (FSBO).
List your homeWhat's special
Countryside viewsMaster suiteWarm inviting kitchenUnfinished basementCozy family roomCovered back patioWood-burning fireplace
Zillow last checked:
Listing updated:
Listed by:
Heather R LePage 614-846-3300 willevans@auctionohio.com,
AO Real Estate
Bought with:
Matthew Covic, 2018002553
Century 21 Court Square Realty, Inc.
Source: MLS Now,MLS#: 5155127 Originating MLS: Other/Unspecificed
Originating MLS: Other/UnspecificedFacts & features
Interior
Bedrooms & bathrooms
- Bedrooms: 3
- Bathrooms: 2
- Full bathrooms: 2
- Main level bathrooms: 1
Primary bedroom
- Description: Flooring: Wood
- Level: Second
Bedroom
- Description: Flooring: Carpet
- Level: Second
Bedroom
- Description: Flooring: Carpet
- Level: Second
Dining room
- Description: Flooring: Wood
- Level: First
Family room
- Description: Flooring: Carpet
- Features: Fireplace
- Level: Lower
Kitchen
- Description: Flooring: Wood
- Level: First
Living room
- Description: Flooring: Wood
- Level: First
Other
- Description: Large flexible area open to Family Room,Flooring: Carpet
- Level: Lower
Heating
- Electric, Forced Air, Fireplace(s), Heat Pump
Cooling
- Central Air, Heat Pump
Appliances
- Included: Dishwasher, Range, Refrigerator, Water Softener
- Laundry: Lower Level
Features
- Basement: Unfinished
- Number of fireplaces: 1
- Fireplace features: Family Room, Wood Burning
Interior area
- Total structure area: 1,902
- Total interior livable area: 1,902 sqft
- Finished area above ground: 1,902
Property
Parking
- Total spaces: 4.5
- Parking features: Attached, Driveway, Detached, Electricity, Garage, Garage Door Opener, Paved
- Attached garage spaces: 4.5
Features
- Levels: Three Or More,Multi/Split
- Patio & porch: Covered, Patio
Lot
- Size: 2.92 Acres
Details
- Parcel number: 0100000015200
Construction
Type & style
- Home type: SingleFamily
- Architectural style: Split Level
- Property subtype: Single Family Residence
Materials
- Brick, Vinyl Siding
- Roof: Metal
Condition
- Year built: 1976
Utilities & green energy
- Sewer: Septic Tank
- Water: Well
Community & HOA
Community
- Security: Security System
HOA
- Has HOA: No
Location
- Region: Coshocton
Financial & listing details
- Price per square foot: $163/sqft
- Tax assessed value: $174,420
- Annual tax amount: $2,242
- Date on market: 9/9/2025
- Cumulative days on market: 37 days
Price history
| Date | Event | Price |
|---|---|---|
| 10/15/2025 | Sold | $310,000+3.4%$163/sqft |
Source:  MLS Now #5155127 Report a problem MLS Now #5155127 Report a problem | ||
| 9/12/2025 | Contingent | $299,900$158/sqft |
Source: MLS Now #5155127 Report a problem | ||
| 9/9/2025 | Listed for sale | $299,900+92.2%$158/sqft |
Source: MLS Now #5155127 Report a problem | ||
| 1/31/2012 | Sold | $156,000+12900%$82/sqft |
Source: MLS Now #3281689 Report a problem | ||
| 11/19/2007 | Sold | $1,200$1/sqft |
Source: Public Record Report a problem | ||
Public tax history
| Year | Property taxes | Tax assessment |
|---|---|---|
| 2024 | $2,242 +24.7% | $61,050 +24% |
| 2023 | $1,798 -2.8% | $49,240 |
| 2022 | $1,849 0% | $49,240 |
| 2021 | $1,849 -5.1% | $49,240 -4.6% |
| 2020 | $1,949 -2.2% | $51,630 |
| 2019 | $1,993 +8.4% | $51,630 +0% |
| 2018 | $1,839 +120.8% | $51,629 +8.6% |
| 2017 | $833 -47% | $47,548 |
| 2016 | $1,570 +3.1% | $47,548 |
| 2015 | $1,523 +1.9% | $47,548 +2.4% |
| 2014 | $1,495 | $46,417 0% |
| 2013 | $1,495 | $46,420 +0% |
| 2011 | -- | $46,417 |
| 2010 | $733 -49.4% | $46,417 |
| 2009 | $1,451 | $46,417 |
Find assessor info on the county website
Neighborhood: 43812
Nearby homes
- $26,8003 bd2 ba1.4k sqft17525 Township Road 278, Coshocton, OH 43812Off Market
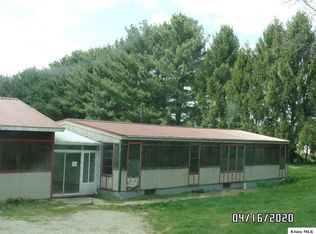
- $140,6003 bd1 ba1.8k sqft17511 Township Road 278, Coshocton, OH 43812Off Market
- $28,220-- bd-- ba-- sqft17590 Township Road 278, Coshocton, OH 43812Off Market
- $253,9002 bd1 ba1k sqft17465 Township Road 278, Coshocton, OH 43812Off Market
- $232,65050 AcresTown Road 278, --, OH 43812Off Market
- $43,460-- bd-- ba-- sqftTown Road 278, --, OH 43812Off Market
- $275,0003 bd1 ba1.4k sqft17548 Township Road 278, Coshocton, OH 43812Sold
- $236,4003 bd1 ba1.2k sqft17480 Township Road 278, Coshocton, OH 43812Off Market
Nearby schools
GreatSchools rating
- 5/10River View Middle SchoolGrades: 3-6Distance: 10.9 mi
- 5/10River View High SchoolGrades: 7-12Distance: 10.8 mi
- NAWarsaw Elementary SchoolGrades: PK-2Distance: 12.2 mi
Schools provided by the listing agent
- District: River View LSD - 1603
Source: MLS Now. This data may not be complete. We recommend contacting the local school district to confirm school assignments for this home.


Get pre-qualified for a loan
At Zillow Home Loans, we can pre-qualify you in as little as 5 minutes with no impact to your credit score.An equal housing lender. NMLS #10287.
- Ohio
- Coshocton County
- Coshocton
- 43812
- 17567 Township Road 278
Nearby cities
Nearby zip codes
Other Coshocton Topics
