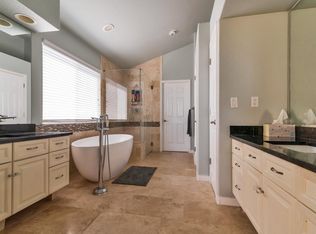
HUGE PRICE REDUCTION - Welcome to this stunning 2-story home in a desirable cul-de-sac within the sought-after Stonegate Village community. This spacious residence features 4 bedrooms and 3.5 bathrooms, blending comfort with practicality. The upper level boasts a generous primary suite with a 5-piece bath and walk-in closet, along with two additional bedrooms and a cozy loft ideal for an office or study area. New Mohawk laminate flooring enhances most of the upper level.
The finished basement includes a fourth bedroom, a 3/4 bath, and versatile bonus areas. A highlight of the home is the brand-new kitchen, featuring elegant white shaker cabinets, a chic backsplash, luxurious quartz countertops, upgraded appliances, an island, and a pantry. The kitchen flows into the family room, where vaulted ceilings and a gas fireplace create a warm atmosphere.
Main floor upgrades include beautiful hardwood floors in the family room and kitchen, with new carpet in the formal living and dining areas and on the staircase. The main floor also has convenient laundry facilities with an included washer and dryer.
Step outside to the backyard patio, perfect for gardening, equipped with a sprinkler system for both front and back yards. The 2-car garage offers ample storage with additional cabinets.
Recent updates include a new roof (September 2024), a furnace and AC (about a year old), and fresh exterior paint from two years ago.
Located close to Challenger Park, this community offers excellent amenities, including two pools, tennis courts, and more. Quick possession is available.
Please note: Buyer and Buyer's Agent to verify all square footage, room sizes, HOA details, fees, and all amenities. The SVMD bill will include fluctuating sewer and water usage.
This home is ready for you to move in and enjoy!
Sold for $647,000
$647,000
17568 Gypsum Court, Parker, CO 80134
4beds
3,091sqft
Single Family Residence
Built in 1998
6,316 Square Feet Lot
$644,500 Zestimate®
$209/sqft
$3,452 Estimated rent
Home value
$644,500
$612,000 - $677,000
$3,452/mo
Zestimate® history
Owner options
List your home for rent
$3,452/mo
Rent Zestimate®
Find your next renter with Zillow Rental Manager. Plus, with online applications, you can quickly screen prospective tenants – for free.
$3,452/mo
Rent Zestimate®
Refinance and save
$3,826/mo
Est. payment
Refinancing to a lower rate could help reduce your monthly payments and save thousands over the life of the loan.
$3,826/mo
Est. payment
Explore your selling options
Work with a Zillow partner agent
Leverage their expertise and Zillow's premium Showcase listings to get your home seen by more buyers.
Get startedList with your own agent
Get your home in front of millions of buyers by listing it on Zillow.
Learn how to do itSell it yourself
Take full control of how buyers see your home on Zillow by listing For Sale by Owner (FSBO).
List your homeWhat's special
Gas fireplaceFinished basementInviting eating spaceFamily roomSprinkler systemSpacious primary suiteVaulted ceilings
Zillow last checked:
Listing updated:
Listed by:
Katherine Jolliffe 720-351-5556 Kat@KatSellsDenver.com,
RE/MAX Professionals
Bought with:
Krystal Vigil, 100056651
HomeSmart
Source: REcolorado as distributed by MLS GRID,MLS#: 7482180
Facts & features
Interior
Bedrooms & bathrooms
- Bedrooms: 4
- Bathrooms: 4
- Full bathrooms: 2
- 3/4 bathrooms: 1
- 1/2 bathrooms: 1
- Main level bathrooms: 1
Primary bedroom
- Description: Laminate - Vaulted - Walk In Closet
- Level: Upper
- Area: 270 Square Feet
- Dimensions: 18 x 15
Bedroom
- Description: Laminate
- Level: Upper
- Area: 120 Square Feet
- Dimensions: 12 x 10
Bedroom
- Description: Laminate
- Level: Upper
- Area: 120 Square Feet
- Dimensions: 12 x 10
Bedroom
- Level: Basement
- Area: 108 Square Feet
- Dimensions: 12 x 9
Primary bathroom
- Description: 5 Piece
- Level: Upper
Bathroom
- Description: Tiled
- Level: Upper
Bathroom
- Description: Tiled
- Level: Basement
Bathroom
- Description: Tiled
- Level: Main
Bonus room
- Description: Room For Small Living/Dining Area
- Level: Basement
Dining room
- Description: New Carpet
- Level: Main
- Area: 110 Square Feet
- Dimensions: 11 x 10
Family room
- Description: Wood - Gas Fireplace
- Level: Main
- Area: 169 Square Feet
- Dimensions: 13 x 13
Kitchen
- Description: New - Quartz Countertops - Shaker Cabinets
- Level: Main
- Area: 240 Square Feet
- Dimensions: 20 x 12
Laundry
- Description: Tiled - Cabinets - Folding Table Washer & Dryer
- Level: Main
- Area: 77 Square Feet
- Dimensions: 11 x 7
Living room
- Description: Vaulted - New Carpet
- Level: Main
- Area: 110 Square Feet
- Dimensions: 11 x 10
Loft
- Description: Laminate - Great For A Small Office
- Level: Upper
- Area: 70 Square Feet
- Dimensions: 10 x 7
Heating
- Forced Air, Natural Gas
Cooling
- Central Air
Appliances
- Included: Cooktop, Dishwasher, Disposal, Microwave, Oven, Refrigerator
- Laundry: In Unit
Features
- Ceiling Fan(s), Eat-in Kitchen, Five Piece Bath, Kitchen Island, Pantry, Primary Suite, Quartz Counters, Vaulted Ceiling(s), Walk-In Closet(s)
- Basement: Finished
- Number of fireplaces: 1
- Fireplace features: Family Room, Gas
Interior area
- Total structure area: 3,091
- Total interior livable area: 3,091 sqft
- Finished area above ground: 2,213
- Finished area below ground: 724
Property
Parking
- Total spaces: 2
- Parking features: Concrete
- Attached garage spaces: 2
Features
- Levels: Two
- Stories: 2
- Patio & porch: Front Porch, Patio
- Exterior features: Garden
Lot
- Size: 6,316 Square Feet
- Features: Cul-De-Sac, Near Public Transit, Sprinklers In Front, Sprinklers In Rear
Details
- Parcel number: R0403173
- Zoning: SFR
- Special conditions: Standard
Construction
Type & style
- Home type: SingleFamily
- Property subtype: Single Family Residence
Materials
- Frame
- Foundation: Structural
- Roof: Composition
Condition
- Updated/Remodeled
- Year built: 1998
Utilities & green energy
- Sewer: Public Sewer
- Water: Public
- Utilities for property: Electricity Connected, Natural Gas Connected
Community & HOA
Community
- Subdivision: Stonegate
HOA
- Has HOA: Yes
- Amenities included: Park, Playground, Pool
- Services included: Trash
- HOA fee: $55 quarterly
- HOA name: Stonegate Village / PCMS
- HOA phone: 303-224-0004
- Second HOA fee: $195 monthly
- Second HOA name: Stonegate Village Metro Dist (SVMD)
- Second HOA phone: 303-858-9909
Location
- Region: Parker
Financial & listing details
- Price per square foot: $209/sqft
- Tax assessed value: $670,730
- Annual tax amount: $4,918
- Date on market: 9/20/2024
- Listing terms: Cash,Conventional,FHA,Other,VA Loan
- Exclusions: Any Personal Items
- Ownership: Individual
- Electric utility on property: Yes
- Road surface type: Paved
Price history
| Date | Event | Price |
|---|---|---|
| 12/30/2024 | Sold | $647,000-1.2%$209/sqft |
Source:  REcolorado as distributed by MLS GRID #7482180 Report a problem REcolorado as distributed by MLS GRID #7482180 Report a problem | ||
| 12/4/2024 | Pending sale | $655,000$212/sqft |
Source: REcolorado as distributed by MLS GRID #7482180 Report a problem | ||
| 11/17/2024 | Listed for sale | $655,000$212/sqft |
Source: REcolorado as distributed by MLS GRID #7482180 Report a problem | ||
| 11/8/2024 | Pending sale | $655,000$212/sqft |
Source: REcolorado as distributed by MLS GRID #7482180 Report a problem | ||
| 10/29/2024 | Price change | $655,000-3%$212/sqft |
Source: REcolorado as distributed by MLS GRID #7482180 Report a problem | ||
| 9/26/2024 | Price change | $675,000-6.3%$218/sqft |
Source: REcolorado as distributed by MLS GRID #7482180 Report a problem | ||
| 9/20/2024 | Listed for sale | $720,000+121.5%$233/sqft |
Source: REcolorado as distributed by MLS GRID #7482180 Report a problem | ||
| 3/24/2021 | Listing removed | -- |
Source: Owner Report a problem | ||
| 9/18/2019 | Listing removed | $2,750$1/sqft |
Source: Owner Report a problem | ||
| 8/30/2019 | Listed for rent | $2,750$1/sqft |
Source: Owner Report a problem | ||
| 4/16/2013 | Sold | $325,000$105/sqft |
Source: Public Record Report a problem | ||
| 3/2/2013 | Listed for sale | $325,000+9.4%$105/sqft |
Source: prudential preferred real estate #1164324 Report a problem | ||
| 5/9/2006 | Sold | $297,000+39.4%$96/sqft |
Source: Public Record Report a problem | ||
| 8/18/1998 | Sold | $213,000$69/sqft |
Source: Public Record Report a problem | ||
Public tax history
| Year | Property taxes | Tax assessment |
|---|---|---|
| 2025 | $4,876 -0.9% | $41,920 -14.8% |
| 2024 | $4,918 +33.7% | $49,210 -1% |
| 2023 | $3,677 -2.8% | $49,690 +49.2% |
| 2022 | $3,781 | $33,310 -2.8% |
| 2021 | -- | $34,270 +7% |
| 2020 | $3,548 +11.7% | $32,040 |
| 2019 | $3,176 0% | $32,040 +10.5% |
| 2018 | $3,176 +6% | $29,000 |
| 2017 | $2,995 +0.5% | $29,000 +2.1% |
| 2016 | $2,979 -1.9% | $28,390 |
| 2015 | $3,036 +7.2% | $28,390 +18.9% |
| 2014 | $2,833 | $23,880 |
| 2013 | -- | $23,880 +5.7% |
| 2012 | -- | $22,600 |
| 2011 | -- | $22,600 -7.5% |
| 2010 | -- | $24,440 -4.9% |
| 2009 | $1,517 | $25,710 |
| 2008 | -- | $25,710 +7.5% |
| 2007 | -- | $23,910 |
| 2006 | $2,802 +7.2% | $23,910 +7.2% |
| 2004 | $2,613 -36% | $22,300 -6.3% |
| 2003 | $4,080 | $23,810 |
| 2002 | -- | $23,810 +15% |
| 2001 | $2,532 -1.2% | $20,710 0% |
| 2000 | $2,562 | $20,711 |
Find assessor info on the county website
Neighborhood: Stonegate
Nearby homes
- $741,9003 bd4 ba3.2k sqft17578 Gypsum Ct, Parker, CO 80134Off Market

- $673,7003 bd3 ba2.3k sqft17558 Gypsum Ct, Parker, CO 80134Off Market
- $635,5004 bd3 ba2.4k sqft10186 Riverstone Dr, Parker, CO 80134Off Market
- $729,5004 bd3 ba3.8k sqft17588 Gypsum Ct, Parker, CO 80134Off Market
- $636,6003 bd3 ba2.3k sqft10192 Riverstone Dr, Parker, CO 80134Off Market
- $742,3004 bd3 ba3.4k sqft10287 Celestine Pl, Parker, CO 80134Off Market
- $658,0003 bd3 ba3.1k sqft10277 Celestine Pl, Parker, CO 80134Off Market
- $659,3003 bd4 ba3.3k sqft10164 Riverstone Dr, Parker, CO 80134Off Market
Nearby schools
GreatSchools rating
- 8/10Prairie Crossing Elementary SchoolGrades: PK-6Distance: 1.6 mi
- 4/10Sierra Middle SchoolGrades: 7-8Distance: 1.3 mi
- 8/10Chaparral High SchoolGrades: 9-12Distance: 1.4 mi
Schools provided by the listing agent
- Elementary: Cherokee Trail
- Middle: Sierra
- High: Chaparral
- District: Douglas RE-1
Source: REcolorado as distributed by MLS GRID. This data may not be complete. We recommend contacting the local school district to confirm school assignments for this home.
Get a cash offer in 3 minutes
Find out how much your home could sell for in as little as 3 minutes with a no-obligation cash offer.
Estimated market value
$644,500
Get a cash offer in 3 minutes
Find out how much your home could sell for in as little as 3 minutes with a no-obligation cash offer.
Estimated market value
$644,500
- Colorado
- Douglas County
- Parker
- 80134
- Stonegate
- 17568 Gypsum Court
Nearby cities
Nearby neighborhoods
Nearby zip codes
Other Parker Topics
