Skip main navigation
Off market
  • $422,300

    17568 SE 119th Cir, Summerfield, FL 34491

    3beds
    2,022sqft
    Single Family Residence
    Built in 2000
    8,276 Square Feet Lot
    $422,300 Zestimate®
    $209/sqft
    $3,015 Estimated rent

    Home value

    $422,300

    $397,000 - $448,000

    $3,015/mo

    Zestimate® history
    Loading
    Loading...

    Owner options

    List your home for rent

    $3,015/mo

    Rent Zestimate®

    Find your next renter with Zillow Rental Manager. Plus, with online applications, you can quickly screen prospective tenants – for free.

    Learn more

    $3,015/mo

    Rent Zestimate®

    Refinance and save

    $2,986/mo

    Est. payment

    Refinancing to a lower rate could help reduce your monthly payments and save thousands over the life of the loan.

    See today's rates

    $2,986/mo

    Est. payment

    Explore your selling options

    Work with a Zillow partner agent

    Leverage their expertise and Zillow's premium Showcase listings to get your home seen by more buyers.

    Get started

    List with your own agent

    Get your home in front of millions of buyers by listing it on Zillow.

    Learn how to do it

    Sell it yourself

    Take full control of how buyers see your home on Zillow by listing For Sale by Owner (FSBO).

    List your home

    What's special

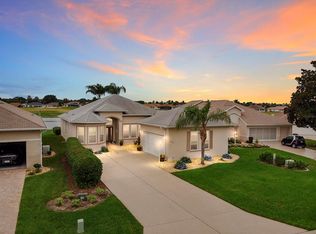
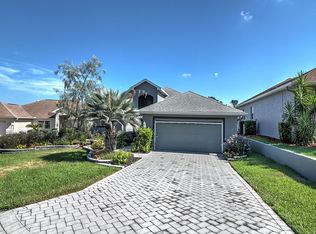
    Stonecrest a 55+ private gated Golf community near The Villages, Fl. With a great club house, and restaurant. What could be better than waking up every day in sunny Florida with views of the water, birds and a beautiful Championship golf course? This HOME is located on the 10th hole with gorgeous panoramic views. What could be more desirable than this with golf cart access to shopping and amenities? It's a beautiful life that awaits you! Just bring your golf clubs, swim suit, the convertible and leave the mower and the rake behind as this properties grounds and irrigation system are maintained by the Home Owner's Association for an additional fee to the standard Hoa fee of $115.34 just add $114.00! So the total monthly HOA fee is $229.34 per mo. and that includes use of 4 pools, one indoor and over 90 clubs to join and much, much more. This is an amazing home with many quality updates such as: New roof (2018), HVAC (4 ton) (2018), interior paint, newer laminate and porcelain flooring, additional solar tube (2019), kitchen cabinets with upper cabinet ambient lighting, the energy efficient hot water tank with a heat pump, stainless steel appliances and more. This Pinehurst model was designed with a 7 foot width stretch to the open floor plan allowing for a front facing golf cart garage and a much larger interior! This is a BONUS for this model! There is a 27x10 Florida room under heat and air, a 10x18 rear screened porch, and a 17x36 screened in court yard with decorative, immaculate floors. This property is unique as it includes a 13x19 guest house with full bath, walk in closet, living area, and a/c / heat all controlled through the main house thermostat). In addition to the 2 car garage, (26x22) you will find the golf cart garage and plenty of storage to keep all the extras. Constructed of concrete block and finished with stucco is another added value for this home. Also, notice the driveway has a very nice decorative finish. This home has it all, neutral throughout, views, 3 bedrooms and 3 full bathrooms, a large kitchen and breakfast bar, light newer cabinets, solid surface counters and double cabinet pullouts. No carpet here, instead you will find newer ceramic tile, plank porcelain, and laminate floors. Prime location, a well, high ceilings in the main living area with an outstanding floor plan, light and bright, plantation shutters, lots of closet space and an energy efficient solar attic fan and to finish and attractive landscaping. Call now for your appointment and also ask for the list of updates.

    This property is off market, which means it's not currently listed for sale or rent on Zillow. This may be different from what's available on other websites or public sources.
    Originating MLS: Ocala - Marion

    Facts & features

    Interior

    Bedrooms & bathrooms
    • Bedrooms: 3
    • Bathrooms: 3
    • Full bathrooms: 3
    Heating
    • Heat pump, Electric
    Cooling
    • Central
    Appliances
    • Included: Dishwasher, Dryer, Garbage disposal, Microwave, Refrigerator, Washer
    • Laundry: Inside, Laundry Room
    Features
    • Ceiling Fans(s), Eating Space In Kitchen, High Ceiling(s), Open Floorplan, Split Bedroom, Walk-In Closet(s), Solid Wood Cabinets, Thermostat, Kitchen/Family Room Combo, Living Room/Dining Room Combo, Solid Surface Counters, Window Treatments, Cathedral Ceiling(s), Skylight(s), Attic Fan, Thermostat Attic Fan
    • Flooring: Tile, Laminate
    • Windows: Blinds, Shades, Shutters
    • Has fireplace: No
    Interior area
    • Structure area source: Public Records
    • Total interior livable area: 2,022 sqft

    Property

    Parking
    • Total spaces: 2
    • Parking features: Garage - Attached
    Features
    • Levels: One
    • Patio & porch: Screened, Rear Porch, Enclosed, Side Porch
    • Exterior features: Other
    • Has view: Yes
    • View description: Water
    • Has water view: Yes
    • Water view: Water
    Lot
    • Size: 8,276 sqft
    • Dimensions: 70x118
    • Features: Level/Flat, Street Paved, Street Private, Near Golf Course, Cul-de-sac, On Golf Course
    • Residential vegetation: Mature Landscaping
    Details
    • Additional structures: Guest House
    • Parcel number: 6272201008
    • Zoning: PUD

    Construction

    Type & style
    • Home type: SingleFamily
    • Architectural style: Ranch, Florida, Courtyard
    • Property subtype: Single Family Residence
    Materials
    • Concrete Block
    • Foundation: Concrete Block
    • Roof: Other
    Condition
    • Completed
    • Year built: 2000
    Details
    • Builder model: Custom Pinehurst
    • Builder name: Oriole at Stonecrest Inc

    Utilities & green energy

    • Sewer: Public Sewer
    • Water: Public
    • Utilities for property: BB/HS Internet Available, Cable Available, Public, Fiber Optics, Water Connected
    Green energy
    • Indoor air quality: HVAC UV/Elec. Filtration

    Community & neighborhood

    Security
    • Security features: Smoke Detector(s), Security Gate, Gated Community
    Location
    • Region: Summerfield
    • Subdivision: STONECREST

    HOA & financial

    HOA
    • Has HOA: Yes
    • HOA fee: $115 monthly
    • Amenities included: Clubhouse, Fitness Center, Maintenance, Pool, Security, Spa/Hot Tub, Storage, Gated, Tennis Court(s), Shuffleboard Court, Recreation Facilities, Basketball Court, Golf Course, Other, Optional Additional Fees, Pickleball Court(s)
    • Services included: Community Pool, Maintenance Grounds, Recreational Facilities, Security, Trash, Common Area Taxes, Pool Maintenance, Private Road, Escrow Reserves Fund, 24-Hour Guard, Manager

    Other

    Other facts
    • Additional Parcels YN: 0
    • Additional Rooms: Great Room, Inside Utility, Den/Library/Office, Florida Room
    • Appliances: Dishwasher, Disposal, Electric Water Heater, Refrigerator, Convection Oven, Microwave, Washer, Dryer, Ice Maker
    • Association Approval Required YN: 0
    • Association Fee Requirement: Required
    • Attached Garage YN: 1
    • Available For Lease YN: 1
    • Community Features: Deed Restrictions, Park, Gated Community, Pool, Fitness, Golf Carts OK, Fishing, Tennis Courts, Golf, Association Recreation - Owned
    • Construction Materials: Block, Concrete
    • Cooling: Central Air
    • Country: US
    • Building Area Source: Public Records
    • Disclosures: Seller Property Disclosure, HOA/PUD/Condo Disclosure
    • DPRYN: 1
    • Exist Lse Tenant YN: 0
    • Fireplace YN: 0
    • Flood Zone Code: X
    • Flooring: Ceramic Tile, Porcelain Tile, Laminate
    • Foundation Details: Slab
    • Garage YN: 1
    • Heating: Electric, Heat Pump
    • Exterior Features: Irrigation System, Lighting, Rain Gutters, Sliding Doors, Sprinkler Metered, Other
    • Homestead YN: 1
    • Interior Features: Ceiling Fans(s), Eating Space In Kitchen, High Ceiling(s), Open Floorplan, Split Bedroom, Walk-In Closet(s), Solid Wood Cabinets, Thermostat, Kitchen/Family Room Combo, Living Room/Dining Room Combo, Solid Surface Counters, Window Treatments, Cathedral Ceiling(s), Skylight(s), Attic Fan, Thermostat Attic Fan
    • Lease Restrictions YN: 0
    • Listing Service: Full Service
    • Listing Terms: Cash, Conventional, VA Loan
    • Lot Features: Level/Flat, Street Paved, Street Private, Near Golf Course, Cul-de-sac, On Golf Course
    • Major Change Type: Pending
    • Minimum Lease: No Minimum
    • Mls Status: Pending
    • New Construction YN: 0
    • Ownership: Fee Simple
    • Parking Features: Garage Door Opener, Driveway, Golf Cart Parking, Golf Cart Garage
    • Room Count: 13
    • Patio And Porch Features: Screened, Rear Porch, Enclosed, Side Porch
    • Pets Allowed: Yes
    • Pool Private YN: 0
    • Previous Status: Active
    • Property Sub Type: Single Family Residence
    • Property Type: Residential
    • Vegetation: Mature Landscaping
    • Roof: Shingle
    • Security Features: Smoke Detector(s), Security Gate, Gated Community
    • Sewer: Public Sewer
    • Syndicate To: Homes.com, HomeSnap, Realtor.com, International MLS
    • Utilities: BB/HS Internet Available, Cable Available, Public, Fiber Optics, Water Connected
    • Water Access YN: 0
    • Water Extras YN: 0
    • Waterfront Feet Total: 0
    • Waterfront YN: 0
    • Water Source: Public
    • Window Features: Blinds, Shades, Shutters
    • Laundry Features: Inside, Laundry Room
    • List Agent AOR: Lake and Sumter
    • Association Fee Includes: Community Pool, Maintenance Grounds, Recreational Facilities, Security, Trash, Common Area Taxes, Pool Maintenance, Private Road, Escrow Reserves Fund, 24-Hour Guard, Manager
    • Association Amenities: Clubhouse, Fitness Center, Maintenance, Pool, Security, Spa/Hot Tub, Storage, Gated, Tennis Court(s), Shuffleboard Court, Recreation Facilities, Basketball Court, Golf Course, Other, Optional Additional Fees, Pickleball Court(s)
    • Association Fee Frequency: Monthly
    • Zoning: PUD
    • Property Condition: Completed
    • Levels: One
    • Architectural Style: Ranch, Florida, Courtyard
    • View: Water, Golf Course
    • Direction Faces: Southeast
    • Water View YN: 1
    • Other Structures: Guest House
    • Water View: Pond
    • Num Timesper Year: 2
    • County Or Parish: Marion
    • Public Survey Section: 36
    • Stories Total: 1
    • Other Fees Term: Monthly
    • Year Built: 2000
    • MLS Area Major: 34491 - Summerfield
    • Green Indoor Air Quality: HVAC UV/Elec. Filtration
    • Building Area Total: 3263.00
    • Subdivision Name: STONECREST
    • Living Area: 2022.00
    • Garage Dimensions: 26x22
    • Lot Size Dimensions: 70x118
    • Association Fee: 115.34
    • Additional Lease Restrictions: see rules
    • Public Survey Range: 23E
    • Amenities Additional Fees: Golf and some clubs.
    • Tax Year: 2020
    • List AOR: Ocala - Marion
    • Total Acreage: 0 to less than 1/4
    • Association Name: Michael Rath
    • Builder Model: Custom Pinehurst
    • Builder Name: Oriole at Stonecrest Inc
    • Complex Community Name NCCB: OVERLOOK II
    • Tax Annual Amount: 3111.42
    • Virtual Tour URL Unbranded 2: https://player.vimeo.com/external/486131264.hd.mp4?s=3114ca27636d3e53
    • Listing terms: Cash, Conventional, VA Loan
    • Ownership: Fee Simple

    Price history

    DateEventPrice
    3/25/2021Sold$360,000-1.3%$178/sqft
    Source: Public Record Report a problem
    1/10/2021Pending sale$364,900$180/sqft
    Source: FOXFIRE REALTY #G5036274 Report a problem
    1/10/2021Listing removed--
    Source: Stellar MLS Report a problem
    1/6/2021Price change$364,900-2.4%$180/sqft
    Source: Stellar MLS #G5036274 Report a problem
    12/2/2020Listed for sale$374,000+87.5%$185/sqft
    Source: FOXFIRE REALTY #G5036274 Report a problem
    4/15/2013Sold$199,500-7.1%$99/sqft
    Source: Public Record Report a problem
    2/22/2013Price change$214,700-2.3%$106/sqft
    Source: Keller Williams Cornerstone Realty #G4684704 Report a problem
    1/26/2013Price change$219,700-0.1%$109/sqft
    Source: Keller Williams Cornerstone Realty #G4684704 Report a problem
    1/19/2013Price change$219,900+0.1%$109/sqft
    Source: Keller Williams - Ocala #G4684704 Report a problem
    12/29/2012Price change$219,700-0.1%$109/sqft
    Source: Keller Williams Cornerstone Realty #G4684704 Report a problem
    12/21/2012Price change$219,900+0.4%$109/sqft
    Source: Keller Williams - Ocala #G4684704 Report a problem
    12/12/2012Price change$219,000-0.4%$108/sqft
    Source: Keller Williams Cornerstone Realty #G4684704 Report a problem
    11/15/2012Listed for sale$219,900+0.4%$109/sqft
    Source: Keller Williams - Ocala #G4684704 Report a problem
    7/25/2012Listing removed$219,000$108/sqft
    Source: KELLER WILLIAMS CORNERSTONE #G4684704 Report a problem
    7/23/2012Price change$219,000-0.4%$108/sqft
    Source: KELLER WILLIAMS CORNERSTONE #G4684704 Report a problem
    7/20/2012Pending sale$219,900$109/sqft
    Source: Keller Williams - Ocala #376020 Report a problem
    6/24/2012Listed for sale$219,900-17%$109/sqft
    Source: Keller Williams - Ocala #376020 Report a problem
    4/18/2005Sold$265,000$131/sqft
    Source: Public Record Report a problem

    Public tax history

    YearProperty taxesTax assessment
    2024$5,127 +2.4%$348,716 +3%
    2023$5,004 +2.8%$338,559 +3%
    2022$4,870 +49.1%$328,698 +48.8%
    2021$3,267 +0.8%$220,847 +1.4%
    2020$3,241 +1.5%$217,798 +2.3%
    2019$3,194 $212,901 +1.9%
    2018$3,194 +7.6%$208,931 +2.1%
    2017$2,969 +0.9%$204,634 +2.1%
    2016$2,944 $200,425 +0.7%
    2015$2,944 -11.5%$199,032 +2.4%
    2014$3,327 -1.3%$194,442 -2.7%
    2013$3,370 +38.7%$199,803 +12.5%
    2012$2,429 +0.8%$177,551 +0.9%
    2011$2,409 -13.8%$175,901 -12.8%
    2010$2,793 -2%$201,788 -4.2%
    2009$2,851 -15%$210,527 -15.1%
    2008$3,352 -2.5%$247,845 +3%
    2007$3,438 -6.9%$240,627 +2.5%
    2006$3,693 +30.2%$234,760 +32.7%
    2005$2,836 $176,864 +3%
    2004$2,836 +2.4%$171,714 +8.6%
    2002$2,769 +539.7%$158,171
    2001$433 --
    2000$433 --

    Find assessor info on the county website

    Neighborhood: 34491

    Nearby schools

    GreatSchools rating
    Get a cash offer in 3 minutes
    Find out how much your home could sell for in as little as 3 minutes with a no-obligation cash offer.
    Estimated market value
    $422,300
    Get a cash offer in 3 minutes
    Find out how much your home could sell for in as little as 3 minutes with a no-obligation cash offer.
    Estimated market value
    $422,300