Skip main navigation
Closed
  • $420,000

    1757 1st Ave, Anoka, MN 55303

    2beds
    1,506sqft
    Townhouse Side x Side
    Built in 2002
    2,047 Square Feet Lot
    $402,300 Zestimate®
    $279/sqft
    $1,859 Estimated rent

    Home value

    $402,300

    $382,000 - $422,000

    $1,859/mo

    Zestimate® history
    Loading
    Loading...

    Owner options

    List your home for rent

    $1,859/mo

    Rent Zestimate®

    Find your next renter with Zillow Rental Manager. Plus, with online applications, you can quickly screen prospective tenants – for free.

    Learn more

    $1,859/mo

    Rent Zestimate®

    Refinance and save

    $2,909/mo

    Est. payment

    Refinancing to a lower rate could help reduce your monthly payments and save thousands over the life of the loan.

    See today's rates

    $2,909/mo

    Est. payment

    Explore your selling options

    Work with a Zillow partner agent

    Leverage their expertise and Zillow's premium Showcase listings to get your home seen by more buyers.

    Get started

    List with your own agent

    Get your home in front of millions of buyers by listing it on Zillow.

    Learn how to do it

    Sell it yourself

    Take full control of how buyers see your home on Zillow by listing For Sale by Owner (FSBO).

    List your home

    What's special

    End-unit town homeCovered front porchNew quartz kitNew high-rise toiletsSingle-level homeAkin riverside parkAmple guest parking
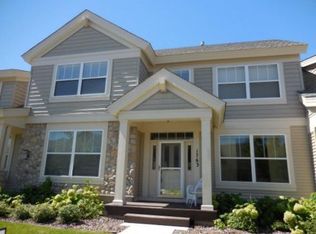
    STUNNING, bright and inviting end-unit town home in Anoka's high-demand Riverspointe neighborhood - just steps from the Rum River, Akin Riverside Park and only a few blocks north of the Mississippi confluence. Many recent improvements include: new quartz kit. countertops, gorgeous stone tile backsplash, Kraus deep, single-bowl sink with sliding breadboard and veggie drainer, faucet with pull-out sprayer, and refrigerator. Updates also include new lighting, additional closet shelving and new high-rise toilets in both the Owner's and guest baths, adding to the comfort of this single-level home. Meet your neighbors on the central green for coffee and chat, or enjoy reading or bird-watching from either the covered front porch or back patio. Walking distance from award-winning food, music, and entertainment just two blocks north along Anoka's Main Street, or just a quick drive to Riverdale. Ample guest parking in front along both sides of 1st Ave. It’s all here-just move right in and enjoy!

    Zillow last checked:

    Listing updated:

    Listed by:

    Shawn D. Korby 651-442-0829,

    Keller Williams Integrity Realty

    Bought with:

    Kris Lindahl

    Kris Lindahl Real Estate

    Erin Colleen Hansen

    Source: NorthstarMLS as distributed by MLS GRID,MLS#: 6391113MLS Logo

    Facts & features

    Interior

    Bedrooms & bathrooms
    • Bedrooms: 2
    • Bathrooms: 2
    • Full bathrooms: 1
    • 3/4 bathrooms: 1
    Bedroom
    • Level: Main
    • Area: 180 Square Feet
    • Dimensions: 15x12
    Bedroom 2
    • Level: Main
    • Area: 130 Square Feet
    • Dimensions: 13x10
    Dining room
    • Level: Main
    • Area: 135 Square Feet
    • Dimensions: 15x9
    Kitchen
    • Level: Main
    • Area: 180 Square Feet
    • Dimensions: 15x12
    Living room
    • Level: Main
    • Area: 285 Square Feet
    • Dimensions: 19x15
    Patio
    • Level: Main
    • Area: 120 Square Feet
    • Dimensions: 15x8
    Sitting room
    • Level: Main
    • Area: 135 Square Feet
    • Dimensions: 15x9
    Walk in closet
    • Level: Main
    • Area: 66 Square Feet
    • Dimensions: 11x6
    Heating
    • Forced Air
    Cooling
    • Central Air
    Appliances
    • Included: Dryer, Exhaust Fan, Range, Refrigerator, Washer
    • Laundry: Main Level
    Features
    • Basement: None
    • Number of fireplaces: 1
    • Fireplace features: Gas, Living Room
    Interior area
    • Total structure area: 1,506
    • Total interior livable area: 1,506 sqft
    • Finished area above ground: 1,506
    • Finished area below ground: 0

    Property

    Parking
    • Total spaces: 2
    • Parking features: Attached, Asphalt
    • Attached garage spaces: 2
    • Details: Garage Dimensions (22x19)
    Accessibility
    • Accessibility features: None
    Features
    • Levels: One
    • Stories: 1
    • Patio & porch: Covered, Front Porch, Patio
    Lot
    • Size: 2,047 Square Feet
    • Features: Tree Coverage - Medium
    Details
    • Foundation area: 1506
    • Parcel number: 123125110166
    • Zoning description: Residential-Single Family

    Construction

    Type & style
    • Home type: Townhouse
    • Property subtype: Townhouse Side x Side
    • Attached to another structure: Yes
    Materials
    • Roof: Age Over 8 Years,Asphalt
    Condition
    • New construction: No
    • Year built: 2002

    Utilities & green energy

    • Electric: Circuit Breakers
    • Gas: Natural Gas
    • Sewer: City Sewer/Connected
    • Water: City Water/Connected

    Community & HOA

    Community
    • Subdivision: Cic 93 Riverspointe
    HOA
    • Has HOA: Yes
    • Services included: Hazard Insurance, Lawn Care, Maintenance Grounds, Professional Mgmt, Sanitation, Snow Removal, Water/Sewer
    • HOA fee: $330 monthly
    • HOA name: Genesis Property Management
    • HOA phone: 763-424-0300
    Location
    • Region: Anoka

    Financial & listing details

    • Price per square foot: $279/sqft
    • Tax assessed value: $334,700
    • Annual tax amount: $3,141
    • Date on market: 7/11/2023
    • Cumulative days on market: 3 days
    • Road surface type: Paved

    Price history

    DateEventPrice
    9/29/2023Sold$420,000+12%$279/sqft
    Source: NorthstarMLS as distributed by MLS GRID #6391113 Report a problem
    7/18/2023Pending sale$375,000$249/sqft
    Source: NorthstarMLS as distributed by MLS GRID #6391113 Report a problem
    7/14/2023Listed for sale$375,000+31.6%$249/sqft
    Source: NorthstarMLS as distributed by MLS GRID #6391113 Report a problem
    6/14/2019Sold$285,000-3.4%$189/sqft
    Source: NorthstarMLS as distributed by MLS GRID #5227467 Report a problem
    5/17/2019Pending sale$295,000$196/sqft
    Source: Edina Realty, Inc., a Berkshire Hathaway affiliate #5227467 Report a problem
    5/8/2019Listed for sale$295,000+21.9%$196/sqft
    Source: Edina Realty, Inc., a Berkshire Hathaway affiliate #5227467 Report a problem
    2/3/2003Sold$242,050$161/sqft
    Source: Public Record Report a problem

    Public tax history

    YearProperty taxesTax assessment
    2025$3,544 +7.4%$318,273 -0.5%
    2024$3,299 +4.2%$319,799 -2%
    2023$3,165 +0.6%$326,275 -2.3%
    2022$3,145 -0.6%$334,014 +14.4%
    2021$3,165 -6.9%$292,049 -3.3%
    2019$3,398 +3.8%$302,100 +6.2%
    2018$3,274 +9%$284,500 +11.9%
    2017$3,004 +2.3%$254,300 +10.1%
    2016$2,935 +3.6%$231,000
    2015$2,832 -2.2%$231,000 +19.8%
    2014$2,896 +5%$192,900
    2013$2,757 +0.2%--
    2012$2,750 +13.2%--
    2011$2,430 -10.5%--
    2010$2,715 -0.6%--
    2008$2,731 +0.2%--
    2007$2,726 +1.1%--
    2006$2,697 +5.7%--
    2005$2,552 +65.3%--
    2004$1,543 --
    Find assessor info on the county website

    Neighborhood: 55303

    Nearby schools

    GreatSchools rating
    Get a cash offer in 3 minutes
    Find out how much your home could sell for in as little as 3 minutes with a no-obligation cash offer.
    Estimated market value
    $402,300
    Get a cash offer in 3 minutes
    Find out how much your home could sell for in as little as 3 minutes with a no-obligation cash offer.
    Estimated market value
    $402,300