PRICED BELOW APPRAISAL! Nestled amidst the serene beauty of Liberty Creek, the Gallatin Farmhouse is more than just a home—it's a lifestyle waiting to be embraced. Imagine the perfect blend of rustic charm and modern elegance, designed with the discerning taste of Joanna Gaines fans in mind. Totally fenced/electric gate, Dove Field, Greenbelt Tax Satus, 3 levels of thoughtfully designed living space, each corner whispering tales of comfort and easy living. Picture yourself unwinding in the exclusive whiskey drinking room, a space that promises warmth and camaraderie. Large stocked pond with large mouth bass, crappie, catfish and more, perfect for fishing and fun! And who could resist the allure of a barn, modernized with every amenity to suit today's needs, yet preserving its quaint charm? 40x50 with 14 ft lean to on both sides and 1 ft pull through doors, a wood burning stove, water and electricity. Additional 50 Amp plug for your RV/camper! Your Perfect Family Haven:For families seeking the ideal setting to grow and thrive, the Gallatin Farmhouse offers proximity to the esteemed Liberty Creek Schools. Experience the luxury of space with sprawling landscapes, perfect for children to explore and create lifelong memories. Here, privacy meets comfort, creating a sanctuary just for you. Embrace the Countryside Lifestyle: Imagine ending your day with a breathtaking sunset view, the sky painted in hues of oranges and purples, as you relax on your expansive porch. Whether it's a quiet evening under the stars or a lively weekend barbecue with friends, this home caters to every dream of picturesque countryside living. Can you see yourself savoring the tranquility of this totally private, gated estate? Envision cozy winter nights by the fireplace or sunlit mornings with coffee in hand, gazing over your verdant surroundings. Let the beauty of the Gallatin Farmhouse speak for itself. NO HOA & No City Taxes!
Closed
$1,650,000
1757-25 West Ave, Gallatin, TN 37066
4beds
4,083sqft
Single Family Residence, Residential
Built in 2007
15.8 Acres Lot
$1,633,900 Zestimate®
$404/sqft
$3,890 Estimated rent
Home value
$1,633,900
$1.52M - $1.75M
$3,890/mo
Zestimate® history
Owner options
List your home for rent
$3,890/mo
Rent Zestimate®
Find your next renter with Zillow Rental Manager. Plus, with online applications, you can quickly screen prospective tenants – for free.
$3,890/mo
Rent Zestimate®
Refinance and save
$9,493/mo
Est. payment
Refinancing to a lower rate could help reduce your monthly payments and save thousands over the life of the loan.
$9,493/mo
Est. payment
Explore your selling options
Work with a Zillow partner agent
Leverage their expertise and Zillow's premium Showcase listings to get your home seen by more buyers.
Get startedList with your own agent
Get your home in front of millions of buyers by listing it on Zillow.
Learn how to do itSell it yourself
Take full control of how buyers see your home on Zillow by listing For Sale by Owner (FSBO).
List your homeWhat's special
Large stocked pondSprawling landscapesSunlit mornings with coffeeWhiskey drinking roomExpansive porchThoughtfully designed living space
Zillow last checked:
Listing updated:
Listed by:
Danielle Beasley 615-415-9679,
simpliHOM
Bought with:
Julie Ricciardi, 363037
simpliHOM
Source: RealTracs MLS as distributed by MLS GRID,MLS#: 2814290
Facts & features
Interior
Bedrooms & bathrooms
- Bedrooms: 4
- Bathrooms: 4
- Full bathrooms: 4
- Main level bedrooms: 2
Bedroom 1
- Features: Suite
- Level: Suite
- Area: 600 Square Feet
- Dimensions: 25x24
Bedroom 2
- Area: 187 Square Feet
- Dimensions: 17x11
Bedroom 3
- Area: 252 Square Feet
- Dimensions: 14x18
Bedroom 4
- Area: 140 Square Feet
- Dimensions: 14x10
Bonus room
- Features: Basement Level
- Level: Basement Level
- Area: 414 Square Feet
- Dimensions: 23x18
Den
- Features: Bookcases
- Level: Bookcases
- Area: 506 Square Feet
- Dimensions: 23x22
Dining room
- Features: Combination
- Level: Combination
- Area: 220 Square Feet
- Dimensions: 10x22
Kitchen
- Features: Eat-in Kitchen
- Level: Eat-in Kitchen
- Area: 330 Square Feet
- Dimensions: 15x22
Living room
- Area: 437 Square Feet
- Dimensions: 23x19
Heating
- Central
Cooling
- Central Air
Appliances
- Included: Double Oven, Cooktop, Dishwasher, Refrigerator, Stainless Steel Appliance(s)
Features
- Bookcases, Ceiling Fan(s), High Ceilings
- Flooring: Wood
- Basement: Finished
- Number of fireplaces: 2
- Fireplace features: Wood Burning
Interior area
- Total structure area: 4,083
- Total interior livable area: 4,083 sqft
- Finished area above ground: 2,706
- Finished area below ground: 1,377
Property
Parking
- Total spaces: 3
- Parking features: Garage Faces Side
- Garage spaces: 3
Features
- Levels: Three Or More
- Stories: 2
- Patio & porch: Porch, Covered
- Fencing: Full
- Waterfront features: Pond
Lot
- Size: 15.8 Acres
- Features: Private, Views
Details
- Additional structures: Barn(s)
- Parcel number: 103 03100 000
- Special conditions: Standard
Construction
Type & style
- Home type: SingleFamily
- Architectural style: Traditional
- Property subtype: Single Family Residence, Residential
Materials
- Brick
Condition
- New construction: No
- Year built: 2007
Utilities & green energy
- Sewer: Private Sewer
- Water: Public
- Utilities for property: Water Available
Community & HOA
Community
- Subdivision: None
HOA
- Has HOA: No
Location
- Region: Gallatin
Financial & listing details
- Price per square foot: $404/sqft
- Annual tax amount: $1,918
- Date on market: 4/11/2025
Price history
| Date | Event | Price |
|---|---|---|
| 7/7/2025 | Sold | $1,650,000-2.9%$404/sqft |
Source:  RealTracs MLS as distributed by MLS GRID #2814290 Report a problem RealTracs MLS as distributed by MLS GRID #2814290 Report a problem | ||
| 6/6/2025 | Contingent | $1,699,999$416/sqft |
Source: RealTracs MLS as distributed by MLS GRID #2814290 Report a problem | ||
| 5/22/2025 | Price change | $1,699,999-1.2%$416/sqft |
Source: RealTracs MLS as distributed by MLS GRID #2814290 Report a problem | ||
| 4/11/2025 | Listed for sale | $1,720,000$421/sqft |
Source: RealTracs MLS as distributed by MLS GRID #2814290 Report a problem | ||
Public tax history
Tax history is unavailable.
Neighborhood: 37066
Nearby homes
- $1,650,0003 bd3 ba3.8k sqft1757 25w Hwy, Gallatin, TN 37066Sold
- $--3 bd3 ba3.8k sqft1757 Highway 25 W, Gallatin, TN 37066Off Market
- $966,7004 bd-- ba3k sqft1753 25w Hwy, Gallatin, TN 37066Off Market
- $952,3003 bd4 ba4.1k sqft1761 Hwy 25 W, Gallatin, TN 37066Off Market
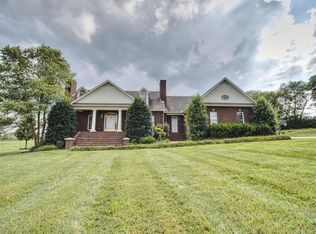
- $703,0003 bd4 ba2.2k sqft1741 25w Hwy, Gallatin, TN 37066Off Market
- $1,526,9004 bd-- ba3.6k sqft1188 Liberty Ln, Gallatin, TN 37066Off Market
- $883,0003 bd2 ba1.9k sqft1735 25w Hwy, Gallatin, TN 37066Off Market
- $403,100-- bd1 ba1.7k sqft1759 25w Hwy, Gallatin, TN 37066Off Market
Nearby schools
GreatSchools rating
- 10/10Liberty Creek ElementaryGrades: K-5Distance: 4 mi
- 8/10Liberty Creek Middle SchoolGrades: 6-8Distance: 3.6 mi
- 7/10Liberty Creek High SchoolGrades: 9-12Distance: 3 mi
Schools provided by the listing agent
- Elementary: Liberty Creek Elementary
- Middle: Liberty Creek Middle School
- High: Liberty Creek High School
Source: RealTracs MLS as distributed by MLS GRID. This data may not be complete. We recommend contacting the local school district to confirm school assignments for this home.
Get a cash offer in 3 minutes
Find out how much your home could sell for in as little as 3 minutes with a no-obligation cash offer.
Estimated market value
$1,633,900
Get a cash offer in 3 minutes
Find out how much your home could sell for in as little as 3 minutes with a no-obligation cash offer.
Estimated market value
$1,633,900
- Tennessee
- Sumner County
- Gallatin
- 37066
- 1757-25 West Ave
Nearby cities
Nearby zip codes
Other Gallatin Topics
