Spacious Home with Great Bones, Endless Potential & Central Location! Calling all Investors and Buyers looking to add your personal touch! Opportunity awaits with this spacious 3-bedroom, 2.5-bath home offering over 2,600 square feet of living space on a level 0.34-acre corner lot. With solid construction, hardwood floors, and an exceptional layout, this home is the perfect canvas for investors or buyers looking to add their personal touch and build instant equity. Inside, you'll find a large living room, an oversized primary suite, and a generously sized bonus room next to the primary suite that could easily be converted into a 4th bedroom, home office, or flex space. The home's generous square footage is a rare find for the area, providing room to grow and endless possibilities. Outside, enjoy the convenience of two driveways-one in the front and one in the rear-along with a 2-car garage (rear), a fenced backyard, and a spacious, level yard that's ideal for entertaining, gardening, or play. Perfectly situated on a corner lot, this home is just down the street from Hartley Elementary School and directly across from the Dr. Robert Jay Williams Complex (Central Georgia Technical College), with convenient access to shopping, dining, public transportation and just minutes to interstates 75 and 475. If you've been searching for a home with great bones, abundant space, and incredible potential, this is one you won't want to miss. Bring your vision and transform this hidden gem into something truly special!
Pending
$125,000
1757 Anthony Rd, Macon, GA 31204
3beds
2,694sqft
Single Family Residence
Built in 1960
0.34 Acres Lot
$120,300 Zestimate®
$46/sqft
$-- HOA
What's special
Fenced backyardHardwood floorsExceptional layoutGenerously sized bonus roomOversized primary suite
- 79 days
- 200
- 11
Zillow last checked:
Listing updated:
Listed by:
Trinette Scott info@trinettescott.com,
Keller Williams Realty North Atlanta
Source: GAMLS,MLS#: 10801107
Facts & features
Interior
Bedrooms & bathrooms
- Bedrooms: 3
- Bathrooms: 3
- Full bathrooms: 2
- 1/2 bathrooms: 1
- Main level bathrooms: 1
- Main level bedrooms: 2
Rooms
- Room types: Bonus Room, Laundry, Great Room
Heating
- Other
Cooling
- Central Air
Appliances
- Included: Dishwasher
- Laundry: Laundry Closet
Features
- Walk-In Closet(s)
- Flooring: Hardwood
- Windows: Skylight(s)
- Basement: Crawl Space
- Has fireplace: No
- Common walls with other units/homes: No Common Walls
Interior area
- Total structure area: 2,694
- Total interior livable area: 2,694 sqft
- Finished area above ground: 2,694
- Finished area below ground: 0
Property
Parking
- Total spaces: 2
- Parking features: Garage
- Has garage: Yes
Features
- Levels: Multi/Split
- Patio & porch: Deck
- Fencing: Back Yard,Chain Link
- Has view: Yes
- View description: Ocean
- Has water view: Yes
- Water view: Ocean
Lot
- Size: 0.34 Acres
- Features: Corner Lot, Level
- Residential vegetation: Cleared, Grassed
Details
- Parcel number: O0830145
- Other equipment: Satellite Dish
Construction
Type & style
- Home type: SingleFamily
- Architectural style: Ranch
- Property subtype: Single Family Residence
Materials
- Brick
- Roof: Other
Condition
- Resale,Fixer
- New construction: No
- Year built: 1960
Utilities & green energy
- Sewer: Public Sewer
- Water: Public
- Utilities for property: Natural Gas Available, Electricity Available, Cable Available, Water Available, Sewer Available
Community & HOA
Community
- Features: Park
- Subdivision: ANTHONY RD
HOA
- Has HOA: No
- Services included: None
Location
- Region: Macon
Financial & listing details
- Price per square foot: $46/sqft
- Tax assessed value: $133,227
- Annual tax amount: $1,138
- Date on market: 7/8/2026
- Cumulative days on market: 13 days
- Listing agreement: Exclusive Right To Sell
- Listing terms: Cash,Conventional
- Electric utility on property: Yes
Estimated market value
$120,300
$114,000 - $126,000
$1,615/mo
Price history
| Date | Event | Price |
|---|---|---|
| 8/22/2026 | Pending sale | $125,000$46/sqft |
Source:  FMLS GA #7801212 Report a problem FMLS GA #7801212 Report a problem | ||
| 8/15/2026 | Listed for sale | $125,000$46/sqft |
Source: FMLS GA #7801212 Report a problem | ||
| 7/25/2026 | Pending sale | $125,000$46/sqft |
Source: FMLS GA #7801212 Report a problem | ||
| 7/8/2026 | Listed for sale | $125,000+31.6%$46/sqft |
Source: FMLS GA #7801212 Report a problem | ||
| 7/13/2018 | Sold | $95,000$35/sqft |
Source:  MGMLS #144126 Report a problem MGMLS #144126 Report a problem | ||
| 6/18/2018 | Pending sale | $95,000$35/sqft |
Source: Fickling & Company, Inc. #144126 Report a problem | ||
| 4/19/2018 | Listed for sale | $95,000-17.4%$35/sqft |
Source: Fickling & Company, Inc. #144126 Report a problem | ||
| 3/3/2017 | Listing removed | $115,000$43/sqft |
Source: Fickling & Company, Inc. #136870 Report a problem | ||
| 1/19/2017 | Price change | $115,000-3.4%$43/sqft |
Source: Fickling & Company, Inc. #136870 Report a problem | ||
| 10/26/2016 | Price change | $119,000-4.8%$44/sqft |
Source: Fickling & Company, Inc. #136870 Report a problem | ||
| 9/14/2016 | Listed for sale | $125,000$46/sqft |
Source: Fickling & Company, Inc. #136870 Report a problem | ||
Public tax history
| Year | Property taxes | Tax assessment |
|---|---|---|
| 2025 | $1,123 -1.3% | $53,291 |
| 2024 | $1,138 -16% | $53,291 |
| 2023 | $1,353 +10.9% | $53,291 +51.2% |
| 2022 | $1,220 -8.9% | $35,237 |
| 2021 | $1,339 -2.1% | $35,237 |
| 2020 | $1,368 -0.8% | $35,237 +2.7% |
| 2019 | $1,379 +30.5% | $34,307 -2.5% |
| 2018 | $1,057 -43.5% | $35,200 |
| 2017 | $1,871 +18% | $35,200 -23.5% |
| 2016 | $1,585 -21.7% | $46,003 |
| 2015 | $2,024 -8.1% | $46,003 +1.8% |
| 2014 | $2,204 | $45,208 |
| 2013 | -- | -- |
| 2012 | -- | -- |
| 2011 | -- | -- |
| 2010 | -- | -- |
| 2009 | $1,394 +5.7% | $113,020 +1% |
| 2008 | $1,319 -2.2% | $111,900 |
| 2007 | $1,349 +2% | $111,900 +150% |
| 2006 | $1,323 +3.8% | $44,760 |
| 2005 | $1,274 | $44,760 |
| 2004 | -- | $44,760 |
| 2003 | -- | $44,760 |
| 2002 | -- | $44,760 |
Find assessor info on the county website
Monthly payment
Est. payment
Payment breakdown
Explore the cost of this home by adjusting the details. Changes won't be saved.Climate risks
Neighborhood: 31204
Nearby schools
Schools provided by the listing agent
- Elementary: Hartley
- High: Southwest
Source: GAMLS. This data may not be complete. We recommend contacting the local school district to confirm school assignments for this home.
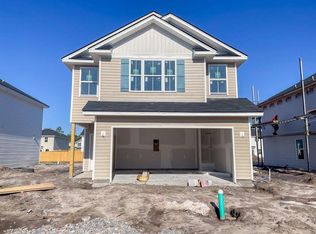
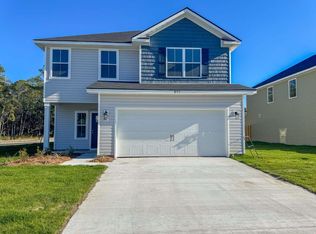
Similar homes
- $89,9004 bd4 ba1.6k sqft2846 Montpelier Ave, Macon, GA 31204For Sale
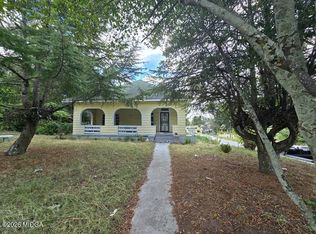
 MLS ID #186027, Edith Angelo, Angelo Properties, Inc. MGMLS
 - $132,0003 bd1 ba1.3k sqft1292 Patterson St, Macon, GA 31204Active

 MLS ID #10838753, Christopher Wright, HomeSource Realty Inc.. GAMLS
 - $135,0003 bd1 ba1.6k sqft1329 Winton Ave, Macon, GA 31204Active
 MLS ID #10836722, Odette Walker, O Real Estate. GAMLS
 - $110,0003 bd3 ba1.5k sqft729 Woodard Ave, Macon, GA 31204Active
 MLS ID #10826711, Diana Armstrong, Keller Williams Middle Georgia. GAMLS
 - $130,0003 bd2 ba1.8k sqft5058 Bloomfield Rd, Macon, GA 31206ActiveMLS ID #10816178, Sernetra Hicks, Virtual Properties Realty.com. GAMLS
- $123,8003 bd2 ba1.5k sqft652 Moreland Ave, Macon, GA 31206ActiveMLS ID #10824476, Lawana C Waiters, Legacy Luxury Homes LLC. GAMLS
- $160,0003 bd2 ba1.9k sqft1970 Vining Cir, Macon, GA 31204ActiveMLS ID #10836698, Odette Walker, O Real Estate. GAMLS
- $147,0003 bd2 ba1.5k sqft4215 Carlo Ave, Macon, GA 31204For SaleMLS ID #185785, Ralph Smith, Smith & Smith Realtors Inc.. MGMLS
- $157,0003 bd3 ba2.2k sqft4032 Winding Way Ct, Macon, GA 31204ActiveMLS ID #10799762, LaToya Horne, Maximum One Platinum Realtors. GAMLS
- $125,0003 bd1 ba1.3k sqft1524 Cambridge Dr, Macon, GA 31206ActiveMLS ID #10740535, Alex Vento, Connie R. Ham Middle GA Realty. GAMLS
- $106,9006 bd3 ba2.9k sqft4360 Mumford Rd, Macon, GA 31204ActiveMLS ID #10772387, Lee Nicholson, Covenant Realty. GAMLS
- $114,0003 bd2 ba1.7k sqft1290 Pio Nono Ave, Macon, GA 31204ActiveMLS ID #10698722, Diane Marshall, Maximum One Realtor Partners. GAMLS
- $145,0003 bd2 ba1.6k sqft1123 Scotland Ave, Macon, GA 31204ActiveMLS ID #10837228, Krystal Mosley, O Real Estate. GAMLS
- $116,0004 bd3 ba2.6k sqft130 Comer Ter, Macon, GA 31204ActiveMLS ID #10792991, Shelbann Wright, Southern Classic Realtors. GAMLS
- $103,0003 bd2 ba1.5k sqft1184 Edna Place, Macon, GA 31204ActiveMLS ID #10663613, Jabari M Jones, SoldByJones Realty Inc.. GAMLS
- $115,0004 bd2 ba1.4k sqft1316 Triple Hill Dr, Macon, GA 31206For SaleMLS ID #182712, Bertha Cranford, Cranford Realty Group, LLC. MGMLS
- $164,9903 bd2 ba1.5k sqft2830 Cherry Ave, Macon, GA 31204ActiveMLS ID #10785248, Yohar Martinez, Georgia's Home Team Realty. GAMLS
- $105,0003 bd2 ba1.7k sqft507 Villa Esta Cir, Macon, GA 31206ActiveMLS ID #10840810, Jeffrey Egnatz, Amo Realty. GAMLS
