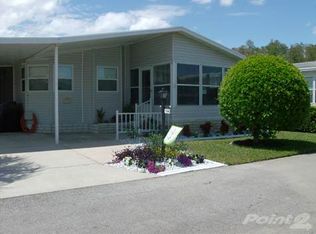
This fantastic 2004 Jacobson measures 32 x 68 (2085 square feet). It boasts of 3 bedrooms all with walk-in closets, 2 baths - master has jetted garden tub, living room with fireplace and built-in bookcases on either side, rounded archway leads to dining room with laminate flooring, a family room off the kitchen that measures 21'5 x 18'2. Entrance foyer, and a eat-in kitchen with dishwasher, oven, side by side refrigerator, microwave plus etched glass cabinets and a skylight. Plantation shutters throughout the home. NEW Carrier brand A/C and heat unit installed in 2018, cost $6400. Most rooms are taped and textured drywall. KITCHEN: Eat-in, laminate floor, ceiling fan, and skylight. LAUNDRY ROOM: Right off kitchen with washer and dryer, and upright freezer. DINING ROOM: (9' 4 x 11'6 Bright and airy with rounded archway leading to living room LIVING ROOM: (17 x 15'5) Fireplace with bookcases, laminate floor, great entertainment area. MASTER BEDROOM: (12'8 x 19'2) Carpet. MASTER BATHROOM: Has jetted garden tub, double sinks, linen closet, french doors with privacy blinds, ceramic floor, new mirrors, new wall lights. FAMILY ROOM: (21' x 18'2) Great size for entertaining, carpeted, 3 centered windows for light and the wonderful Florida Sunshine. MAIN BATHROOM: Tub/shower surround, ceramic flooring, vanity with mirror. BEDROOM #2: (11'9 x 11'2) Walk-in closet. BEDROOM #3: (10 x 14'6) Huge walk-in closet. SHED: Lots of storage for all your outside equipment. All interior rooms have been painted, new ceiling fans and ceiling lights have been added. FLORIDA ROOM: Large closets, indoor/outdoor carpet. SCREENED LANAI: Nice area to enjoy your Florida evenings. CARPORT: Covered plus extra car pad.
This property is off market, which means it's not currently listed for sale or rent on Zillow. This may be different from what's available on other websites or public sources.