Skip main navigation
Sold for $312,000
Street View
  • $312,000

    1757 Beaumont Drive, Greenville, NC 27858

    3beds
    2,178sqft
    Single Family Residence
    Built in 1959
    0.33 Acres Lot
    $308,500 Zestimate®
    $143/sqft
    $1,897 Estimated rent

    Home value

    $308,500

    Estimated sales range

    Not available

    $1,897/mo

    Zestimate® history
    Loading
    Loading...

    Owner options

    List your home for rent

    $1,897/mo

    Rent Zestimate®

    Find your next renter with Zillow Rental Manager. Plus, with online applications, you can quickly screen prospective tenants – for free.

    Learn more

    $1,897/mo

    Rent Zestimate®

    Refinance and save

    $1,904/mo

    Est. payment

    Refinancing to a lower rate could help reduce your monthly payments and save thousands over the life of the loan.

    See today's rates

    $1,904/mo

    Est. payment

    Explore your selling options

    Work with a Zillow partner agent

    Leverage their expertise and Zillow's premium Showcase listings to get your home seen by more buyers.

    Get started

    List with your own agent

    Get your home in front of millions of buyers by listing it on Zillow.

    Learn how to do it

    Sell it yourself

    Take full control of how buyers see your home on Zillow by listing For Sale by Owner (FSBO).

    List your home

    What's special

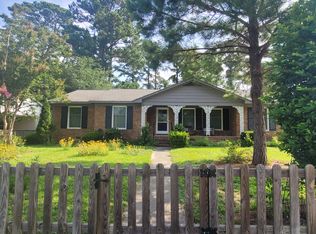
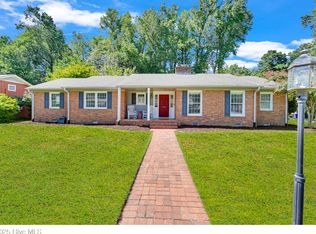
    Classic ranch home located close to everything! ECU, parks, and more just around the corner. Primary bath remodeled 2024. Cozy closed porch adds extra heated space. New Roof January 2020. New windows and doors February 2020. Kitchen makeover completed in 2019 with granite, open wall bar and kitchen island w/ full suite of black stainless steel appliances

    Zillow last checked:

    Listing updated:

    Listed by:

    GRADY NICHOLS 919-710-6419,

    Collice Moore Properties

    Bought with:

    Caroline Cooke, 235067

    Lee and Harrell Real Estate Professionals

    Source: Hive MLS,MLS#: 100485909MLS LogoOriginating MLS: Coastal Plains Association of Realtors

    Facts & features

    Interior

    Bedrooms & bathrooms
    • Bedrooms: 3
    • Bathrooms: 2
    • Full bathrooms: 2
    Rooms
    • Room types: Dining Room
    Primary bedroom
    • Level: Primary Living Area
    Dining room
    • Features: Formal
    Heating
    • Heat Pump, Electric
    Cooling
    • Central Air
    Appliances
    • Included: Gas Cooktop, Built-In Microwave, Refrigerator, Dishwasher
    • Laundry: Dryer Hookup, Washer Hookup
    Features
    • Bookcases, Kitchen Island
    • Flooring: Tile, Vinyl, Wood
    • Attic: Pull Down Stairs
    Interior area
    • Total structure area: 2,178
    • Total interior livable area: 2,178 sqft

    Property

    Parking
    • Total spaces: 1
    • Parking features: Concrete
    • Carport spaces: 1
    Features
    • Levels: One
    • Stories: 1
    • Patio & porch: Porch
    • Fencing: None
    Lot
    • Size: 0.33 Acres
    • Dimensions: 115 x 125
    • Features: Corner Lot
    Details
    • Additional structures: Shed(s)
    • Parcel number: 4687947212
    • Zoning: R9S
    • Special conditions: Standard

    Construction

    Type & style
    • Home type: SingleFamily
    • Property subtype: Single Family Residence
    Materials
    • Brick Veneer
    • Foundation: Crawl Space
    • Roof: Architectural Shingle
    Condition
    • New construction: No
    • Year built: 1959

    Utilities & green energy

    • Sewer: Public Sewer
    • Water: Public
    • Utilities for property: Sewer Available, Water Available

    Community & HOA

    Community
    • Subdivision: Englewood
    HOA
    • Has HOA: No
    Location
    • Region: Greenville

    Financial & listing details

    • Price per square foot: $143/sqft
    • Tax assessed value: $296,656
    • Annual tax amount: $2,986
    • Date on market: 10/12/2025
    • Cumulative days on market: 5 days
    • Listing agreement: Exclusive Right To Sell
    • Listing terms: Cash,Conventional,FHA,VA Loan
    • Road surface type: Paved

    Price history

    DateEventPrice
    3/14/2025Sold$312,000+4.3%$143/sqft
    Source: Hive MLS #100485909 Report a problem
    2/2/2025Contingent$299,000$137/sqft
    Source: Hive MLS #100485909 Report a problem
    1/30/2025Listed for sale$299,000+42.4%$137/sqft
    Source: Hive MLS #100485909 Report a problem
    5/22/2020Sold$210,000-4.5%$96/sqft
    Source: Hive MLS #100209317 Report a problem
    4/19/2020Pending sale$219,900$101/sqft
    Source: C.A.R.E. Team Realty, LLC #100209317 Report a problem
    4/18/2020Price change$219,900-2.2%$101/sqft
    Source: C.A.R.E. Team Realty, LLC #100209317 Report a problem
    3/27/2020Price change$224,900-2.2%$103/sqft
    Source: C.A.R.E. Team Realty, LLC #100209317 Report a problem
    3/18/2020Price change$229,900-2.1%$106/sqft
    Source: C.A.R.E. Team Realty, LLC #100209317 Report a problem
    3/14/2020Listed for sale$234,900+35%$108/sqft
    Source: C.A.R.E. Team Realty, LLC #100209317 Report a problem
    7/30/2018Sold$174,000+7.1%$80/sqft
    Source: Public Record Report a problem
    6/22/2018Listing removed$1,450$1/sqft
    Source: Owner Report a problem
    6/6/2018Listed for rent$1,450$1/sqft
    Source: Owner Report a problem
    6/7/2013Sold$162,500-1.5%$75/sqft
    Source: Public Record Report a problem
    4/4/2013Listed for sale$165,000$76/sqft
    Source: RE/MAX PREFERRED REALTY #108685 Report a problem

    Public tax history

    YearProperty taxesTax assessment
    2025$2,997 +0.4%$296,656
    2024$2,985 +35.3%$296,656 +67.8%
    2023$2,206 +0.5%$176,759
    2022$2,194 $176,759
    2021-- $176,759
    2020$2,212 +4.1%$176,759 +7.9%
    2019$2,124 $163,880
    2018-- $163,880
    2017-- $163,880
    2016-- $163,880 -6.8%
    2015-- $175,782
    2014-- $175,782
    2013-- $175,782
    2012-- $175,782 +0.9%
    2011-- $174,177
    2010-- $174,177
    2009-- $174,177
    2008-- $174,177 +33.4%
    2007-- $130,520
    2006-- $130,520
    2005-- $130,520
    2004-- $130,520 +33.3%
    2003-- $97,910 +0.8%
    2002-- $97,100
    2001-- $97,100
    Find assessor info on the county website

    Neighborhood: Englewood

    Nearby schools

    GreatSchools rating
    Schools provided by the listing agent
    • Elementary: Elmhurst Elementary School
    • Middle: C.M. Eppes Middle School
    • High: J.H. Rose High School

    Source: Hive MLS. This data may not be complete. We recommend contacting the local school district to confirm school assignments for this home.

    Sell for more on Zillow
    Get a Zillow Showcase℠ listing at no additional cost and you could sell for .
    $308,500
    2% more
    +$6,170
    With Zillow Showcase(estimated)
    $314,670
    Sell for more on Zillow
    Get a Zillow Showcase℠ listing at no additional cost and you could sell for .
    $308,500
    2% more
    +$6,170
    With Zillow Showcase(estimated)
    $314,670