Skip main navigation
Active
  • $274,777

    1757 Bluebill Dr, Eagan, MN 55122

    3beds
    1,708sqft
    : 
    Loading
    Get pre-qualified
    (TH) Side x Side
    Built in 1978
    2,090 Square Feet Lot
    $275,900 Zestimate®
    $161/sqft
    $380/mo HOA

    What's special

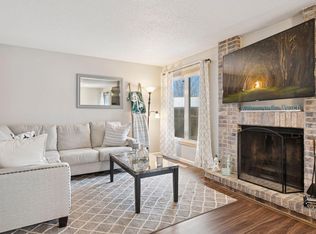

    Beautiful End Unit Townhome with Rare Privacy & Modern Updates! Welcome to this hard to find end unit townhouse featuring a fully fenced backyard, covered deck, and exceptional privacy—perfect for play, pets, and outdoor enjoyment. This corner property offers a double attached garage, ample nearby guest parking, and a layout designed for comfort, convenience, and effortless living. Step inside to an open concept main level with updated flooring (2017) and a wood burning cozy fireplace that anchors the living space. Large windows along the staircase and a sliding glass door off the dining room fill the home with natural light. The dining room easily accommodates a large table for gatherings, and the kitchen’s direct access to the garage makes unloading groceries a breeze. Upstairs, you’ll find three bedrooms all on the same level, providing the ideal layout for today’s lifestyle. The lower level includes an egress window, offering flexibility for a future 4th bedroom space. The lower level family-room has tile flooring for easy cleaning. This home is equipped with valuable updates and reliable mechanicals, including: • Brand new garage doors (05/2026)• Updated flooring on main level (2017)• LG microwave (2017)• GE refrigerator with ice maker• Newer top load washer (2017) & dryer• Water heater (12/2014)• Water softener• Lennox furnace. Outside, enjoy your covered deck, fenced yard, and the convenience of a brand new community park just steps away. Summer days are even better at the shared pool, and the association handles exterior maintenance so you can relax and enjoy. ANOTHER PERK is that the roads are going to be resurfaced on July 22nd and 23rd. Commuting is a breeze with the Eagan Transit Station only about 1.1 miles away (8–10 blocks), offering multiple MVTA routes to the Twin Cities. You’ll also appreciate quick access to Highways 13, 77, and I 35E, plus close proximity to restaurants, shopping, entertainment, parks, lakes, and the Eagan Outlet Mall. This home blends comfort, convenience, and lifestyle in one exceptional package. Schedule your showing today—this Eagan gem won’t last long!
    6 days
    |
    538
    |
    48
    |

    Zillow last checked:

    Listing updated:

    Listed by:

    Shannon M. Earle 651-248-4855,

    Fresh Start Realty,

    Tracy Earle 651-829-1585

    Source: NorthstarMLS as distributed by MLS GRID,MLS#: 7091922MLS Logo

    Loading...

      Facts & features

      Interior

      Bedrooms & bathrooms
      • Bedrooms: 3
      • Bathrooms: 2
      • Full bathrooms: 1
      • 3/4 bathrooms: 1
      Bedroom
      • Level: Upper
      • Area: 149.6 Square Feet
      • Dimensions: 13.6 x 11
      Bedroom 2
      • Level: Upper
      • Area: 122.99 Square Feet
      • Dimensions: 13.5 x 9.11
      Bedroom 3
      • Level: Upper
      • Area: 106.05 Square Feet
      • Dimensions: 10.5 x 10.1
      Bathroom
      • Level: Upper
      • Area: 58.96 Square Feet
      • Dimensions: 8.8 x 6.7
      Deck
      • Level: Main
      Dining room
      • Level: Main
      • Area: 103 Square Feet
      • Dimensions: 10.3 x 10
      Family room
      • Level: Lower
      • Area: 207.76 Square Feet
      • Dimensions: 19.6 x 10.6
      Kitchen
      • Level: Main
      • Area: 98.39 Square Feet
      • Dimensions: 10.8 x 9.11
      Living room
      • Level: Main
      • Area: 242.54 Square Feet
      • Dimensions: 18.1 x 13.4
      Utility room
      • Level: Lower
      • Area: 102.92 Square Feet
      • Dimensions: 12.4 x 8.3
      Heating
      • Forced Air
      Cooling
      • Central Air
      Appliances
      • Included: Dishwasher, Disposal, Dryer, Gas Water Heater, Microwave, Range, Refrigerator, Washer, Water Softener Owned
      • Laundry: In Basement, Gas Dryer Hookup, Lower Level, Sink, Washer Hookup
      Features
      • Basement: Block,Daylight,Drain Tiled,Egress Window(s),Storage Space,Sump Basket
      • Number of fireplaces: 1
      • Fireplace features: Decorative, Living Room, Wood Burning
      Interior area
      • Total structure area: 1,820
      • Total interior livable area: 1,708 sqft
      • Finished area above ground: 1,174
      • Finished area below ground: 534
      Video & virtual tour

      Property

      Parking
      • Total spaces: 2
      • Parking features: Attached, Asphalt, Garage Door Opener, Guest, Garage, Storage
      • Attached garage spaces: 2
      • Has uncovered spaces: Yes
      • Details: Garage Dimensions (24 X 22), Garage Door Height (7), Garage Door Width (9)
      Accessibility
      • Accessibility features: None
      Features
      • Levels: Two
      • Stories: 2
      • Patio & porch: Deck
      • Has private pool: Yes
      • Pool features: In Ground, Shared
      • Fencing: Privacy,Wood
      Lot
      • Size: 2,090 Square Feet
      • Dimensions: 48 x 43
      • Features: Tree Coverage - Medium
      Details
      • Foundation area: 646
      • Parcel number: 107710003010
      • Zoning description: Residential-Single Family

      Construction

      Type & style
      • Home type: Townhouse
      • Property subtype: (TH) Side x Side
      • Attached to another structure: Yes
      Materials
      • Frame
      • Roof: Age Over 8 Years,Asphalt
      Condition
      • New construction: No
      • Year built: 1978

      Utilities & green energy

      • Electric: 100 Amp Service
      • Gas: Natural Gas
      • Sewer: City Sewer - In Street
      • Water: City Water - In Street

      Community & HOA

      Community
      • Subdivision: Town View 1st Add
      HOA
      • Has HOA: Yes
      • Amenities included: Other
      • Services included: Maintenance Structure, Hazard Insurance, Maintenance Grounds, Professional Mgmt, Shared Amenities, Snow Removal
      • HOA fee: $380 monthly
      • HOA name: Alliance HOA Managment
      • HOA phone: 952-564-5535
      Location
      • Region: Eagan

      Financial & listing details

      • Price per square foot: $161/sqft
      • Tax assessed value: $251,700
      • Annual tax amount: $2,260
      • Date on market: 7/11/2026

        Estimated market value

        $275,900

        $262,000 - $290,000

        $2,178/mo

        Price history

        DateEventPrice
        7/15/2026Listed for sale$274,777+61.6%$161/sqft
        Source: NorthstarMLS as distributed by MLS GRID #7091922 Report a problem
        3/2/2017Sold$170,000+6.3%$100/sqft
        Source: NorthstarMLS as distributed by MLS GRID #4774758 Report a problem
        1/19/2017Pending sale$159,900$94/sqft
        Source: Edina Realty, Inc., a Berkshire Hathaway affiliate #4774758 Report a problem
        1/17/2017Listed for sale$159,900$94/sqft
        Source: Edina Realty, Inc., a Berkshire Hathaway affiliate #4774758 Report a problem
        11/14/2016Listing removed$159,900$94/sqft
        Source: Edina Realty, Inc., a Berkshire Hathaway affiliate #4774758 Report a problem
        11/10/2016Price change$159,900-3.1%$94/sqft
        Source: Edina Realty, Inc., a Berkshire Hathaway affiliate #4774758 Report a problem
        11/1/2016Listed for sale$165,000+17.9%$97/sqft
        Source: Edina Realty, Inc., a Berkshire Hathaway affiliate #4774758 Report a problem
        9/24/2010Sold$140,000+81.6%$82/sqft
        Source: Lake Superior Area Realtors as distributed by MLS GRID #1208770 Report a problem
        3/17/2010Sold$77,100$45/sqft
        Source: Public Record Report a problem
        2/9/2010Listed for sale$77,100-58.5%$45/sqft
        Source: Brian Beermann #3879667 Report a problem
        5/12/2005Sold$186,000+37.8%$109/sqft
        Source: Public Record Report a problem
        3/17/2004Sold$135,000+103.4%$79/sqft
        Source: Public Record Report a problem
        5/15/2001Sold$66,366$39/sqft
        Source: Public Record Report a problem

        Public tax history

        YearProperty taxesTax assessment
        2024$2,260 -2.2%$251,700 +3.2%
        2023$2,312 +10.2%$243,800 +6.6%
        2022$2,098 +3.8%$228,800 +6.1%
        2021$2,022 +5.1%$215,700 +22.5%
        2020$1,924 +9.3%$176,073 +0.6%
        2019$1,760 $175,100 +11.6%
        2018$1,760 +9%$156,900 +13.3%
        2017$1,615 +11.2%$138,500 +7.5%
        2016$1,452 +9.6%$128,800 +42.1%
        2015$1,324 +8.1%$90,617 -0.2%
        2014$1,225 +3%$90,835 +5.7%
        2013$1,189 -12.6%$85,930
        2012$1,361 -2.2%--
        2011$1,392 -30.7%--
        2010$2,010 +19.9%--
        2009$1,676 -13%--
        2008$1,927 +30.7%--
        2007$1,474 +19.8%--
        2006$1,230 +27.2%--
        2004$967 -29%--
        2003$1,363 +4.2%--
        2002$1,308 -13.2%--
        2001$1,507 --
        Find assessor info on the county website

        Monthly payment

        Est. payment

        Payment breakdown

        Explore the cost of this home by adjusting the details. Changes won't be saved.
        All calculations are estimates and provided by Zillow, Inc. for informational purposes only. Actual amounts may vary.
        HOA fees may include property taxes on listings classified as Co-Ops. Contact the listing agent and/or owner for fee details.
        Mortgage interest rates are dependent on a number of factors, including credit score, down payment, and repayment length. Interest rate data provided by Zillow Group Marketplace, Inc. as of 1/1/1970 from various mortgage lenders with which we have lead or other similar arrangements; the Estimated Payment is an average of those rates.
        See how much you could borrow to make a competitive offer.

        Climate risks

        Neighborhood: 55122

        Getting around

        22 / 100
        Car-Dependent
        24 / 100
        Minimal Transit
        23 / 100
        Somewhat Bikeable

        Nearby schools

        GreatSchools rating

        A local agent can set up tours, give advice and negotiate with sellers.

        Browse local experts

        Similar homes