Pride of ownership shines throughout this beautifully cared-for 3-bedroom, 2-bath ranch offering comfortable main-level living. The spacious primary suite features a whirlpool tub and walk-in closet, creating a relaxing retreat. A full walkout basement provides endless possibilities for future living space, storage, or hobbies. Recent improvements per seller include a new roof and skylight in the bathroom (2020), kitchen skylight replacement (2026), regraded and freshly paved driveway (2021), and refreshed front landscaping. A wonderful opportunity to own a well-maintained home with room to grow.
Active
Price cut: $4.9K (7/14)
$305,000
1757 Cedarview DRIVE, Saint Cloud, WI 53079
3beds
2,040sqft
Single Family Residence, Manufactured On Land
Built in 2002
0.47 Acres Lot
$301,700 Zestimate®
$150/sqft
$-- HOA
What's special
Full walkout basementWalk-in closetComfortable main-level livingRefreshed front landscapingSkylight in the bathroomSpacious primary suiteWhirlpool tub
- 25 days |
- 845 |
- 57 |
Likely to sell faster than
Zillow last checked:
Listing updated:
Listed by:
Becky Bednarek 262-689-2595,
Keller Williams Prestige
Source: WIREX MLS,MLS#: 1968955 Originating MLS: Metro MLS
Originating MLS: Metro MLSFacts & features
Interior
Bedrooms & bathrooms
- Bedrooms: 3
- Bathrooms: 2
- Full bathrooms: 2
- Main level bedrooms: 3
Primary bedroom
- Level: Main
- Area: 210
- Dimensions: 15 x 14
Bedroom 2
- Level: Main
- Area: 154
- Dimensions: 14 x 11
Bedroom 3
- Level: Main
- Area: 196
- Dimensions: 14 x 14
Bathroom
- Features: Tub Only, Master Bedroom Bath: Tub/No Shower, Master Bedroom Bath: Walk-In Shower, Master Bedroom Bath
Kitchen
- Level: Main
- Area: 364
- Dimensions: 26 x 14
Living room
- Level: Main
- Area: 266
- Dimensions: 19 x 14
Office
- Level: Main
- Area: 154
- Dimensions: 14 x 11
Heating
- Natural Gas, Forced Air
Cooling
- Central Air
Appliances
- Included: Dishwasher, Dryer, Microwave, Other, Oven, Range, Refrigerator, Washer
Features
- High Speed Internet, Pantry, Walk-In Closet(s), Kitchen Island
- Basement: Full,Concrete,Walk-Out Access,Exposed
Interior area
- Total structure area: 2,040
- Total interior livable area: 2,040 sqft
Property
Parking
- Total spaces: 2
- Parking features: Garage Door Opener, Attached, 2 Car
- Attached garage spaces: 2
Features
- Levels: One
- Stories: 1
Lot
- Size: 0.47 Acres
Details
- Parcel number: V08161999CE15000
- Zoning: Residential
Construction
Type & style
- Home type: MobileManufactured
- Architectural style: Ranch
- Property subtype: Single Family Residence, Manufactured On Land
Materials
- Vinyl Siding
Condition
- 21+ Years
- New construction: No
- Year built: 2002
Utilities & green energy
- Sewer: Public Sewer
- Water: Public
- Utilities for property: Cable Available
Community & HOA
Location
- Region: Saint Cloud
- Municipality: Saint Cloud
Financial & listing details
- Price per square foot: $150/sqft
- Tax assessed value: $129,100
- Annual tax amount: $2,753
- Date on market: 6/25/2026
- Inclusions: Oven/Range, Refrigerator, Microwave, Dishwasher, Washer, Dryer, Kitchen And Living Room Tvs And Brackets, Firewood And Stands, Corner Desk, Front Swing, Back Outdoor Benches
- Exclusions: Seller's Personal Property, All Curtains
Estimated market value
$301,700
$287,000 - $317,000
$1,960/mo
Price history
| Date | Event | Price |
|---|---|---|
| 7/14/2026 | Price change | $305,000-1.6%$150/sqft |
Source:  WIREX MLS #1968955 Report a problem WIREX MLS #1968955 Report a problem | ||
| 6/25/2026 | Listed for sale | $309,900+4.5%$152/sqft |
Source: WIREX MLS #1968955 Report a problem | ||
| 8/15/2025 | Sold | $296,500+5.9%$145/sqft |
Source: RANW as distributed by MLS GRID #50312047 Report a problem | ||
| 8/15/2025 | Pending sale | $279,900$137/sqft |
Source: RANW as distributed by MLS GRID #50312047 Report a problem | ||
| 7/29/2025 | Contingent | $279,900$137/sqft |
Source: WIREX MLS #50312047 Report a problem | ||
| 7/22/2025 | Listed for sale | $279,900+123.9%$137/sqft |
Source: RANW as distributed by MLS GRID #50312047 Report a problem | ||
| 9/22/2016 | Sold | $125,000-3.8%$61/sqft |
Source: RANW as distributed by MLS GRID #50137372 Report a problem | ||
| 5/30/2016 | Price change | $129,995-7.1%$64/sqft |
Source: RE/MAX HERITAGE #50137372 Report a problem | ||
| 3/2/2016 | Listed for sale | $139,995+115.4%$69/sqft |
Source: RE/MAX Heritage #50137372 Report a problem | ||
| 9/11/2015 | Listing removed | $65,000$32/sqft |
Source: RE/MAX Heritage #50128153 Report a problem | ||
| 8/18/2015 | Listed for sale | $65,000-14.1%$32/sqft |
Source: RE/MAX Heritage #50128153 Report a problem | ||
| 8/3/2015 | Sold | $75,700$37/sqft |
Source: Public Record Report a problem | ||
| 2/4/2015 | Listing removed | -- |
Source: Auction.com Report a problem | ||
| 11/15/2014 | Listed for sale | -- |
Source: Auction.com Report a problem | ||
Public tax history
| Year | Property taxes | Tax assessment |
|---|---|---|
| 2024 | $2,536 -4.5% | $129,100 |
| 2023 | $2,655 +4% | $129,100 |
| 2022 | $2,553 -1.6% | $129,100 |
| 2021 | $2,595 -2.2% | $129,100 |
| 2020 | $2,654 +4.4% | $129,100 +7.2% |
| 2018 | $2,541 +59.8% | $120,400 |
| 2017 | $1,590 | $120,400 +41.1% |
| 2016 | $1,590 -16.5% | $85,300 |
| 2015 | $1,903 -42.5% | $85,300 -34.3% |
| 2014 | $3,309 +2.4% | $129,900 |
| 2013 | $3,231 +0.3% | $129,900 |
| 2012 | $3,221 +18.6% | $129,900 |
| 2011 | $2,717 +1.3% | $129,900 |
| 2010 | $2,681 +4.4% | $129,900 |
| 2009 | $2,568 +3% | $129,900 |
| 2008 | $2,494 +2.6% | $129,900 |
| 2007 | $2,431 +7.8% | $129,900 |
| 2006 | $2,256 +0.6% | $129,900 |
| 2005 | $2,242 -10.9% | $129,900 +24% |
| 2004 | $2,517 +6.6% | $104,800 |
| 2003 | $2,360 | $104,800 +2657.9% |
| 2002 | -- | $3,800 |
| 2001 | -- | $3,800 |
| 2000 | -- | $3,800 |
Find assessor info on the county website
Monthly payment
Climate risks
Neighborhood: 53079
Nearby schools
GreatSchools rating
- 8/10New Holstein Elementary SchoolGrades: PK-5Distance: 9.2 mi
- 8/10New Holstein Middle SchoolGrades: 6-8Distance: 8.7 mi
- 7/10New Holstein High SchoolGrades: 9-12Distance: 8.7 mi
Schools provided by the listing agent
- Elementary: New Holstein
- Middle: New Holstein
- High: New Holstein
- District: New Holstein
Source: WIREX MLS. This data may not be complete. We recommend contacting the local school district to confirm school assignments for this home.
- $255,0003 bd2 ba1.4k sqft1753 Cedarview Dr, Saint Cloud, WI 53079Sold

- $396,100-- bd-- ba-- sqft1761 Cedarview Dr, Saint Cloud, WI 53079Off Market
- $158,0002 bd2 ba924 sqft1749 Cedarview Dr, Saint Cloud, WI 53079Sold
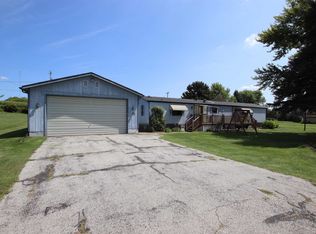
- $367,7003 bd3 ba1.6k sqft1756 Cedarview Dr, Saint Cloud, WI 53079Off Market
- $11,800-- bd-- ba-- sqft1752 Cedarview Dr, Saint Cloud, WI 53079Off Market
- $158,000-- bd-- ba-- sqft1745 Cedarview Dr, Saint Cloud, WI 53079Sold
- $15,100-- bd-- ba-- sqft1745 Cedarview Dr, Saint Cloud, WI 53079Off Market
- $8,500-- bd-- ba-- sqft1748 Cedarview Dr, Saint Cloud, WI 53079Off Market
A local agent can set up tours, give advice and negotiate with sellers.
Similar homes
- $325,0003 bd3 ba2.6k sqftW6333 Burkshire LANE, Plymouth, WI 53073Active
 MLS ID #1970028, Donna Krueger. WIREX MLS
 - $297,9993 bd2 ba1.5k sqft872 S Park Ave, Fond Du Lac, WI 54935For Sale
 MLS ID #50328452, Jan M Krug. RANW as distributed by MLS GRID
 - $299,9003 bd2 ba1.1k sqft836 Meadowbrook Ln, Fond Du Lac, WI 54935For Sale
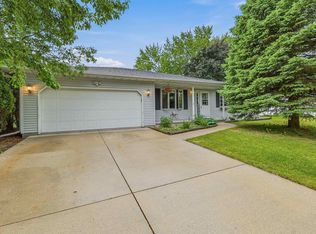 MLS ID #50326868, Ayden D Enders. RANW as distributed by MLS GRID
 - $339,0002 bd1 ba1.1k sqftN3910 Pleasant View AVENUE, Cascade, WI 53011Active
 MLS ID #1965977, Sarah Leinweber. WIREX MLS
 - $339,9003 bd2 ba1.9k sqft1054 Sycamore Tree Dr, Fond Du Lac, WI 54935For SaleMLS ID #50327684, Gus Garcia. RANW as distributed by MLS GRID
- $319,6004 bd2 ba1.7k sqft515 Schwartz STREET, Plymouth, WI 53073ActiveMLS ID #1969590, Kelly Killian. WIREX MLS
- $285,0003 bd1 ba1.2k sqftN7995 Lakeshore Dr, Fond Du Lac, WI 54937For SaleMLS ID #50328567, Dennis M. M Biggar. RANW as distributed by MLS GRID
- $324,9004 bd2 ba1.7k sqft405 Crowfoot Ave, Fond Du Lac, WI 54935For SaleMLS ID #50328378, Kelly M Twohig. RANW as distributed by MLS GRID
- $389,9003 bd2 ba1.4k sqftN8078 Liberty Cir, Malone, WI 53049For SaleMLS ID #50327891, Jason M Zellner. RANW as distributed by MLS GRID
- $219,9003 bd3 ba2.3k sqftW853 Kiel ROAD, New Holstein, WI 53061ActiveMLS ID #1964135, Scott Hollrith. WIREX MLS
- $331,9003 bd2 ba1.6k sqftW6878 Riverbend Rd, Fond Du Lac, WI 54937For SaleMLS ID #50327814, Gail M Sharpe. RANW as distributed by MLS GRID
- $299,9003 bd1 ba1.3k sqftW2885 County Road Hhh, Malone, WI 53049For SaleMLS ID #50320951, Anne A Lisowe. RANW as distributed by MLS GRID
- $259,9003 bd2 ba1.7k sqft443 W Main St, Chilton, WI 53014For SaleMLS ID #50324717, Willie R Schad. RANW as distributed by MLS GRID
- $369,9003 bd2 ba1.4k sqft16924 Lax Chapel ROAD, Kiel, WI 53042ActiveMLS ID #1968904, Lynn Kind. WIREX MLS
- $269,9004 bd2 ba2.4k sqft105 N State St, Chilton, WI 53014For SaleMLS ID #50327910, Vicky S Beckman. RANW as distributed by MLS GRID
- $349,5003 bd2 ba1.4k sqftN3054 Circle DRIVE, Cascade, WI 53011ActiveMLS ID #1971338, Ann Hickmann. WIREX MLS
- $365,0003 bd2 ba1.9k sqft51 Yacoub Ln, Fond Du Lac, WI 54935For SaleMLS ID #50328304, Christine M Whealon. RANW as distributed by MLS GRID
- $299,9003 bd1 ba1.2k sqft674 Grace AVENUE, Fond Du Lac, WI 54935ActiveMLS ID #1968312, Aaron Konop. WIREX MLS
- $339,9003 bd2 ba1.6k sqft1006 Martin Ave, Fond Du Lac, WI 54935For SaleMLS ID #50326522, Ed Mueller. RANW as distributed by MLS GRID
- $350,0003 bd2 ba1.5k sqft1102 Carriage Cir, Fond Du Lac, WI 54935For SaleMLS ID #50327741, Christine M Schiek. RANW as distributed by MLS GRID
