Welcome home to this meticulously kept gem located in the desirable Campus Green neighborhood, with Ranchview Park just across the street. From the moment you arrive, you'll be captivated by the amazing curb appeal of this property. Step inside to discover spacious dining and living rooms featuring fresh carpet, offering a welcoming atmosphere for gatherings. Freshly finished Herringbone hardwood flooring in the main hallway and office adds unique character and charm to the home. The eat-in kitchen is a chef's delight, boasting plenty of cabinet and countertop space, stainless steel appliances, a new kitchen faucet, a large kitchen island with a breakfast bar comfortably seating two, and a pantry for added storage. The family room is perfect for game nights and relaxation, featuring a vaulted ceiling and a wood-burning fireplace with a custom mantle. The laundry room on the main level has been updated with a new utility sink, enhancing convenience. Upstairs, discover four spacious bedrooms, including a primary suite with a custom walk-in closet complete with closet organizers and an en-suite bathroom featuring a deep soaking tub and a custom tiled stand-up shower. The fully finished basement adds over 1200 square feet of additional living space and has been updated with Luxury Vinyl Tile flooring. The wide-open space is perfect for recreation and movie nights, and don't miss the built-in butler bar with a fridge for added entertainment convenience. A bonus room, currently used as a bedroom, is ideal for private at-home offices or additional living space. Outside, the wonderfully landscaped backyard provides the perfect spot to unwind around the pond on a summer night, offering a serene and tranquil setting. Don't miss the opportunity to make this exceptional property your new home!
Closed
$703,000
1757 Cornell Ct, Naperville, IL 60565
4beds
2,935sqft
Single Family Residence
Built in 1985
9,147 Square Feet Lot
$809,900 Zestimate®
$240/sqft
$4,252 Estimated rent
Home value
$809,900
$769,000 - $858,000
$4,252/mo
Zestimate® history
Owner options
List your home for rent
$4,252/mo
Rent Zestimate®
Find your next renter with Zillow Rental Manager. Plus, with online applications, you can quickly screen prospective tenants – for free.
$4,252/mo
Rent Zestimate®
Refinance and save
$5,017/mo
Est. payment
Refinancing to a lower rate could help reduce your monthly payments and save thousands over the life of the loan.
$5,017/mo
Est. payment
Explore your selling options
Work with a Zillow partner agent
Leverage their expertise and Zillow's premium Showcase listings to get your home seen by more buyers.
Get startedList with your own agent
Get your home in front of millions of buyers by listing it on Zillow.
Learn how to do itSell it yourself
Take full control of how buyers see your home on Zillow by listing For Sale by Owner (FSBO).
List your homeWhat's special
Wood - burning fireplaceSpacious bedroomsBonus roomPrimary suiteFamily roomLarge kitchen islandDesirable campus green neighborhood
Zillow last checked:
Listing updated:
Listed by:
Christopher Campbell 312-836-4263,
Redfin Corporation
Bought with:
Nicole Bokich
@properties Christie's International Real Estate
Source: MRED as distributed by MLS GRID,MLS#: 12030648
Facts & features
Interior
Bedrooms & bathrooms
- Bedrooms: 4
- Bathrooms: 3
- Full bathrooms: 2
- 1/2 bathrooms: 1
Rooms
- Room types: Recreation Room, Bonus Room, Library, Office
Primary bedroom
- Features: Flooring (Carpet), Bathroom (Full)
- Level: Second
- Area: 260 Square Feet
- Dimensions: 13X20
Bedroom 2
- Features: Flooring (Carpet)
- Level: Second
- Area: 180 Square Feet
- Dimensions: 15X12
Bedroom 3
- Features: Flooring (Carpet)
- Level: Second
- Area: 180 Square Feet
- Dimensions: 12X15
Bedroom 4
- Features: Flooring (Carpet)
- Level: Second
- Area: 150 Square Feet
- Dimensions: 10X15
Bonus room
- Features: Flooring (Vinyl)
- Level: Basement
- Area: 198 Square Feet
- Dimensions: 18X11
Dining room
- Features: Flooring (Carpet)
- Level: Main
- Area: 182 Square Feet
- Dimensions: 13X14
Family room
- Features: Flooring (Vinyl)
- Level: Main
- Area: 280 Square Feet
- Dimensions: 20X14
Kitchen
- Features: Kitchen (Island, Pantry-Closet), Flooring (Porcelain Tile)
- Level: Main
- Area: 135 Square Feet
- Dimensions: 9X15
Laundry
- Features: Flooring (Vinyl)
- Level: Main
- Area: 48 Square Feet
- Dimensions: 6X8
Library
- Features: Flooring (Hardwood)
- Level: Main
- Area: 130 Square Feet
- Dimensions: 10X13
Living room
- Features: Flooring (Carpet)
- Level: Main
- Area: 255 Square Feet
- Dimensions: 15X17
Office
- Features: Flooring (Vinyl)
- Level: Basement
- Area: 221 Square Feet
- Dimensions: 13X17
Recreation room
- Features: Flooring (Vinyl)
- Level: Basement
- Area: 754 Square Feet
- Dimensions: 26X29
Heating
- Natural Gas, Forced Air
Cooling
- Central Air
Appliances
- Included: Double Oven, Range, Dishwasher, Refrigerator, Bar Fridge, Washer, Dryer, Disposal, Stainless Steel Appliance(s), Humidifier
- Laundry: Main Level, Gas Dryer Hookup, Sink
Features
- Cathedral Ceiling(s), Walk-In Closet(s)
- Flooring: Hardwood
- Windows: Skylight(s)
- Basement: Finished,Crawl Space,Egress Window,Full
- Attic: Full,Unfinished
- Number of fireplaces: 1
- Fireplace features: Wood Burning, Family Room
Interior area
- Total structure area: 0
- Total interior livable area: 2,935 sqft
Property
Parking
- Total spaces: 2.5
- Parking features: Garage Door Opener, On Site, Garage Owned, Attached, Garage
- Attached garage spaces: 2.5
- Has uncovered spaces: Yes
Accessibility
- Accessibility features: No Disability Access
Features
- Stories: 2
- Patio & porch: Patio
- Exterior features: Fire Pit
Lot
- Size: 9,147 Square Feet
- Dimensions: 82X120X79X107
Details
- Parcel number: 0828407009
- Special conditions: None
- Other equipment: TV-Cable, Sump Pump, Air Purifier
Construction
Type & style
- Home type: SingleFamily
- Property subtype: Single Family Residence
Materials
- Vinyl Siding, Brick
Condition
- New construction: No
- Year built: 1985
Utilities & green energy
- Electric: 200+ Amp Service
- Sewer: Public Sewer
- Water: Lake Michigan
Green energy
- Water conservation: Low flow commode
Community & HOA
Community
- Features: Park, Tennis Court(s), Curbs, Sidewalks, Street Lights, Street Paved
- Subdivision: University Heights
HOA
- Services included: None
Location
- Region: Naperville
Financial & listing details
- Price per square foot: $240/sqft
- Tax assessed value: $193,961
- Annual tax amount: $10,318
- Date on market: 4/19/2024
- Listing terms: Conventional
- Ownership: Fee Simple
Price history
| Date | Event | Price |
|---|---|---|
| 5/31/2024 | Sold | $703,000+4.2%$240/sqft |
Source:  MRED as distributed by MLS GRID #12030648 Report a problem MRED as distributed by MLS GRID #12030648 Report a problem | ||
| 5/22/2024 | Pending sale | $674,900$230/sqft |
Source: MRED as distributed by MLS GRID #12030648 Report a problem | ||
| 4/23/2024 | Contingent | $674,900$230/sqft |
Source: MRED as distributed by MLS GRID #12030648 Report a problem | ||
| 4/19/2024 | Listed for sale | $674,900$230/sqft |
Source: MRED as distributed by MLS GRID #12030648 Report a problem | ||
Public tax history
| Year | Property taxes | Tax assessment |
|---|---|---|
| 2024 | $11,392 +3.7% | $193,961 +9.6% |
| 2023 | $10,983 +6.4% | $177,020 +7% |
| 2022 | $10,319 +3.8% | $165,440 +3.9% |
| 2021 | $9,943 +2.2% | $159,180 +1.8% |
| 2020 | $9,732 +3% | $156,320 +4.5% |
| 2019 | $9,449 0% | $149,560 |
| 2018 | $9,452 +2% | $149,560 +3.5% |
| 2017 | $9,263 +2% | $144,520 +3.8% |
| 2016 | $9,079 +0.6% | $139,290 +6.2% |
| 2015 | $9,023 +3.5% | $131,170 +6.5% |
| 2014 | $8,721 +1.5% | $123,160 -0.2% |
| 2013 | $8,590 +3.2% | $123,460 -3.7% |
| 2012 | $8,320 +1.6% | $128,270 -6% |
| 2011 | $8,193 -0.4% | $136,390 -6.2% |
| 2010 | $8,222 +1.2% | $145,460 -5% |
| 2009 | $8,123 +2.8% | $153,100 +1.4% |
| 2008 | $7,903 +4.9% | $150,990 +5.9% |
| 2007 | $7,535 +1.3% | $142,570 +4% |
| 2006 | $7,437 +3.6% | $137,100 +6.7% |
| 2005 | $7,180 +2.4% | $128,490 +5.9% |
| 2004 | $7,012 +5.8% | $121,330 +8.4% |
| 2003 | $6,626 +7.4% | $111,930 +8% |
| 2002 | $6,172 +7.4% | $103,610 +7.5% |
| 2001 | $5,747 +13.6% | $96,380 +5.9% |
| 2000 | $5,059 | $91,010 |
Find assessor info on the county website
Neighborhood: University Heights
Nearby homes
- $739,1004 bd3 ba2.9k sqft1753 Cornell Ct, Naperville, IL 60565Off Market
- $565,0003 bd3 ba1.8k sqft1761 Cornell Ct, Naperville, IL 60565Sold
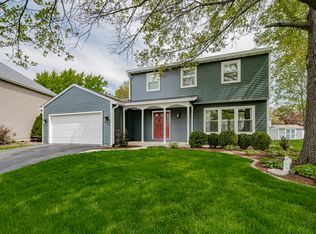
- $499,000-- bd3 ba1.2k sqft1748 E Bailey Rd, Naperville, IL 60565Off Market
- $522,400-- bd2 ba1.2k sqft1752 E Bailey Rd, Naperville, IL 60565Off Market
- $671,300-- bd2 ba2.8k sqft1749 Cornell Ct, Naperville, IL 60565Off Market
- $581,300-- bd2 ba2.1k sqft1744 E Bailey Rd, Naperville, IL 60565Off Market
- $444,500-- bd2 ba1.2k sqft1605 Ranchview Dr, Naperville, IL 60565Off Market
- $472,0003 bd2 ba1.6k sqft1752 Cornell Ct, Naperville, IL 60565Off Market
Nearby schools
GreatSchools rating
- 9/10Ranch View Elementary SchoolGrades: K-5Distance: 0.2 mi
- 8/10Kennedy Junior High SchoolGrades: 6-8Distance: 1.6 mi
- 9/10Naperville Central High SchoolGrades: 9-12Distance: 3.5 mi
Schools provided by the listing agent
- Elementary: Ranch View Elementary School
- Middle: Kennedy Junior High School
- High: Naperville Central High School
- District: 203
Source: MRED as distributed by MLS GRID. This data may not be complete. We recommend contacting the local school district to confirm school assignments for this home.
Get a cash offer in 3 minutes
Find out how much your home could sell for in as little as 3 minutes with a no-obligation cash offer.
Estimated market value
$809,900
Get a cash offer in 3 minutes
Find out how much your home could sell for in as little as 3 minutes with a no-obligation cash offer.
Estimated market value
$809,900
- Illinois
- DuPage County
- Naperville
- 60565
- University Heights
- 1757 Cornell Ct
