This custom-built lake house sits directly on the water at Lake Amon G. Carter, offering unobstructed views, quiet mornings, and sunsets that never get old. Just over an hour from Fort Worth and an easy drive from Dallas, it feels private and removed without being inconvenient. Completed in 2022, the home blends clean architectural lines with a relaxed lake-house sensibility. From the moment you enter, the water becomes the focal point. Expansive windows frame the view and fill the living spaces with natural light. The open layout was designed for gathering - long weekends with family, shared meals with friends, or quiet evenings overlooking the lake. The kitchen anchors the main living area with generous workspace and a substantial island that naturally becomes the center of conversation. The primary suite offers lake views and a peaceful retreat, while two additional bedrooms, each with a private ensuite bath, provide comfort and privacy for guests. The home was also conceived with long-term flexibility in mind. The existing garage structure allows for potential future expansion within the current footprint, offering the opportunity to reconfigure and add additional bedrooms or living space through thoughtful architectural planning. Step outside and you're immediately in lake mode. Covered outdoor living overlooks the water, complete with a fireplace and space to unwind year-round. A lower patio near the shoreline, private beach, and custom dock with lift make time on the water effortless. Set on two private acres, the property offers space, calm, and privacy - a rare combination on the water. The acreage also provides room for a future guest home, workshop, or additional outbuilding, subject to approvals. Every detail was thoughtfully considered during construction, resulting in a home that feels solid, timeless, and built to endure. If you've been looking for a place where life slows down and weekends stretch a little longer, this is it.
For sale
$1,650,000
1757 Country Club Rd, Bowie, TX 76230
3beds
3,189sqft
Single Family Residence
Built in ----
2.02 Acres Lot
$-- Zestimate®
$517/sqft
$-- HOA
What's special
Private beachCustom-built lake houseUnobstructed viewsCustom dock with liftSpace to unwind year-round
- 200 days
- 284
- 11
Zillow last checked:
Listed by:
Cason Caraway,
Post Oak Realty 940-399-9277
Source: REALSTACK,MLS#: 21190110
Facts & features
Interior
Bedrooms & bathrooms
- Bedrooms: 3
- Bathrooms: 4
- Full bathrooms: 3
- 1/2 bathrooms: 1
Features
- Has basement: No
Interior area
- Total structure area: 3,189
- Total interior livable area: 3,189 sqft
Video & virtual tour
Property
Lot
- Size: 2.02 Acres
Details
- Parcel number: R000017782
Construction
Type & style
- Home type: SingleFamily
- Property subtype: Single Family Residence
Community & HOA
Location
- Region: Bowie
Financial & listing details
- Price per square foot: $517/sqft
- Tax assessed value: $17,500
- Annual tax amount: $99
- Date on market: 2/25/2026
- Lease term: Contact For Details
Estimated market value
Not available
Estimated sales range
Not available
Not available
Price history
| Date | Event | Price |
|---|---|---|
| 4/10/2026 | Price change | $1,650,000-2.4%$517/sqft |
Source: REALSTACK #21190110 Report a problem | ||
| 2/25/2026 | Listed for sale | $1,690,000-11%$530/sqft |
Source: REALSTACK #21190110 Report a problem | ||
| 12/15/2025 | Listing removed | $1,898,000$595/sqft |
Source: NTREIS #21033803 Report a problem | ||
| 8/19/2025 | Listed for sale | $1,898,000-4.6%$595/sqft |
Source: NTREIS #21033803 Report a problem | ||
| 8/15/2025 | Listing removed | $1,989,000$624/sqft |
Source: NTREIS #20961879 Report a problem | ||
| 6/27/2025 | Price change | $1,989,000-9.6%$624/sqft |
Source: NTREIS #20961879 Report a problem | ||
| 6/12/2025 | Listed for sale | $2,200,000+700%$690/sqft |
Source: NTREIS #20961879 Report a problem | ||
| 8/5/2020 | Listing removed | $275,000$86/sqft |
Source: Fathom Realty, LLC #14338777 Report a problem | ||
| 7/21/2020 | Pending sale | $275,000$86/sqft |
Source: Fathom Realty, LLC #14338777 Report a problem | ||
| 3/20/2020 | Listed for sale | $275,000$86/sqft |
Source: Owner Report a problem | ||
Public tax history
| Year | Property taxes | Tax assessment |
|---|---|---|
| 2020 | $99 +2.6% | $17,500 |
| 2018 | $96 | $17,500 |
| 2017 | -- | $17,500 |
| 2016 | -- | $17,500 |
| 2015 | -- | $17,500 |
| 2014 | -- | $17,500 |
| 2013 | -- | $17,500 |
| 2012 | -- | $17,500 |
| 2010 | -- | $17,500 |
| 2009 | -- | $17,500 |
| 2008 | -- | $17,500 |
| 2007 | -- | $17,500 |
Find assessor info on the county website
Monthly payment
Est. payment
Payment breakdown
Explore the cost of this home by adjusting the details. Changes won't be saved.Climate risks
Neighborhood: 76230
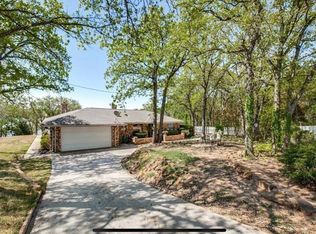
Similar homes
- $1,595,0003 bd2 ba1.7k sqft858 Ford Rd, Bowie, TX 76230For Sale
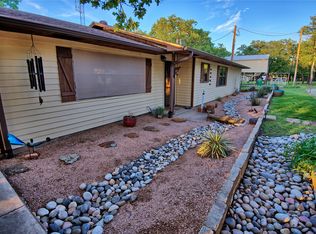 MLS ID #21188189, Josh Swint. NTREIS
 - $1,475,0003 bd3 ba3.3k sqft10628 Fm 1125, Bowie, TX 76230For Sale
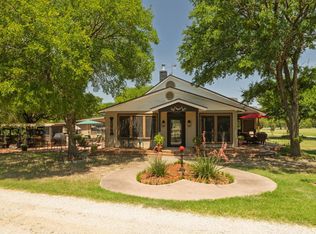 MLS ID #21286860, Michael Detrick. NTREIS
 - $1,650,0003 bd3 ba2.2k sqft8752 Fm 1749, Sunset, TX 76270For Sale
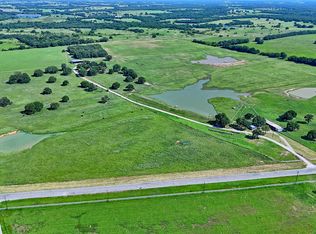 MLS ID #21291511, Suzanne Treadwell. NTREIS
 - $1,749,0004 bd3 ba4.4k sqft1100 County Road 1785, Sunset, TX 76270For Sale
 MLS ID #21312783, Rhonda Thompson. NTREIS
