Welcome to this exceptional two-story pool home located in the highly desirable Capron Ridge community, where luxury, space, and functionality come together beautifully. Boasting five bedrooms plus a dedicated media room and private office, this expansive residence was thoughtfully designed for both everyday living and elegant entertaining. The spacious second-floor primary suite serves as a true retreat, while the first-floor in-law suite with its own private bathroom offers the perfect setup for multigenerational living or guests. The home also features a formal dining room, stylish bar area, and inviting sunroom filled with natural light. Step outside to your private resort-style oasis featuring a screened pool and spa with over 1800 square feet of outdoor living space, complete with a summer kitchen perfect for entertaining year-round. This home also backs up to a preserve, adding additional privacy!
Sold for $769,000
$769,000
1757 Croghan Dr, Melbourne, FL 32940
5beds
3,678sqft
Single Family Residence
Built in 2006
9,147 Square Feet Lot
$768,900 Zestimate®
$209/sqft
$4,884 Estimated rent
Home value
$768,900
$715,000 - $823,000
$4,884/mo
Zestimate® history
Owner options
List your home for rent
$4,884/mo
Rent Zestimate®
Find your next renter with Zillow Rental Manager. Plus, with online applications, you can quickly screen prospective tenants – for free.
$4,884/mo
Rent Zestimate®
Refinance and save
$4,343/mo
Est. payment
Refinancing to a lower rate could help reduce your monthly payments and save thousands over the life of the loan.
$4,343/mo
Est. payment
Explore your selling options
Work with a Zillow partner agent
Leverage their expertise and Zillow's premium Showcase listings to get your home seen by more buyers.
Get startedList with your own agent
Get your home in front of millions of buyers by listing it on Zillow.
Learn how to do itSell it yourself
Take full control of how buyers see your home on Zillow by listing For Sale by Owner (FSBO).
List your homeWhat's special
Screened pool and spaFive bedroomsPrivate officePrivate resort-style oasisTwo-story pool homeDedicated media roomSpacious second-floor primary suite
Zillow last checked:
Listing updated:
Listed by:
Maria Ann Riddle 321-243-7349,
RLL Real Estate Group
Bought with:
Maria Ann Riddle, 3635227
RLL Real Estate Group
Source: Space Coast AOR,MLS#: 1078120
Facts & features
Interior
Bedrooms & bathrooms
- Bedrooms: 5
- Bathrooms: 4
- Full bathrooms: 4
Primary bedroom
- Level: Second
- Area: 300
- Dimensions: 20.00 x 15.00
Bedroom 1
- Level: Main
- Area: 1560
- Dimensions: 156.00 x 10.00
Bedroom 2
- Level: Second
- Area: 132
- Dimensions: 12.00 x 11.00
Bedroom 3
- Level: Second
- Area: 132
- Dimensions: 12.00 x 11.00
Bedroom 4
- Level: Second
- Area: 143
- Dimensions: 13.00 x 11.00
Primary bathroom
- Level: Second
- Area: 1392
- Dimensions: 12.00 x 116.00
Bathroom 1
- Description: Ensuite Bathroom
- Level: Main
- Area: 40
- Dimensions: 5.00 x 8.00
Bathroom 2
- Description: Pool Bathroom
- Level: Main
- Area: 54
- Dimensions: 9.00 x 6.00
Bathroom 3
- Level: Second
- Area: 430
- Dimensions: 86.00 x 5.00
Dining room
- Level: Main
- Area: 120
- Dimensions: 12.00 x 10.00
Family room
- Level: Main
- Area: 304
- Dimensions: 19.00 x 16.00
Game room
- Level: Second
- Area: 247
- Dimensions: 19.00 x 13.00
Kitchen
- Level: Main
- Area: 132
- Dimensions: 12.00 x 11.00
Living room
- Description: Includes bar area
- Level: Main
- Area: 144
- Dimensions: 12.00 x 12.00
Office
- Level: Second
- Area: 182
- Dimensions: 14.00 x 13.00
Other
- Description: Breakfast Nook
- Level: Main
- Area: 99
- Dimensions: 9.00 x 11.00
Other
- Description: Sunroom
- Level: Main
- Area: 160
- Dimensions: 16.00 x 10.00
Other
- Description: Primary closet
- Level: Second
- Area: 66
- Dimensions: 11.00 x 6.00
Utility room
- Level: Main
- Area: 36
- Dimensions: 6.00 x 6.00
Heating
- Central, Electric
Cooling
- Central Air
Appliances
- Included: Dishwasher, Disposal, Electric Cooktop, Electric Oven, Electric Range, Electric Water Heater, ENERGY STAR Qualified Refrigerator, Freezer, Ice Maker, Microwave, Plumbed For Ice Maker, Refrigerator
- Laundry: Electric Dryer Hookup, Gas Dryer Hookup, Lower Level, Upper Level, Washer Hookup
Features
- Breakfast Nook, Ceiling Fan(s), Eat-in Kitchen, Entrance Foyer, Guest Suite, In-Law Floorplan, Pantry, Primary Bathroom - Shower No Tub, Smart Thermostat, Walk-In Closet(s)
- Flooring: Carpet
- Has fireplace: No
Interior area
- Total interior livable area: 3,678 sqft
Property
Parking
- Total spaces: 3
- Parking features: Attached, Garage, Garage Door Opener
- Attached garage spaces: 3
Features
- Levels: Two
- Stories: 2
- Patio & porch: Covered, Front Porch, Rear Porch, Screened
- Exterior features: Outdoor Kitchen, Outdoor Shower, Other
- Has private pool: Yes
- Pool features: Electric Heat, In Ground
- Has spa: Yes
- Spa features: In Ground
- Fencing: Back Yard,Fenced,Full,Privacy,Vinyl,Wrought Iron
- Has view: Yes
- View description: Pool, Protected Preserve
Lot
- Size: 9,147 Square Feet
- Features: Sprinklers In Front, Sprinklers In Rear, Other
Details
- Additional parcels included: 2536525
- Parcel number: 253635500000m.00013.00
- Zoning description: Residential
- Special conditions: Standard
Construction
Type & style
- Home type: SingleFamily
- Architectural style: Traditional
- Property subtype: Single Family Residence
Materials
- Concrete, Frame, Stucco
- Roof: Shingle
Condition
- Updated/Remodeled
- New construction: No
- Year built: 2006
Utilities & green energy
- Electric: 200+ Amp Service
- Sewer: Public Sewer
- Water: Public
- Utilities for property: Cable Available, Electricity Connected, Natural Gas Connected, Sewer Connected, Water Connected
Community & HOA
Community
- Security: Carbon Monoxide Detector(s), Fire Alarm, Fire Sprinkler System, Security Gate, Smoke Detector(s)
- Subdivision: Capron Ridge
HOA
- Has HOA: Yes
- HOA fee: $150 monthly
- HOA name: Capron Ridge Home Owners Association
Location
- Region: Melbourne
Financial & listing details
- Price per square foot: $209/sqft
- Tax assessed value: $607,630
- Annual tax amount: $4,902
- Date on market: 5/23/2026
- Listing terms: Cash,Conventional,FHA,VA Loan
- Road surface type: Asphalt
Price history
| Date | Event | Price |
|---|---|---|
| 7/9/2026 | Sold | $769,000$209/sqft |
Source: Space Coast AOR #1078120 Report a problem | ||
| 6/5/2026 | Pending sale | $769,000$209/sqft |
Source: Space Coast AOR #1078120 Report a problem | ||
| 6/1/2026 | Listed for sale | $769,000$209/sqft |
Source: Space Coast AOR #1078120 Report a problem | ||
| 5/23/2026 | Contingent | $769,000$209/sqft |
Source: Space Coast AOR #1078120 Report a problem | ||
| 5/23/2026 | Listed for sale | $769,000+70.4%$209/sqft |
Source: Space Coast AOR #1078120 Report a problem | ||
| 4/5/2007 | Sold | $451,300$123/sqft |
Source: Public Record Report a problem | ||
Public tax history
| Year | Property taxes | Tax assessment |
|---|---|---|
| 2025 | $4,902 +7.2% | $360,770 +2.9% |
| 2024 | $4,573 +1.2% | $350,610 +3% |
| 2023 | $4,519 +6.8% | $340,400 +3% |
| 2022 | $4,231 -2.8% | $330,490 +3% |
| 2021 | $4,351 +1.7% | $320,870 +1.4% |
| 2020 | $4,278 +0.9% | $316,440 +2.3% |
| 2019 | $4,238 | $309,330 +1.9% |
| 2018 | $4,238 -0.5% | $303,570 +2.1% |
| 2017 | $4,261 -1.3% | $297,330 +2.1% |
| 2016 | $4,319 -2% | $291,220 +0.7% |
| 2015 | $4,408 -3.1% | $289,200 +0.8% |
| 2014 | $4,550 | $286,910 -7.8% |
| 2013 | -- | $311,300 +12% |
| 2012 | $4,160 +7.3% | $277,950 +7.6% |
| 2011 | $3,875 -1.8% | $258,420 -8.3% |
| 2010 | $3,946 -12% | $281,820 -15% |
| 2009 | $4,482 -1.8% | $331,510 -16.1% |
| 2008 | $4,562 -24.6% | $395,000 -7.1% |
| 2007 | $6,053 +4195.5% | $425,000 +5212.5% |
| 2005 | $141 | $8,000 |
Find assessor info on the county website
Neighborhood: 32940
Nearby homes
- $680,0004 bd3 ba2.4k sqft1747 Croghan Dr, Melbourne, FL 32940Sold
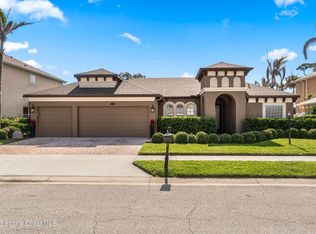
- $777,0005 bd3 ba4k sqft1767 Croghan Dr, Melbourne, FL 32940Off Market
- $747,8005 bd2 ba3.6k sqft1737 Croghan Dr, Melbourne, FL 32940Off Market
- $709,4004 bd3 ba3k sqft1777 Croghan Dr, Melbourne, FL 32940Off Market
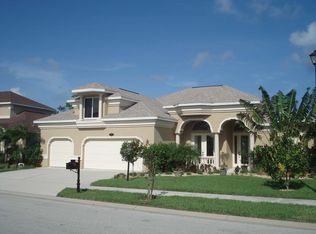
- $881,7004 bd3 ba4k sqft1731 Banaghen Way, Melbourne, FL 32940Off Market
- $769,7004 bd4 ba3.5k sqft1766 Croghan Dr, Melbourne, FL 32940Off Market
- $774,6004 bd3 ba4k sqft1776 Croghan Dr, Melbourne, FL 32940Off Market
- $581,4005 bd2 ba2.8k sqft1787 Croghan Dr, Melbourne, FL 32940Off Market
Nearby schools
GreatSchools rating
- 10/10Quest Elementary SchoolGrades: PK-6Distance: 3 mi
- 7/10Viera Middle SchoolGrades: 7-8Distance: 2.1 mi
- 7/10Viera High SchoolGrades: PK,9-12Distance: 2.2 mi
Schools provided by the listing agent
- Elementary: Quest
- Middle: Kennedy
- High: Viera
Source: Space Coast AOR. This data may not be complete. We recommend contacting the local school district to confirm school assignments for this home.
Get a cash offer in 3 minutes
Find out how much your home could sell for in as little as 3 minutes with a no-obligation cash offer.
Estimated market value
$768,900
Get a cash offer in 3 minutes
Find out how much your home could sell for in as little as 3 minutes with a no-obligation cash offer.
Estimated market value
$768,900
- Florida
- Brevard County
- Melbourne
- 32940
- 1757 Croghan Dr
Nearby cities
Nearby neighborhoods
Nearby zip codes
Other Melbourne Topics
