Skip main navigation
Off market
  • $700,400

    1757 Douglas Ave, Dunedin, FL 34698

    3beds
    1,793sqft
    SingleFamily
    Built in 1952
    10,790 Square Feet Lot
    $700,400 Zestimate®
    $391/sqft
    $3,204 Estimated rent

    Home value

    $700,400

    $630,000 - $777,000

    $3,204/mo

    Zestimate® history
    Loading
    Loading...

    Owner options

    List your home for rent

    $3,204/mo

    Rent Zestimate®

    Find your next renter with Zillow Rental Manager. Plus, with online applications, you can quickly screen prospective tenants – for free.

    Learn more

    $3,204/mo

    Rent Zestimate®

    Refinance and save

    $4,778/mo

    Est. payment

    Refinancing to a lower rate could help reduce your monthly payments and save thousands over the life of the loan.

    See today's rates

    $4,778/mo

    Est. payment

    Explore your selling options

    Work with a Zillow partner agent

    Leverage their expertise and Zillow's premium Showcase listings to get your home seen by more buyers.

    Get started

    List with your own agent

    Get your home in front of millions of buyers by listing it on Zillow.

    Learn how to do it

    Sell it yourself

    Take full control of how buyers see your home on Zillow by listing For Sale by Owner (FSBO).

    List your home

    What's special

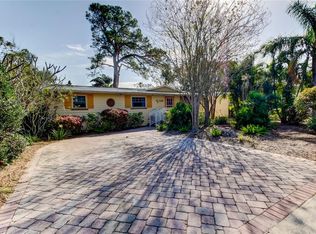
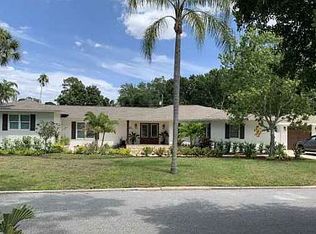
    Rare 3-bedroom, 2 1/2 bath, split plan home with 1760 sq ft of living space and a 2-car garage on a big lot and a half, nestled in Dunedin Isles underneath majestic oaks and southern pines, and with great neighbors! This charming home has many unique amenities which you won't find in other homes in this area. Original hardwood floors; original crown molding; bay window with sitting area; 476 sq ft master suite with full bath that connects to the garage, over-sized shower and big walk-in closet; cedar shake shingle aluminum roof with lifetime transferable warranty; metal hurricane panels for all windows and garage doors; lush tropical landscaping with xeriscape front yard; back yard has banana trees, climbing jasmine and more; 624 sq ft two-car garage with 10-ft plaster ceiling and lots of storage, including compressor shed and mud room; huge 4-car driveway; outdoor wooden storage shed; and a large privacy-fenced back yard! Home renovations were completed in 2006 with upgrades to the original bathrooms with new tile flooring, elevated toilets, walk-in shower with safety bars; new tile kitchen floor; addition of the master suite and bay window area; new roof; new deck; new a/c; and new appliances. New dishwasher added in 2014. There is both an indoor laundry with stack washer-dryer that will stay and another laundry area in the garage. The split plan creates a nice suite at one end of the home with the indoor laundry that can be used as a mother-in-law suite or for a similar purpose. The 1/2 bath is located inside the front bedroom of this area. The front porch is cozy for morning coffee and has been updated with a new railing, paint and a ceiling fan, and there is a small screened porch that connects to both the kitchen and the deck. There are plenty of opportunities here to enjoy this beautiful area with the Intracoastal Waterway only 3 blocks away, the Pinellas Bike Trail right across the street, Hammock Park's beautiful acreage right around the corner, the Dunedin Causeway and beaches just 1.5 miles up the road and the entrance to Honeymoon Island State Park only 4 miles away! Great schools are close, too, with San Jose Elementary just around the corner and Dunedin High School less than 1.5 miles away. Quaint and thriving downtown Dunedin is just 1.5 miles south, either by car or by the Trail. Just pull your bike out of the "bike garage" on the side of the house and take a ride for one of Dunedin's great downtown festivals, great food and ice cream! We're showing by appointment, so please give us a call to see this wonderful home. It's move-in ready! Sue and Dave Montgomery: 727-278-0273

    This property is off market, which means it's not currently listed for sale or rent on Zillow. This may be different from what's available on other websites or public sources.

    Facts & features

    Interior

    Bedrooms & bathrooms
    • Bedrooms: 3
    • Bathrooms: 3
    • Full bathrooms: 2
    • 1/2 bathrooms: 1
    Heating
    • Heat pump, Other, Electric
    Cooling
    • Central
    Appliances
    • Included: Dishwasher, Microwave, Range / Oven, Refrigerator
    Features
    • Flooring: Hardwood
    • Has fireplace: No
    Interior area
    • Total interior livable area: 1,793 sqft

    Property

    Parking
    • Total spaces: 2
    • Parking features: Garage - Attached
    Features
    • Exterior features: Stucco, Cement / Concrete
    • Has view: Yes
    • View description: None
    Lot
    • Size: 10,790 sqft
    Details
    • Parcel number: 222815233100240240

    Construction

    Type & style
    • Home type: SingleFamily
    Materials
    • masonry
    • Foundation: Footing
    • Roof: Metal
    Condition
    • Year built: 1952

    Community & neighborhood

    Location
    • Region: Dunedin

    Other

    Other facts
    • Additional Applicant Fee \ 50
    • Additional Rooms \ Attic
    • Application Fee \ 50
    • Association Name \ n\a
    • Availability Date \ 2016-11-15
    • Balcony
    • Building Area Source \ Public Records
    • Building Area Total \ 2596.00
    • Cable TV Ready
    • Cats Allowed
    • Dates \ Year Built \ 1952
    • Dogs Allowed
    • Exterior Features \ Hurricane Shutters
    • Exterior Features \ Lighting
    • Exterior Features \ Sliding Doors
    • Fencing \ Wood
    • Fireplace YN \ 0
    • Floor Covering: Wood
    • Flooring: Wood
    • Furnished \ Unfurnished
    • Garage Dimensions \ 26x24
    • Garage Spaces \ 2
    • Garage YN \ 1
    • Green Energy \ Window Features \ Blinds
    • Green Energy \ Window Features \ Thermal Windows
    • Green Energy \ Window Features \ Window Treatments
    • Heating system: Central
    • Heating system: Forced Air
    • Interior Features \ Crown Molding
    • Interior Features \ Eating Space In Kitchen
    • Interior Features \ Open Floorplan
    • Interior Features \ Solid Wood Cabinets
    • Interior Features \ Split Bedroom
    • Interior Features \ Thermostat
    • Interior Features \ Window Treatments
    • Large Dogs Allowed
    • Lease Amount Frequency \ Annually
    • Lease Term \ 12 Months
    • Levels \ One
    • List Office URL \ http: //hallamekteam.evrealestate.com
    • List Office URL \ http: \\hallamekteam.evrealestate.com
    • Living Area \ 1793.00
    • Long Term YN \ 1
    • Lot Features \ In City Limits
    • Lot Features \ Near Public Transit
    • Lot Size Dimensions \ 90X120
    • Lot \ Lot Features \ In City Limits
    • Lot \ Lot Features \ Near Public Transit
    • MLS Listing ID: U8079026
    • MLS Name: StellarMLS ZPP (StellarMLS ZPP)
    • Max Pet Weight \ 40
    • Minimum Lease \ 8-12 Months
    • New Construction YN \ 0
    • Number Of Pets \ 2
    • Other Building Features \ Max Pet Weight \ 40
    • Other Building Features \ Minimum Lease \ 8-12 Months
    • Other Building Features \ Number Of Pets \ 2
    • Other Building Features \ Pet Fee Non Refundable \ 300
    • Other Building Features \ Pet Restrictions \ 2 small dogs OK
    • Other Building Features \ Pet Size \ Very Small (Under 15 Lbs.)
    • Other Building Features \ Security Deposit \ 2500
    • Other Building Features \ Security Features \ Smoke Detector(s)
    • Other Exterior Features \ Exterior Features \ Fenced
    • Other Exterior Features \ Exterior Features \ Hurricane Shutters
    • Other Exterior Features \ Exterior Features \ Lighting
    • Other Exterior Features \ Exterior Features \ Sliding Doors
    • Other Fees \ Additional Applicant Fee \ 50
    • Other Fees \ Application Fee \ 50
    • Other Interior Features \ Fireplace YN \ 0
    • Other Interior Features \ Interior Features \ Ceiling Fans(s)
    • Other Interior Features \ Interior Features \ Crown Molding
    • Other Interior Features \ Interior Features \ Eating Space In Kitchen
    • Other Interior Features \ Interior Features \ Open Floorplan
    • Other Interior Features \ Interior Features \ Solid Wood Cabinets
    • Other Interior Features \ Interior Features \ Split Bedroom
    • Other Interior Features \ Interior Features \ Thermostat
    • Other Interior Features \ Interior Features \ Walk-In Closet(s)
    • Other Interior Features \ Interior Features \ Window Treatments
    • Other Rooms \ Additional Rooms \ Attic
    • Other Rooms \ Additional Rooms \ Formal Dining Room Separate
    • Other Rooms \ Living Area \ 1793.00
    • Other Structures \ Shed(s)
    • Other Structures \ Storage
    • Other Structures \ Workshop
    • Other \ Availability Date \ 2016-11-15
    • Other \ Furnished \ Unfurnished
    • Other \ Lease Amount Frequency \ Annually
    • Other \ Lease Term \ 12 Months
    • Other \ Long Term YN \ 1
    • Owner Pays \ Grounds Care
    • Parking Features \ Driveway
    • Parking Features \ Garage Door Opener
    • Parking Features \ Golf Cart Parking
    • Parking Features \ Oversized
    • Patio \ New Construction YN \ 0
    • Patio \ Patio And Porch Features \ Covered
    • Patio \ Patio And Porch Features \ Deck
    • Patio \ Patio And Porch Features \ Patio
    • Patio \ Patio And Porch Features \ Porch
    • Patio \ Property Type \ Residential Lease
    • Pet Fee Non Refundable \ 300
    • Pet Restrictions \ 2 small dogs OK
    • Pet Size \ Very Small (Under 15 Lbs.)
    • Pool Private YN \ 0
    • Property Type \ Residential Lease
    • Room Count \ 3
    • Security Deposit \ 2500
    • Security Features \ Smoke Detector(s)
    • Size \ Building Area Total \ 2596.00
    • Size \ Levels \ One
    • Size \ Room Count \ 3
    • Small Dogs Allowed
    • Sources \ Building Area Source \ Public Records
    • Subdivision Name \ DUNEDIN ISLES 1
    • Utilities \ Sewer Connected
    • Utilities \ Utilities \ Cable Available
    • Utilities \ Utilities \ Sewer Connected
    • View Type \ Water View YN \ 0
    • Water Access YN \ 0
    • Water Extras YN \ 0
    • Water Source \ Public
    • Water View YN \ 0
    • Water \ Pool Private YN \ 0
    • Water \ Water Access YN \ 0
    • Water \ Water Extras YN \ 0
    • Water \ Waterfront Feet Total \ 0
    • Water \ Waterfront YN \ 0
    • Waterfront Feet Total \ 0
    • Waterfront YN \ 0
    • Window Features \ Blinds
    • Window Features \ Thermal Windows
    • Window Features \ Window Treatments
    • Yard \ Fencing \ Wood
    • Year Built \ 1952

    Price history

    DateEventPrice
    4/1/2020Listing removed$2,500$1/sqft
    Source: ENGEL & VOLKERS BELLEAIR #U8079026 Report a problem
    3/17/2020Listed for rent$2,500$1/sqft
    Source: ENGEL & VOLKERS BELLEAIR #U8079026 Report a problem
    4/28/2018Listing removed$2,500$1/sqft
    Source: Engel & Volkers Belleair #U7836402 Report a problem
    1/12/2018Price change$2,500-3.8%$1/sqft
    Source: Engel & Volkers Belleair #U7836402 Report a problem
    12/10/2017Price change$2,600-5.5%$1/sqft
    Source: Engel & Volkers Clearwater #U7836402 Report a problem
    11/2/2017Listed for rent$2,750$2/sqft
    Source: ENGEL & VOLKERS CLWTR/BELLEAIR #U7836402 Report a problem
    7/8/2016Sold$285,000$159/sqft
    Source: Public Record Report a problem
    6/22/2016Listed for sale$285,000+161.5%$159/sqft
    Source: Owner Report a problem
    5/29/2001Sold$109,000+34.6%$61/sqft
    Source: Public Record Report a problem
    4/29/1998Sold$81,000$45/sqft
    Source: Public Record Report a problem

    Public tax history

    YearProperty taxesTax assessment
    2024$8,957 +8%$487,644 +10%
    2023$8,294 +8.4%$443,313 +10%
    2022$7,654 +9.6%$403,012 +10%
    2021$6,985 +64%$366,375 +36.5%
    2020$4,260 +1.7%$268,440 +2.3%
    2019$4,187 $262,405 +1.9%
    2018$4,187 +1.4%$257,512 +2.1%
    2017$4,131 +138.7%$252,215 +96.2%
    2016$1,731 +65.2%$128,554 +39.2%
    2015$1,048 +2.5%$92,347 +0.8%
    2014$1,022 +1.2%$91,614 +1.5%
    2013$1,010 -0.4%$90,260 -0.7%
    2012$1,014 $90,910 -7.7%
    2011-- $98,446 +1.5%
    2010-- $96,991 -16.7%
    2009-- $116,470 +0.1%
    2008$1,475 $116,354 +3%
    2007-- $112,965 -17.8%
    2005-- $137,500 +19%
    2004$1,708 +1.9%$115,500 +8.2%
    2003$1,675 +46.7%$106,700 +7.1%
    2002$1,142 $99,600 +14.7%
    2001$1,142 +4.9%$86,800 +13.5%
    2000$1,089 $76,500

    Find assessor info on the county website

    Neighborhood: 34698

    Nearby schools

    GreatSchools rating
    Get a cash offer in 3 minutes
    Find out how much your home could sell for in as little as 3 minutes with a no-obligation cash offer.
    Estimated market value
    $700,400
    Get a cash offer in 3 minutes
    Find out how much your home could sell for in as little as 3 minutes with a no-obligation cash offer.
    Estimated market value
    $700,400