Welcome to this beautifully maintained, move-in ready 3-bedroom, 2.5-bath home where timeless style meets energy-efficient construction. Thoughtfully designed for comfort, craftsmanship, and modern convenience, this property delivers abundant storage and exceptional functionality from top to bottom. Step inside to an inviting open floor plan anchored by gorgeous hardwood flooring and a striking architectural beam that brings warmth and character to the spacious living area. The cozy living room showcases a gas log fireplace framed by custom built-ins on both sides — the perfect focal point for relaxing evenings or entertaining guests. The kitchen is built for both everyday living and entertaining, featuring beautiful stone countertops, a large center island, stylish pendant lighting, stainless steel appliances, and a corner sink perfectly positioned beneath a window for natural light and backyard views. An adjoining dining area flows seamlessly from the kitchen, creating an ideal gathering space for family and friends. The spacious primary suite offers hardwood floors, a charming built-in corner cabinet, and a private en-suite bathroom complete with dual closets, a separate soaking tub and shower, and attractive updated finishes. Two additional bedrooms each feature walk-in closets and share a well-appointed hall bathroom — comfort and storage for family or guests alike. Built for efficiency and durability, both the home and detached workshop are constructed with OSB panels and 6 inches of Styrofoam insulation, improving energy efficiency and long-term comfort year-round. Outdoor amenities continue to impress with an attached double garage, a spacious back patio with a privacy pony wall, and a large detached workshop that is wired, well-lit, and ideal for hobbies, projects, equipment storage, or a home business setup. Make your appointment for a private showing today.
For sale
Price cut: $8K (7/20)
$342,000
1757 E Nelson St, Gonzales, LA 70737
3beds
1,911sqft
Single Family Residence, Residential
Built in 1999
0.37 Acres Lot
$-- Zestimate®
$179/sqft
$-- HOA
What's special
Inviting open floor planCustom built-insCharming built-in corner cabinetAttached double garageStainless steel appliancesBeautiful stone countertopsStylish pendant lighting
- 117 days |
- 461 |
- 33 |
Zillow last checked:
Listing updated:
Listed by:
Juli Jenkins,
Keller Williams Realty-First Choice 225-744-0044
Source: ROAM MLS,MLS#: 2026005519
Facts & features
Interior
Bedrooms & bathrooms
- Bedrooms: 3
- Bathrooms: 3
- Full bathrooms: 2
- Partial bathrooms: 1
Rooms
- Room types: Bedroom, Primary Bedroom, Dining Room, Kitchen, Living Room, Workshop
Primary bedroom
- Features: En Suite Bath
- Level: First
- Area: 234.9
- Width: 14.5
Bedroom 1
- Level: First
- Area: 131.08
- Width: 11.3
Bedroom 2
- Level: First
- Area: 141.61
- Width: 11.9
Primary bathroom
- Features: Double Vanity, Separate Shower, Soaking Tub
Dining room
- Level: First
- Area: 152.95
Kitchen
- Features: Granite Counters
- Level: First
- Area: 163.59
Living room
- Level: First
- Area: 274.56
Heating
- Central
Cooling
- Central Air, Ceiling Fan(s)
Appliances
- Included: Dishwasher, Disposal, Microwave
- Laundry: Electric Dryer Hookup, Washer Hookup, Inside
Features
- Flooring: Ceramic Tile, Wood
- Number of fireplaces: 1
Interior area
- Total structure area: 2,591
- Total interior livable area: 1,911 sqft
Property
Parking
- Parking features: Garage, RV/Boat Port Parking, Garage Door Opener
- Has garage: Yes
Features
- Stories: 1
- Patio & porch: Patio
- Exterior features: Lighting
- Fencing: Partial
Lot
- Size: 0.37 Acres
- Dimensions: 61 x 168 x 130 x 170
- Features: Landscaped
Details
- Additional structures: Workshop
- Parcel number: 20003016
- Special conditions: Standard
Construction
Type & style
- Home type: SingleFamily
- Architectural style: Traditional
- Property subtype: Single Family Residence, Residential
Materials
- Brick Siding, Frame
- Foundation: Slab
- Roof: Shingle
Condition
- Updated/Remodeled
- New construction: No
- Year built: 1999
Utilities & green energy
- Gas: City/Parish
- Sewer: Public Sewer
- Water: Public
- Utilities for property: Cable Connected
Community & HOA
Community
- Subdivision: Meadows The
Location
- Region: Gonzales
Financial & listing details
- Price per square foot: $179/sqft
- Tax assessed value: $243,000
- Annual tax amount: $2,607
- Price range: $342K - $342K
- Date on market: 3/27/2026
- Listing terms: Cash,Conventional,FHA,FMHA/Rural Dev,VA Loan
Estimated market value
Not available
Estimated sales range
Not available
Not available
Price history
| Date | Event | Price |
|---|---|---|
| 7/20/2026 | Price change | $342,000-2.3%$179/sqft |
Source:  ROAM MLS #2026005519 Report a problem ROAM MLS #2026005519 Report a problem | ||
| 3/27/2026 | Listed for sale | $350,000+52.2%$183/sqft |
Source: ROAM MLS #2026005519 Report a problem | ||
| 6/18/2015 | Sold | -- |
Source: ROAM MLS #2015005334 Report a problem | ||
| 3/24/2014 | Sold | -- |
Source: ROAM MLS #201403103 Report a problem | ||
| 3/13/2014 | Pending sale | $230,000$120/sqft |
Source: Keller Williams - Ascension Parish #b1403103 Report a problem | ||
| 3/13/2014 | Listed for sale | $230,000-11.5%$120/sqft |
Source: Keller Williams - Ascension Parish #b1403103 Report a problem | ||
| 12/13/2008 | Listing removed | $259,900$136/sqft |
Source: Coldwell Banker** #B08203257 Report a problem | ||
| 10/26/2008 | Listed for sale | $259,900$136/sqft |
Source: Coldwell Banker** #B08203257 Report a problem | ||
| 12/14/2005 | Sold | -- |
Source: Agent Provided Report a problem | ||
Public tax history
| Year | Property taxes | Tax assessment |
|---|---|---|
| 2025 | $2,607 -1.7% | $24,300 |
| 2024 | $2,651 +10.3% | $24,300 +10.5% |
| 2023 | $2,404 0% | $21,990 |
| 2022 | $2,404 +0% | $21,990 |
| 2021 | $2,404 +45.1% | $21,990 |
| 2020 | $1,656 -31.8% | $21,990 |
| 2019 | $2,429 +1.1% | $21,990 |
| 2018 | $2,402 +45.9% | $21,990 +14.6% |
| 2017 | $1,647 +0% | $19,190 -15.5% |
| 2015 | $1,647 -41.1% | $22,710 -11% |
| 2014 | $2,798 +23.6% | $25,510 +33.2% |
| 2013 | $2,264 +8.8% | $19,150 |
| 2012 | $2,081 +8.5% | $19,150 |
| 2011 | $1,919 -7.9% | $19,150 |
| 2010 | $2,082 | $19,150 |
| 2009 | $2,082 +8.5% | $19,150 |
| 2008 | $1,919 +24% | $19,150 +31.1% |
| 2007 | $1,547 +4.9% | $14,610 |
| 2006 | $1,474 +28.5% | $14,610 +17.6% |
| 2005 | $1,148 +0.8% | $12,420 |
| 2004 | $1,139 +152.6% | $12,420 |
| 2003 | $451 +66.7% | $12,420 +18.9% |
| 2002 | $270 | $10,450 |
| 2001 | $270 +5.8% | $10,450 |
| 2000 | $256 | $10,450 |
Find assessor info on the county website
Monthly payment
Est. payment
Payment breakdown
Explore the cost of this home by adjusting the details. Changes won't be saved.Climate risks
Neighborhood: 70737
Nearby schools
GreatSchools rating
- 9/10Pecan Grove Primary SchoolGrades: PK-5Distance: 0.4 mi
- 4/10Gonzales Middle SchoolGrades: 6-8Distance: 2.1 mi
- 8/10East Ascension High SchoolGrades: 9-12Distance: 0.9 mi
Schools provided by the listing agent
- District: Ascension Parish
Source: ROAM MLS. This data may not be complete. We recommend contacting the local school district to confirm school assignments for this home.
- $323,800-- bd-- ba1.7k sqft1751 E Nelson St, Gonzales, LA 70737Off Market
- $309,5004 bd2 ba1.7k sqft1803 E Nelson St, Gonzales, LA 70737Off Market
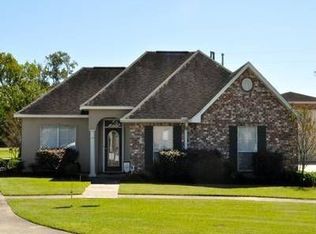
- $--3 bd2 ba1.6k sqft1745 E Nelson St, Gonzales, LA 70737Sold
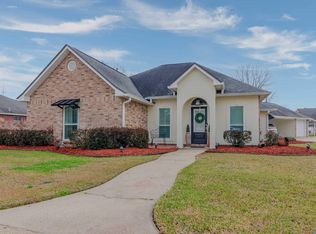
- $328,3003 bd3 ba2.3k sqft1330 S Brad Alan Ave, Gonzales, LA 70737Off Market
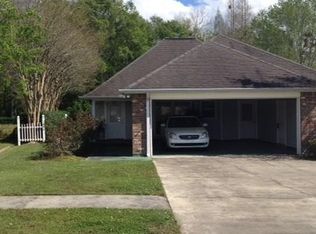
- $441,000-- bd-- ba3k sqft1752 E Oak Alley St, Gonzales, LA 70737Off Market
- $331,800-- bd-- ba1.6k sqft1741 E Nelson St, Gonzales, LA 70737Off Market
- $336,800-- bd-- ba1.8k sqft1758 E Nelson St, Gonzales, LA 70737Off Market
- $270,0003 bd2 ba1.5k sqft1752 E Nelson St, Gonzales, LA 70737Off Market
A local agent can set up tours, give advice and negotiate with sellers.
A local lender can help you make sure your offer is ready when you are.
Similar homes
- $325,0003 bd2 ba2k sqft1120 Lakehaven Dr, Gonzales, LA 70737For Sale
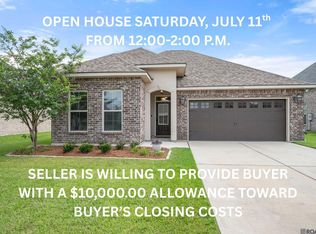
 MLS ID #2026010227, Rebecca Sotile Knight, RE/MAX Professional. ROAM MLS
 - $269,0003 bd2 ba1.5k sqft10501 Highway 431, Gonzales, LA 70737For Sale
 MLS ID #2026012000, Jim Simoneaux, Pennant Real Estate. ROAM MLS
 - $389,9004 bd3 ba2.3k sqft37433 Mill Park Ave, Gonzales, LA 70737For Sale
 MLS ID #2026010863, Thomas Sigman, Kaizen Home Sales and Services, LLC. ROAM MLS
 - $359,9004 bd3 ba2.4k sqft1042 Elliston Dr, Gonzales, LA 70737For Sale
 MLS ID #2026010938, Larry Miller, Keller Williams Realty Red Stick Partners. ROAM MLS
 - $380,0004 bd2 ba2.3k sqft6419 Pelican Crossing Dr, Gonzales, LA 70737For SaleMLS ID #2026001936, Daniel Mackey, Dan Mackey Broker. ROAM MLS
- $309,0002 bd2 ba1.4k sqft6009 Courtyard Dr, Gonzales, LA 70737For SaleMLS ID #2026012331, Richard Reid, CENTURY 21 Bessette Flavin. ROAM MLS
- $259,0003 bd2 ba1.5k sqft13449 Orleans Dr, Gonzales, LA 70737For SaleMLS ID #2026012152, Christian Matherne, Pennant Real Estate. ROAM MLS
- $285,0003 bd3 ba1.9k sqft14162 Troy Duplessis Rd, Gonzales, LA 70737For SaleMLS ID #2026010567, Fatema Alabbadi, Compass - Perkins. ROAM MLS
- $295,0004 bd3 ba2k sqft10333 John Savoy Rd, Saint Amant, LA 70774For SaleMLS ID #2026005161, Tyler Terrebonne, Dawson Grey Real Estate. ROAM MLS
- $315,0004 bd3 ba2.1k sqft11052 Buxton Rd, Saint Amant, LA 70774For SaleMLS ID #2026011367, Liz Laurent, Craft Realty. ROAM MLS
- $345,0004 bd2 ba2.2k sqft41240 Colonial Dr, Sorrento, LA 70778For SaleMLS ID #2026012302, Kristen Stanley, Dawson Grey Real Estate. ROAM MLS
- $274,9003 bd2 ba1.6k sqft14380 Summerset Dr, Gonzales, LA 70737For SaleMLS ID #2026010377, Marci Rome, CENTURY 21 Bessette Flavin. ROAM MLS
- $339,0004 bd3 ba2.1k sqft39464 Gregg Dr, Prairieville, LA 70769For SaleMLS ID #2026010908, Susan Emory, Supreme. ROAM MLS
- $340,0004 bd3 ba2k sqft16497 Jefferson Oaks Dr, Prairieville, LA 70769For SaleMLS ID #2026007909, Rae Broussard, Keller Williams Realty-First Choice. ROAM MLS
- $334,9003 bd2 ba1.8k sqft12051 Rotterdam Ave, Geismar, LA 70743For SaleMLS ID #2026008295, Kara Horne, Dawson Grey Real Estate. ROAM MLS
- $365,0004 bd3 ba2.4k sqft12253 Cardeza Ave, Baton Rouge, LA 70816For SaleMLS ID #2026013187, Katie Miller, Katie Miller Realty, LLC. ROAM MLS
- $318,5004 bd2 ba1.9k sqft36385 Crestway Ave, Prairieville, LA 70769For SaleMLS ID #2026007643, Alicia Hedrick, CENTURY 21 Bessette Flavin. ROAM MLS
- $355,0004 bd3 ba2k sqft40492 Augustin Ave, Prairieville, LA 70769For SaleMLS ID #2025018376, Precious Hamilton, Keller Williams Realty Red Stick Partners. ROAM MLS
- $370,0003 bd3 ba2.1k sqft25041 Joe May Rd, Denham Springs, LA 70726For SaleMLS ID #2026009201, Vivian McMorris, Supreme. ROAM MLS
- $270,0003 bd2 ba1.5k sqft17190 N Lake Dr, Prairieville, LA 70769For SaleMLS ID #2026013229, Laura Buck Smith, The Market Real Estate Co. ROAM MLS
