Sun-Drenched Luxury & Total Convenience
Forget "cookie-cutter"—this 2022 masterpiece lives like a sprawling single-family home without the weekend chores. The main level is an entertainer’s dream, anchored by a massive chef’s island and a light-filled, open-concept flow that feels unmistakably premium.
The Layout You’ve Been Searching For
The Sanctuary: The upper level features three spacious bedrooms, including a primary suite with an expansive walk-in closet.
The "Secret Weapon": A rare, fully finished walkout lower level offers a fourth bedroom and full bath—perfect for a private guest wing, executive office, or teen zone.
Smart & Carefree Living
Move in with total peace of mind thanks to integrated eero mesh WiFi, Ring security, and Flo water protection. Enjoy your morning coffee on the composite deck overlooking manicured greenery, or walk to the neighborhood park. Perfectly located in District 112 near Chaska’s best shopping, with the HOA handling all snow and lawn care. Just move in and enjoy.
Active
Price cut: $4K (7/10)
$455,000
1757 Emerson Ct, Chaska, MN 55318
4beds
2,397sqft
(TH) Side x Side
Built in 2022
1,742 Square Feet Lot
$454,100 Zestimate®
$190/sqft
$366/mo HOA
What's special
- 92 days |
- 500 |
- 14 |
Zillow last checked:
Listing updated:
Listed by:
Rowdheer R Kapidi 612-810-7790,
Bridge Realty, LLC,
Yang Fan 612-298-6057
Source: NorthstarMLS as distributed by MLS GRID,MLS#: 7059634
Facts & features
Interior
Bedrooms & bathrooms
- Bedrooms: 4
- Bathrooms: 4
- Full bathrooms: 1
- 3/4 bathrooms: 2
- 1/2 bathrooms: 1
Bedroom
- Level: Upper
- Area: 221 Square Feet
- Dimensions: 13X17
Bedroom 2
- Level: Upper
- Area: 130 Square Feet
- Dimensions: 13X10
Bedroom 3
- Level: Upper
- Area: 110 Square Feet
- Dimensions: 10X11
Bedroom 4
- Level: Basement
- Area: 110 Square Feet
- Dimensions: 11X10
Dining room
- Level: Main
- Area: 81 Square Feet
- Dimensions: 9X9
Family room
- Level: Main
- Area: 285 Square Feet
- Dimensions: 15X19
Kitchen
- Level: Main
- Area: 108 Square Feet
- Dimensions: 9X12
Laundry
- Level: Upper
- Area: 64 Square Feet
- Dimensions: 8X8
Recreation room
- Level: Basement
- Area: 216 Square Feet
- Dimensions: 12X18
Heating
- Forced Air
Cooling
- Central Air
Appliances
- Included: Air-To-Air Exchanger, Dishwasher, Humidifier, Gas Water Heater, Microwave, Range, Stainless Steel Appliance(s), Washer, Water Softener Owned
- Laundry: Upper Level
Features
- Basement: Finished,Concrete,Sump Pump,Walk-Out Access
- Number of fireplaces: 1
Interior area
- Total structure area: 2,498
- Total interior livable area: 2,397 sqft
- Finished area above ground: 1,719
- Finished area below ground: 678
Property
Parking
- Total spaces: 2
- Parking features: Attached, Asphalt
- Attached garage spaces: 2
- Details: Garage Dimensions (19X21)
Accessibility
- Accessibility features: None
Features
- Levels: Two
- Stories: 2
- Patio & porch: Composite Decking, Deck
Lot
- Size: 1,742 Square Feet
- Features: Tree Coverage - Light
Details
- Foundation area: 779
- Parcel number: 305000300
- Zoning description: Residential-Single Family
Construction
Type & style
- Home type: Townhouse
- Property subtype: (TH) Side x Side
- Attached to another structure: Yes
Materials
- Roof: Age 8 Years or Less
Condition
- New construction: No
- Year built: 2022
Utilities & green energy
- Gas: Natural Gas
- Sewer: City Sewer/Connected
- Water: City Water/Connected
Community & HOA
Community
- Subdivision: Pioneer Vista
HOA
- Has HOA: Yes
- Services included: Lawn Care, Maintenance Grounds, Professional Mgmt, Sanitation, Shared Amenities, Snow Removal
- HOA fee: $366 monthly
- HOA name: Associa MN
- HOA phone: 763-225-6400
Location
- Region: Chaska
Financial & listing details
- Price per square foot: $190/sqft
- Tax assessed value: $452,300
- Annual tax amount: $5,384
- Date on market: 4/21/2026
Estimated market value
$454,100
$431,000 - $477,000
$3,037/mo
Price history
| Date | Event | Price |
|---|---|---|
| 7/10/2026 | Price change | $455,000-0.9%$190/sqft |
Source:  NorthstarMLS as distributed by MLS GRID #7059634 Report a problem NorthstarMLS as distributed by MLS GRID #7059634 Report a problem | ||
| 5/23/2026 | Price change | $459,000-2.3%$191/sqft |
Source: NorthstarMLS as distributed by MLS GRID #7059634 Report a problem | ||
| 5/5/2026 | Price change | $469,900-1.7%$196/sqft |
Source: NorthstarMLS as distributed by MLS GRID #7059634 Report a problem | ||
| 4/25/2026 | Listed for sale | $478,000+10%$199/sqft |
Source: NorthstarMLS as distributed by MLS GRID #7059634 Report a problem | ||
| 7/15/2022 | Sold | $434,470$181/sqft |
Source: NorthstarMLS as distributed by MLS GRID #6223121 Report a problem | ||
| 6/20/2022 | Pending sale | $434,470$181/sqft |
Source: NorthstarMLS as distributed by MLS GRID #6223121 Report a problem | ||
Public tax history
| Year | Property taxes | Tax assessment |
|---|---|---|
| 2025 | $5,182 +1.5% | $452,300 +3.4% |
| 2024 | $5,104 +717.9% | $437,300 +0.6% |
| 2023 | $624 +53.7% | $434,900 +457.6% |
| 2022 | $406 +111.5% | $78,000 +43.1% |
| 2021 | $192 | $54,500 |
Find assessor info on the county website
Monthly payment
Est. payment
Payment breakdown
Explore the cost of this home by adjusting the details. Changes won't be saved.Climate risks
Neighborhood: 55318
Nearby schools
GreatSchools rating
- 8/10Clover Ridge Elementary SchoolGrades: K-5Distance: 0.5 mi
- 9/10Chaska Middle School WestGrades: 6-8Distance: 2.2 mi
- 9/10Chaska High SchoolGrades: 9-12Distance: 2.5 mi
- $440,4003 bd3 ba1.8k sqft1755 Emerson Ct, Chaska, MN 55318Off Market
- $420,8003 bd1 ba1.8k sqft1759 Emerson Ct, Chaska, MN 55318Off Market
- $436,1003 bd3 ba1.7k sqft1753 Emerson Ct, Chaska, MN 55318Off Market
- $455,4004 bd4 ba2.3k sqft1761 Emerson Ct, Chaska, MN 55318Off Market
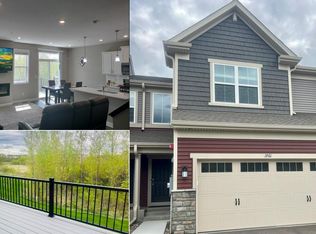
- $461,1003 bd4 ba1.8k sqft1763 Emerson Ct, Chaska, MN 55318Off Market
- $466,5003 bd1 ba1.8k sqft1749 Emerson Ct, Chaska, MN 55318Off Market
- $467,8004 bd2 ba2.4k sqft1747 Emerson Ct, Chaska, MN 55318Off Market
- $443,4004 bd3 ba2.2k sqft1767 Emerson Ct, Chaska, MN 55318Off Market
A local agent can set up tours, give advice and negotiate with sellers.
Similar homes
- $425,0004 bd4 ba2.6k sqft3062 Walden Dr, Chaska, MN 55318For Sale

 MLS ID #7110771, Bethany Nelson, Keller Williams Premier Realty Lake Minnetonka. NorthstarMLS as distributed by MLS GRID
 - $465,9903 bd3 ba2.3k sqft10360 Birchwood Cir, Victoria, MN 55318New Construction
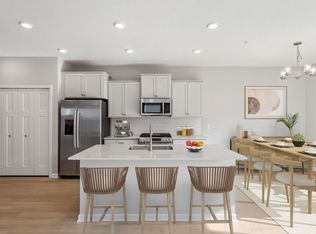 NorthstarMLS as distributed by MLS GRID
 - $484,0003 bd2 ba2k sqft1171 Gallery Ln, Chaska, MN 55318For Sale
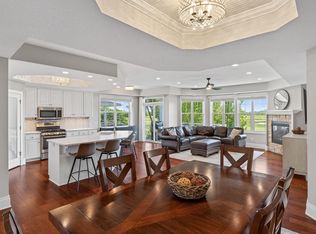 MLS ID #7083922, Katherine L Johnson, Home Avenue Flat Fee Realty. NorthstarMLS as distributed by MLS GRID
 - $364,9003 bd3 ba1.6k sqft3139 Clover Ridge Dr, Chaska, MN 55318For Sale
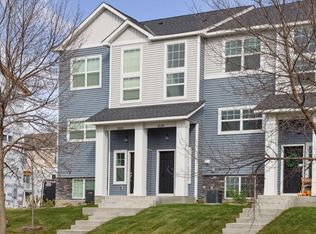 MLS ID #7035072, Moe Mossa, Savvy Avenue, LLC. NorthstarMLS as distributed by MLS GRID
 - $459,9003 bd4 ba2.6k sqft848 Newberry Ln, Chaska, MN 55318For SaleMLS ID #7089091, Kathryn J Huss, Edina Realty, Inc.. NorthstarMLS as distributed by MLS GRID
- $339,9003 bd3 ba2k sqft665 Satori Way, Chaska, MN 55318For SaleMLS ID #7104291, Desrochers Realty Group, eXp Realty. NorthstarMLS as distributed by MLS GRID
- $379,9993 bd3 ba1.9k sqft5237 Trotter Trl, Victoria, MN 55386For SaleMLS ID #7094761, Christian Gerard Haro, Lakes Sotheby's International Realty. NorthstarMLS as distributed by MLS GRID
- $439,5003 bd3 ba2k sqft708 Rockburn Rd, Chanhassen, MN 55317For SaleMLS ID #7074335, Matthew Jones, Edina Realty, Inc.. NorthstarMLS as distributed by MLS GRID
- $474,9004 bd3 ba2.3k sqft1321 Chestnut Cir, Carver, MN 55315For SaleMLS ID #7091059, Valerie Q Rydland, Coldwell Banker Realty - Southwest Regional. NorthstarMLS as distributed by MLS GRID
- $585,0004 bd4 ba3.1k sqft254 Jaspers Cir S, Chaska, MN 55318For SaleMLS ID #7051809, Gregg M Murray, Coldwell Banker Realty. NorthstarMLS as distributed by MLS GRID
- $455,0005 bd4 ba2.6k sqft15734 Porchlight Ln, Eden Prairie, MN 55347For SaleMLS ID #7091786, Dan Anshus, Financially Free, LLC. NorthstarMLS as distributed by MLS GRID
- $599,9004 bd4 ba3.1k sqft6381 Harvest Trl, Chaska, MN 55318For SaleMLS ID #7060734, Ryan M Platzke, Coldwell Banker Realty - Southwest Regional. NorthstarMLS as distributed by MLS GRID
- $449,0003 bd3 ba2.3k sqft6921 Huckleberry Dr, Excelsior, MN 55331For SaleMLS ID #7090012, Jon F Arne, Coldwell Banker Realty. NorthstarMLS as distributed by MLS GRID
- $414,9003 bd3 ba2.5k sqft7680 Anthony Pl, Victoria, MN 55386For SaleMLS ID #7050246, Shantelle Odegard, RE/MAX Results. NorthstarMLS as distributed by MLS GRID
- $470,0004 bd3 ba2.3k sqft601 Stonegate Cir, Waconia, MN 55387For SaleMLS ID #7105520, Jeff Olsen, Coldwell Banker Realty. NorthstarMLS as distributed by MLS GRID
- $389,0004 bd4 ba2k sqft8967 SW Village Loop, Chanhassen, MN 55317For SaleMLS ID #7083265, Butcher Real Estate Team, Edina Realty, Inc.. NorthstarMLS as distributed by MLS GRID
- $369,9003 bd3 ba2.6k sqft1245 Vernon Dr, Carver, MN 55315For SaleMLS ID #7090484, Nicole L Stone, RE/MAX Results. NorthstarMLS as distributed by MLS GRID
- $537,5214 bd3 ba2.5k sqft1907 Meridian Curv, Carver, MN 55315For SaleMLS ID #7097713, David J Pope, Fieldstone Real Estate Specialists. NorthstarMLS as distributed by MLS GRID
- $523,7584 bd3 ba2.1k sqft1938 Fulton Rd, Carver, MN 55315New ConstructionNorthstarMLS as distributed by MLS GRID
- $549,9004 bd3 ba2.3k sqft1578 Edgebrook Ln, Carver, MN 55315For SaleMLS ID #7041638, Ryan S. Johnson, Pemberton RE. NorthstarMLS as distributed by MLS GRID
