Behind the 24-hour guard gates of Reserve at Belmere, situated on an oversized, corner lot, this beautifully updated, single-story, pool home stands out for all the right reasons, including a stunning, new $128,000 tile roof! At the heart of the home, a beautifully renovated kitchen anchors the living spaces, offering a stylish and inviting setting for everything from casual family dinners to entertaining guests. Featuring double ovens, a gas cooktop and sleek, white quartz counters, this is truly a chef’s kitchen. Thoughtful updates continue with renovated bathrooms, updated light fixtures and a freshly painted interior, while the well-designed floor plan provides the comfort, functionality, and ease of living today’s homeowners are seeking. Through your accordion, sliding glass doors, step outside to your private, screened-in pool with newer screens, and enjoy Florida living year-round. A long driveway leads to a side-entry, three-car garage, offering flexible parking options and enhanced curb appeal while upgrading the home’s overall desirability. No expense was spared on the complete re-roof in November of 2025, including adding a double-layer fascia. Beyond the home itself, Reserve at Belmere offers an exceptional lifestyle with 24-hour guard-gated security, tennis courts, basketball courts, beach volleyball, a fitness center and scenic lakefront amenities, including a community fishing dock. Residents enjoy the perfect balance of privacy and convenience, living just minutes from Winter Garden Village, Restaurant Row, downtown Orlando, Disney, Universal Orlando, shopping, dining, major medical facilities, and easy access to the 408, 429, and Florida Turnpike. Zoned for highly regarded Lake Whitney Elementary School, located just outside the back gates, and a short, bike ride away from the farmer's markets and food truck Fridays in downtown Windermere, this home combines meaningful updates with major recent improvements, all in one of Windermere’s most desirable locations. Schedule your showing of this stunning home today!
Sold for $865,000
$865,000
1757 Glenwick Dr, Windermere, FL 34786
4beds
2,516sqft
Single Family Residence
Built in 2003
0.31 Acres Lot
$885,900 Zestimate®
$344/sqft
$3,465 Estimated rent
Home value
$885,900
$842,000 - $930,000
$3,465/mo
Zestimate® history
Owner options
List your home for rent
$3,465/mo
Rent Zestimate®
Find your next renter with Zillow Rental Manager. Plus, with online applications, you can quickly screen prospective tenants – for free.
$3,465/mo
Rent Zestimate®
Refinance and save
$6,352/mo
Est. payment
Refinancing to a lower rate could help reduce your monthly payments and save thousands over the life of the loan.
$6,352/mo
Est. payment
Explore your selling options
Work with a Zillow partner agent
Leverage their expertise and Zillow's premium Showcase listings to get your home seen by more buyers.
Get startedList with your own agent
Get your home in front of millions of buyers by listing it on Zillow.
Learn how to do itSell it yourself
Take full control of how buyers see your home on Zillow by listing For Sale by Owner (FSBO).
List your homeWhat's special
Zillow last checked:
Listing updated:
Listed by:
Jenny Dunn 407-580-7964,
STOCKWORTH REALTY GROUP 407-909-5900
Bought with:
Justin Core, 3212380
EXP REALTY LLC
Source: Stellar MLS,MLS#: O6415455 Originating MLS: Orlando Regional
Originating MLS: Orlando Regional
Facts & features
Interior
Bedrooms & bathrooms
- Bedrooms: 4
- Bathrooms: 3
- Full bathrooms: 3
Rooms
- Room types: Attic, Dining Room, Living Room, Great Room
Primary bedroom
- Features: Dual Sinks, En Suite Bathroom, Walk-In Closet(s)
- Level: First
- Area: 240 Square Feet
- Dimensions: 20x12
Bedroom 2
- Features: Coat Closet
- Level: First
- Area: 143 Square Feet
- Dimensions: 11x13
Bedroom 2
- Features: Coat Closet
- Level: First
- Area: 156 Square Feet
- Dimensions: 13x12
Bedroom 3
- Features: Coat Closet
- Level: First
- Area: 143 Square Feet
- Dimensions: 13x11
Bedroom 3
- Features: Coat Closet
- Level: First
Bedroom 4
- Features: Coat Closet
- Level: First
Bedroom 4
- Features: Coat Closet
- Level: First
- Area: 132 Square Feet
- Dimensions: 12x11
Primary bathroom
- Features: Bath w Spa/Hydro Massage Tub, Garden Bath, Tub with Separate Shower Stall
- Level: First
Great room
- Level: First
- Area: 546 Square Feet
- Dimensions: 26x21
Kitchen
- Features: Breakfast Bar, Pantry, Stone Counters
- Level: First
- Area: 144 Square Feet
- Dimensions: 12x12
Heating
- Central, Electric
Cooling
- Central Air
Appliances
- Included: Oven, Cooktop, Dishwasher, Disposal, Dryer, Electric Water Heater, Exhaust Fan, Gas Water Heater, Microwave, Refrigerator, Washer
- Laundry: Inside, Laundry Room
Features
- Ceiling Fan(s), Chair Rail, Crown Molding, Eating Space In Kitchen, High Ceilings, Kitchen/Family Room Combo, Living Room/Dining Room Combo, Open Floorplan, Primary Bedroom Main Floor, Solid Wood Cabinets, Split Bedroom, Stone Counters, Thermostat, Tray Ceiling(s), Walk-In Closet(s)
- Flooring: Tile, Hardwood
- Doors: Sliding Doors
- Windows: Window Treatments
- Has fireplace: No
Interior area
- Total structure area: 3,549
- Total interior livable area: 2,516 sqft
Property
Parking
- Total spaces: 3
- Parking features: Driveway, Garage Door Opener, Garage Faces Side
- Attached garage spaces: 3
- Has uncovered spaces: Yes
Features
- Levels: One
- Stories: 1
- Patio & porch: Covered, Patio, Screened
- Exterior features: Irrigation System, Lighting, Private Mailbox, Sidewalk
- Has private pool: Yes
- Pool features: Gunite, In Ground, Lighting, Screen Enclosure
Lot
- Size: 0.31 Acres
- Features: Corner Lot, Level, Sidewalk
- Residential vegetation: Mature Landscaping, Oak Trees, Trees/Landscaped
Details
- Parcel number: 062328732601400
- Zoning: P-D
- Special conditions: None
Construction
Type & style
- Home type: SingleFamily
- Architectural style: Mediterranean
- Property subtype: Single Family Residence
Materials
- Block, Stucco
- Foundation: Slab
- Roof: Tile
Condition
- New construction: No
- Year built: 2003
Utilities & green energy
- Sewer: Public Sewer
- Water: Public
- Utilities for property: BB/HS Internet Available, Cable Available, Electricity Connected, Natural Gas Connected, Public, Sewer Connected, Street Lights, Underground Utilities, Water Connected
Community & HOA
Community
- Features: Dock, Fishing, Clubhouse, Fitness Center, Gated Community - Guard, Playground, Sidewalks, Tennis Court(s)
- Security: Gated Community, Smoke Detector(s)
- Pet fee: $0 monthly
- Subdivision: RESERVE AT BELMERE
HOA
- Has HOA: Yes
- Amenities included: Basketball Court, Clubhouse, Fitness Center, Gated, Playground, Security, Tennis Court(s)
- HOA fee: $222 monthly
- HOA name: Sentry Mgt./Carlos Borrero
- HOA phone: 352-243-4595
Location
- Region: Windermere
Financial & listing details
- Price per square foot: $344/sqft
- Tax assessed value: $629,107
- Annual tax amount: $6,451
- Date on market: 6/18/2026
- Cumulative days on market: 7 days
- Listing terms: Cash,Conventional
- Ownership: Fee Simple
- Total actual rent: 0
- Electric utility on property: Yes
- Road surface type: Paved
Price history
| Date | Event | Price |
|---|---|---|
| 7/24/2026 | Sold | $865,000-3.9%$344/sqft |
Source:  Stellar MLS #O6415455 Report a problem Stellar MLS #O6415455 Report a problem | ||
| 7/8/2026 | Contingent | $899,990$358/sqft |
Source: Stellar MLS #O6415455 Report a problem | ||
| 6/26/2026 | Pending sale | $899,990$358/sqft |
Source: Stellar MLS #O6415455 Report a problem | ||
| 6/18/2026 | Listed for sale | $899,990+180.4%$358/sqft |
Source: Stellar MLS #O6415455 Report a problem | ||
| 12/30/2010 | Sold | $321,000-35.2%$128/sqft |
Source: Public Record Report a problem | ||
| 9/20/2007 | Sold | $495,000+37.5%$197/sqft |
Source: Stellar MLS #O4740415 Report a problem | ||
| 1/29/2004 | Sold | $360,000$143/sqft |
Source: Public Record Report a problem | ||
Public tax history
| Year | Property taxes | Tax assessment |
|---|---|---|
| 2024 | $6,175 +7.3% | $403,727 +3% |
| 2023 | $5,754 +3.5% | $391,968 +3% |
| 2022 | $5,561 +1.4% | $380,551 +3% |
| 2021 | $5,483 +0.8% | $369,467 +1.4% |
| 2020 | $5,441 +1.1% | $364,366 +2.3% |
| 2019 | $5,382 +0.8% | $356,174 +1.9% |
| 2018 | $5,340 | $349,533 -13.8% |
| 2017 | $5,340 +1.3% | $405,264 +2% |
| 2016 | $5,271 +0.5% | $397,195 +6.4% |
| 2015 | $5,245 -3.1% | $373,343 +0.2% |
| 2014 | $5,413 +2.1% | $372,513 +6.6% |
| 2013 | $5,300 +1.1% | $349,359 +9.2% |
| 2012 | $5,243 -2.9% | $320,007 -2.3% |
| 2011 | $5,402 -16.4% | $327,674 -8.6% |
| 2010 | $6,462 | $358,398 -6.3% |
| 2009 | -- | $382,510 -16.9% |
| 2008 | $7,789 +28.8% | $460,486 -5.3% |
| 2007 | $6,046 -6% | $486,289 +30% |
| 2006 | $6,431 +9.3% | $374,207 +21% |
| 2005 | $5,884 +4.4% | $309,292 +3.2% |
| 2004 | $5,635 +403.3% | $299,631 +399.4% |
| 2003 | $1,120 +0.1% | $60,000 |
| 2002 | $1,119 | $60,000 |
Find assessor info on the county website
Neighborhood: 34786
Nearby homes
- $815,6004 bd3 ba2.6k sqft1751 Glenwick Dr, Windermere, FL 34786Off Market
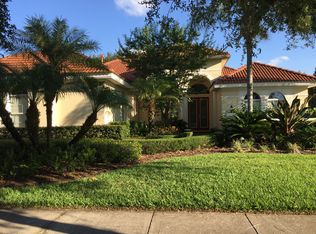
- $874,6004 bd3 ba3k sqft1601 Glenwick Dr, Windermere, FL 34786Off Market
- $1,121,4005 bd5 ba3.9k sqft1552 Glenwick Dr, Windermere, FL 34786Off Market
- $1,021,1005 bd4 ba3.4k sqft1546 Glenwick Dr, Windermere, FL 34786Off Market
- $826,0004 bd3 ba3k sqft1756 Glenwick Dr, Windermere, FL 34786Off Market
- $863,3004 bd3 ba3k sqft1745 Glenwick Dr, Windermere, FL 34786Off Market
- $921,3004 bd4 ba3.5k sqft1558 Glenwick Dr, Windermere, FL 34786Off Market
- $992,2005 bd4 ba3.6k sqft1750 Glenwick Dr, Windermere, FL 34786Off Market
Nearby schools
GreatSchools rating
- 10/10Lake Whitney Elementary SchoolGrades: PK-5Distance: 0.9 mi
- 8/10SunRidge Middle SchoolGrades: 6-8Distance: 3.8 mi
- 7/10West Orange High SchoolGrades: 9-12Distance: 2.3 mi
Schools provided by the listing agent
- Elementary: Lake Whitney Elem
- Middle: SunRidge Middle
- High: West Orange High
Source: Stellar MLS. This data may not be complete. We recommend contacting the local school district to confirm school assignments for this home.
Get a cash offer in 3 minutes
Find out how much your home could sell for in as little as 3 minutes with a no-obligation cash offer.
Estimated market value
$885,900
Get a cash offer in 3 minutes
Find out how much your home could sell for in as little as 3 minutes with a no-obligation cash offer.
Estimated market value
$885,900
- Florida
- Orange County
- Windermere
- 34786
- 1757 Glenwick Dr
Nearby cities
Nearby neighborhoods
Nearby zip codes
Other Windermere Topics
