Welcome to your dream home in a charming neighborhood, close to schools, parks, and trails! This tastefully updated property is ready to impress with its fresh interior and exterior paint, and LVP flooring. The heart of the home a completely updated kitchen boasts a large island, walk-in pantry, soft close drawers, and a second large pantry closet, designed for both style and function. Perfect for multi-generational living or hosting guests, the main floor features a spacious bedroom and a full bathroom, in addition to a versatile den or home office, framed by elegant French doors, is ideal for remote work or quiet study. Upstairs, you'll find 4 more generously sized bedrooms and a loft area, offering plenty of space for relaxation, play, or hobbies. Step outside to your personal oasis! The backyard is a true retreat, complete with a sparkling pool for summer fun, a lush green lawn, and a bark-covered area perfect for a future play structure or raised garden beds. There's even a dedicated dog run for your furry friends and a covered patio with built-in misters to keep you cool on those warm afternoons. With its thoughtful updates and inviting spaces, this home is the perfect blend of comfort, functionality, and style. Don't miss your chance to make it yours!
Closed
$850,000
1757 Hillingdon St, Roseville, CA 95747
5beds
2,816sqft
Single Family Residence
Built in 2002
7,108 Square Feet Lot
$855,600 Zestimate®
$302/sqft
$4,340 Estimated rent
Home value
$855,600
$796,000 - $924,000
$4,340/mo
Zestimate® history
Owner options
List your home for rent
$4,340/mo
Rent Zestimate®
Find your next renter with Zillow Rental Manager. Plus, with online applications, you can quickly screen prospective tenants – for free.
$4,340/mo
Rent Zestimate®
Refinance and save
$5,282/mo
Est. payment
Refinancing to a lower rate could help reduce your monthly payments and save thousands over the life of the loan.
$5,282/mo
Est. payment
Explore your selling options
Work with a Zillow partner agent
Leverage their expertise and Zillow's premium Showcase listings to get your home seen by more buyers.
Get startedList with your own agent
Get your home in front of millions of buyers by listing it on Zillow.
Learn how to do itSell it yourself
Take full control of how buyers see your home on Zillow by listing For Sale by Owner (FSBO).
List your homeWhat's special
Sparkling poolLoft areaLarge islandCompletely updated kitchenDedicated dog runLush green lawnSoft close drawers
Zillow last checked:
Listing updated:
Listed by:
Brandice Banta DRE #01964064 916-717-7916,
Compass
Bought with:
Ben Airola, DRE #01921487
Nationwide Real Estate
Source: MetroList Services of CA,MLS#: 226011662Originating MLS: MetroList Services, Inc.
Facts & features
Interior
Bedrooms & bathrooms
- Bedrooms: 5
- Bathrooms: 3
- Full bathrooms: 3
Rooms
- Room types: Loft, Master Bathroom, Master Bedroom, Office, Possible Guest, Great Room, Kitchen, Laundry
Primary bedroom
- Features: Walk-In Closet
Primary bathroom
- Features: Shower Stall(s), Double Vanity, Soaking Tub, Window
Dining room
- Features: Formal Area
Kitchen
- Features: Pantry Closet, Quartz Counter, Kitchen Island
Heating
- Central, Fireplace(s)
Cooling
- Ceiling Fan(s), Central Air
Appliances
- Included: Free-Standing Gas Range, Free-Standing Refrigerator, Range Hood, Dishwasher, Disposal, Microwave
- Laundry: Laundry Room, Electric Dryer Hookup, Upper Level, Hookups Only, Inside, Inside Room
Features
- Flooring: Carpet, Laminate, Tile, Luxury Vinyl Plank, Wood
- Number of fireplaces: 1
- Fireplace features: Family Room
Interior area
- Total interior livable area: 2,816 sqft
Property
Parking
- Total spaces: 3
- Parking features: Attached, RV Possible, Garage Door Opener, Garage Faces Front
- Attached garage spaces: 3
Features
- Exterior features: Balcony, Outdoor Grill, Misting System, Dog Run
- Has private pool: Yes
- Pool features: In Ground, Pool Cover, Fenced, Gunite
- Fencing: Back Yard,Wood
Lot
- Size: 7,108 Square Feet
- Features: Sprinklers In Rear, Corner Lot, Shape Regular, Greenbelt, Street Lights
Details
- Additional structures: Pergola, Kennel/Dog Run
- Parcel number: 483190016000
- Zoning description: RES
- Special conditions: Standard
Construction
Type & style
- Home type: SingleFamily
- Property subtype: Single Family Residence
Materials
- Stucco, Wood
- Foundation: Slab
- Roof: Cement,Tile
Condition
- Year built: 2002
Utilities & green energy
- Sewer: Public Sewer
- Water: Public, Water District
- Utilities for property: Cable Available, Public, Electric, Sewer In & Connected, Natural Gas Available
Community & HOA
Location
- Region: Roseville
Financial & listing details
- Price per square foot: $302/sqft
- Tax assessed value: $603,728
- Date on market: 4/23/2026
- Road surface type: Asphalt, Paved
Price history
| Date | Event | Price |
|---|---|---|
| 5/12/2026 | Sold | $850,000+6.4%$302/sqft |
Source: MetroList Services of CA #226011662 Report a problem | ||
| 4/28/2026 | Pending sale | $799,000$284/sqft |
Source: MetroList Services of CA #226011662 Report a problem | ||
| 4/23/2026 | Listed for sale | $799,000+59.8%$284/sqft |
Source: MetroList Services of CA #226011662 Report a problem | ||
| 6/30/2016 | Sold | $500,000+54.1%$178/sqft |
Source: MetroList Services of CA #16026728 Report a problem | ||
| 12/3/2002 | Sold | $324,500$115/sqft |
Source: Public Record Report a problem | ||
Public tax history
| Year | Property taxes | Tax assessment |
|---|---|---|
| 2026 | -- | $603,728 +2% |
| 2025 | $7,268 +1.7% | $591,891 +2% |
| 2024 | $7,143 +0.9% | $580,286 +2% |
| 2023 | $7,077 -0.2% | $568,909 +2% |
| 2022 | $7,091 +0.6% | $557,755 +2% |
| 2021 | $7,049 +0.7% | $546,820 +1% |
| 2020 | $6,997 | $541,214 +2% |
| 2019 | $6,997 +4.3% | $530,603 +2% |
| 2018 | $6,707 +1.2% | $520,200 +2% |
| 2017 | $6,627 +3.2% | $510,000 +1.4% |
| 2016 | $6,419 +1.2% | $503,000 +1.8% |
| 2015 | $6,346 +3.2% | $494,000 +5.3% |
| 2014 | $6,147 | $469,000 +20.3% |
| 2013 | -- | $390,000 +8.6% |
| 2012 | -- | $359,000 -2.4% |
| 2011 | -- | $368,000 -2.1% |
| 2010 | -- | $376,079 -5.7% |
| 2009 | -- | $398,607 -15.3% |
| 2008 | -- | $470,383 +3% |
| 2007 | -- | $456,660 +2% |
| 2006 | -- | $447,707 +2% |
| 2005 | -- | $438,929 +28.6% |
| 2004 | -- | $341,238 +5.3% |
| 2003 | -- | $324,192 +1151.5% |
| 2002 | -- | $25,904 |
Find assessor info on the county website
Neighborhood: Junction West
Nearby homes
- $771,8004 bd3 ba2.8k sqft1749 Hillingdon St, Roseville, CA 95747Off Market
- $587,6003 bd2 ba1.9k sqft1748 Braithwaite St, Roseville, CA 95747Off Market
- $662,8004 bd2 ba2.2k sqft1756 Braithwaite St, Roseville, CA 95747Off Market
- $665,0004 bd2 ba2.2k sqft1741 Hillingdon St, Roseville, CA 95747Sold
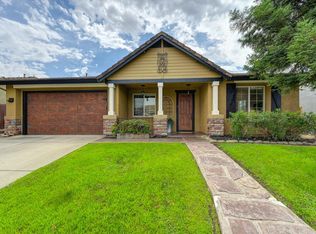
- $760,8005 bd3 ba2.8k sqft1756 Hillingdon St, Roseville, CA 95747Off Market
- $836,3005 bd3 ba3.1k sqft1748 Hillingdon St, Roseville, CA 95747Off Market
- $650,6003 bd2 ba2k sqft1740 Braithwaite St, Roseville, CA 95747Off Market
- $616,5003 bd2 ba1.8k sqft1740 Hillingdon St, Roseville, CA 95747Off Market
Nearby schools
GreatSchools rating
- 8/10Coyote Ridge Elementary SchoolGrades: K-5Distance: 0.6 mi
- 6/10Silverado Middle SchoolGrades: 6-8Distance: 1 mi
- 9/10Woodcreek High SchoolGrades: 9-12Distance: 0.9 mi
Get a cash offer in 3 minutes
Find out how much your home could sell for in as little as 3 minutes with a no-obligation cash offer.
Estimated market value
$855,600
Get a cash offer in 3 minutes
Find out how much your home could sell for in as little as 3 minutes with a no-obligation cash offer.
Estimated market value
$855,600
- California
- Placer County
- Roseville
- 95747
- Junction West
- 1757 Hillingdon St
Nearby cities
Nearby neighborhoods
Nearby zip codes
Other Roseville Topics
