Welcome to this exquisite French Country Home nestled on a beautifully landscaped lot surrounded by mature trees in a desirable neighborhood. This home offers the perfect blend of luxury, comfort, and tranquility with over 5000 sq. foot living space. This residence exudes elegance and timeless charm, featuring of blend of stone and stucco exterior that perfectly compliments its serene surroundings. As you step through the grand arched entryway, you are greeted by an open and inviting floor plan, ideal for both entertaining and everyday living. The spacious living area boasts soaring ceilings, a cozy fireplace, and large windows that flood the space with natural light, offering picturesque views of the outside. The well appointed office space has versatile options. The gourmet kitchen is a chef's delight, equipped with top-of-the-line appliances, custom cabinetry and a generous island that provides ample space for meal preparation and casual dining, perfect for dinner parties, and family gatherings. The premier suite on the main level is a private oasis with his/her closets. Additional bedrooms are generously sized , each with its own full bath and having unique character and charm. The spacious finished walk-out lower level has three large versatile living areas with a fireplace, full bath and ample storage designed for your convenience and comfort. Step outside to your own private retreat, where you'll find the charming patio and the beautifully landscaped and private yard..
Closed
Street View
$770,000
1757 Innisbrook Ln, Zanesville, OH 43701
4beds
5,222sqft
Single Family Residence
Built in 1998
0.98 Acres Lot
$806,200 Zestimate®
$147/sqft
$3,492 Estimated rent
Home value
$806,200
$766,000 - $855,000
$3,492/mo
Zestimate® history
Owner options
List your home for rent
$3,492/mo
Rent Zestimate®
Find your next renter with Zillow Rental Manager. Plus, with online applications, you can quickly screen prospective tenants – for free.
$3,492/mo
Rent Zestimate®
Refinance and save
$5,053/mo
Est. payment
Refinancing to a lower rate could help reduce your monthly payments and save thousands over the life of the loan.
$5,053/mo
Est. payment
Explore your selling options
Work with a Zillow partner agent
Leverage their expertise and Zillow's premium Showcase listings to get your home seen by more buyers.
Get startedList with your own agent
Get your home in front of millions of buyers by listing it on Zillow.
Learn how to do itSell it yourself
Take full control of how buyers see your home on Zillow by listing For Sale by Owner (FSBO).
List your homeWhat's special
Zillow last checked:
Listing updated:
Listed by:
Christy A Buck 740-455-3730blepi@lepirealestate.com,
Lepi & Associates
Bought with:
Cindy L Jacobs, 2008003295
Berkshire Hathaway HomeServices Professional Realty
Source: MLS Now,MLS#: 5053030 Originating MLS: Guernsey-Muskingum Valley Association of REALTORS
Originating MLS: Guernsey-Muskingum Valley Association of REALTORSFacts & features
Interior
Bedrooms & bathrooms
- Bedrooms: 4
- Bathrooms: 6
- Full bathrooms: 5
- 1/2 bathrooms: 1
- Main level bathrooms: 2
- Main level bedrooms: 1
Heating
- Forced Air, Gas
Cooling
- Central Air
Features
- Basement: Full,Walk-Out Access
- Number of fireplaces: 2
Interior area
- Total structure area: 5,222
- Total interior livable area: 5,222 sqft
- Finished area above ground: 3,039
- Finished area below ground: 2,183
Property
Parking
- Total spaces: 2
- Parking features: Attached, Direct Access, Garage
- Attached garage spaces: 2
Features
- Levels: Three Or More
Lot
- Size: 0.98 Acres
Details
- Parcel number: 17290223000
- Special conditions: Standard
Construction
Type & style
- Home type: SingleFamily
- Architectural style: French Provincial
- Property subtype: Single Family Residence
Materials
- Cement Siding
- Roof: Shingle
Condition
- Year built: 1998
Details
- Builder name: Steven Fenton
Utilities & green energy
- Sewer: Public Sewer
- Water: Public
Community & HOA
Community
- Subdivision: Laurel Ridge
HOA
- Has HOA: Yes
- HOA fee: $275 annually
- HOA name: Laurel Ridge
Location
- Region: Zanesville
Financial & listing details
- Price per square foot: $147/sqft
- Tax assessed value: $710,200
- Annual tax amount: $7,117
- Date on market: 7/10/2024
- Cumulative days on market: 121 days
Price history
| Date | Event | Price |
|---|---|---|
| 11/8/2024 | Sold | $770,000-2.5%$147/sqft |
Source:  MLS Now #5053030 Report a problem MLS Now #5053030 Report a problem | ||
| 10/10/2024 | Contingent | $790,000$151/sqft |
Source:  Columbus and Central Ohio Regional MLS #224024863 Report a problem Columbus and Central Ohio Regional MLS #224024863 Report a problem | ||
| 9/30/2024 | Listed for sale | $790,000$151/sqft |
Source: MLS Now #5053030 Report a problem | ||
| 9/19/2024 | Pending sale | $790,000$151/sqft |
Source: Columbus and Central Ohio Regional MLS #224024863 Report a problem | ||
| 9/19/2024 | Contingent | $790,000$151/sqft |
Source: MLS Now #5053030 Report a problem | ||
| 8/14/2024 | Price change | $790,000-1.3%$151/sqft |
Source: Columbus and Central Ohio Regional MLS #224024863 Report a problem | ||
| 7/10/2024 | Listed for sale | $800,000+47.5%$153/sqft |
Source: MLS Now #5053030 Report a problem | ||
| 11/14/2006 | Sold | $542,500-4.7%$104/sqft |
Source: Public Record Report a problem | ||
| 11/23/2004 | Sold | $569,000+1164.4%$109/sqft |
Source: Public Record Report a problem | ||
| 7/30/1997 | Sold | $45,000$9/sqft |
Source: Public Record Report a problem | ||
Public tax history
| Year | Property taxes | Tax assessment |
|---|---|---|
| 2024 | $9,264 +30.2% | $248,580 +44.3% |
| 2023 | $7,117 +4% | $172,240 +0% |
| 2022 | $6,844 +1.1% | $172,235 +0.1% |
| 2021 | $6,766 -2.3% | $172,100 |
| 2020 | $6,923 -0.3% | -- |
| 2019 | $6,941 -40.8% | $172,100 +0% |
| 2018 | $11,720 +1.7% | $172,095 +1.4% |
| 2017 | $11,529 +58.1% | $169,785 0% |
| 2016 | $7,291 | $169,790 |
| 2015 | $7,291 +6.7% | $169,790 -0.2% |
| 2013 | $6,832 -5.6% | $170,170 -4.4% |
| 2012 | $7,239 | $178,050 |
| 2011 | $7,239 +0.1% | $178,050 |
| 2010 | $7,234 +4.6% | $178,050 |
| 2009 | $6,915 +1.2% | $178,050 |
| 2007 | $6,835 +5.3% | $178,050 |
| 2006 | $6,489 | $178,050 |
Find assessor info on the county website
Neighborhood: 43701
Nearby homes
- $585,0004 bd4 ba-- sqft1751 Innisbrook Ln, Zanesville, OH 43701Sold
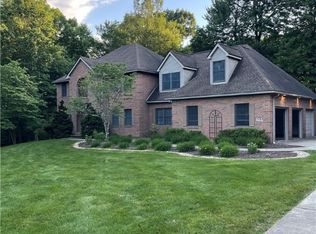
- $546,8004 bd3 ba2.9k sqft1763 Innisbrook Ln, Zanesville, OH 43701Off Market
- $658,1004 bd3 ba3.4k sqft1781 Longhill Dr, Zanesville, OH 43701Off Market
- $773,4005 bd5 ba4.7k sqft1750 Gerard Cir, Zanesville, OH 43701Off Market
- $674,9004 bd5 ba3.6k sqft1762 Gerard Cir, Zanesville, OH 43701Off Market
- $541,1004 bd4 ba2.7k sqft3625 Kyran Dr, Zanesville, OH 43701Off Market
- $124,7104 bd3 ba2.7k sqft1766 Innisbrook Ln, Zanesville, OH 43701Off Market
- $513,6003 bd3 ba2.7k sqft1766 Innisbrook Ln, Zanesville, OH 43701Off Market
Nearby schools
GreatSchools rating
- 5/10Falls Elementary SchoolGrades: PK-4Distance: 4.9 mi
- 7/10West Muskingum Middle SchoolGrades: 5-8Distance: 5 mi
- 5/10West Muskingum High SchoolGrades: 9-12Distance: 4.8 mi
Schools provided by the listing agent
- District: West Muskingum LSD - 6005
Source: MLS Now. This data may not be complete. We recommend contacting the local school district to confirm school assignments for this home.
Get a cash offer in 3 minutes
Find out how much your home could sell for in as little as 3 minutes with a no-obligation cash offer.
Estimated market value
$806,200
Get a cash offer in 3 minutes
Find out how much your home could sell for in as little as 3 minutes with a no-obligation cash offer.
Estimated market value
$806,200
- Ohio
- Muskingum County
- Zanesville
- 43701
- 1757 Innisbrook Ln
Nearby cities
Nearby zip codes
Other Zanesville Topics
