Skip main navigation
Closed
  • $950,000

    1757 Journey Ln #51, Mount Pleasant, SC 29466

    3beds
    2,582sqft
    Single Family Residence
    Built in 2024
    5,662 Square Feet Lot
    $956,400 Zestimate®
    $368/sqft
    $5,092 Estimated rent

    Home value

    $956,400

    $909,000 - $1.00M

    $5,092/mo

    Zestimate® history
    Loading
    Loading...

    Owner options

    List your home for rent

    $5,092/mo

    Rent Zestimate®

    Find your next renter with Zillow Rental Manager. Plus, with online applications, you can quickly screen prospective tenants – for free.

    Learn more

    $5,092/mo

    Rent Zestimate®

    Refinance and save

    $5,321/mo

    Est. payment

    Refinancing to a lower rate could help reduce your monthly payments and save thousands over the life of the loan.

    See today's rates

    $5,321/mo

    Est. payment

    Explore your selling options

    Work with a Zillow partner agent

    Leverage their expertise and Zillow's premium Showcase listings to get your home seen by more buyers.

    Get started

    List with your own agent

    Get your home in front of millions of buyers by listing it on Zillow.

    Learn how to do it

    Sell it yourself

    Take full control of how buyers see your home on Zillow by listing For Sale by Owner (FSBO).

    List your home

    What's special

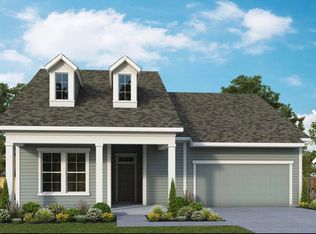
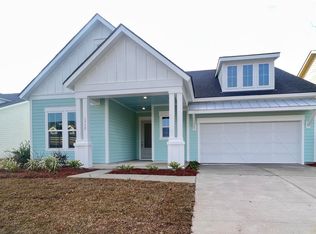
    NEW PRICE and easy move-in! Comfortable Lowcountry Living in a 55+ Community! Welcome to this stunning 3-bedroom, 3-bath, one-and-a-half-story home thoughtfully designed with high-end finishes and exceptional comfort in mind. Nestled on a peaceful pond, the home offers tranquil views and an ideal setting for relaxed, low-maintenance living. As you enter, you're welcomed by a flex-space perfect for a home office, reading room, formal dining, hobby space-anything that suits your lifestyle! The generously sized honeycomb floor plan centers around a beautifully appointed kitchen, truly the heart of the home. It features sleek cabinetry, quartz countertops, a large center island, upgraded lighting, and easy-to-maintain luxury vinyl flooring that flows throughout the main living areasThe primary suite is a true retreat overlooking the scenic views of the large pond that is home to a variety of wildlife for any homeowner's viewing pleasure. The spa-like bathroom has a dual vanity, large walk-in shower and a generously sized walk-in closet. Upstairs, a versatile bonus space with a full bath is ideal for guests or additional living needs. The home also offers a large garage with epoxy flooring and extra storage space perfect for keeping your belongings organized and easily accessible. The home was loaded with upgrades when built in 2024 and the homeowners have made additional updates, some which include new custom closet systems, plantation shutters, remote control powered blinds on the large sliding doors. Step outside to enjoy your private fenced-in yard with low-maintenance turf grass, a screened porch for year-round enjoyment, and peaceful pond views ideal for relaxing mornings and quiet evenings. Located in a highly sought-after 55+ community, you'll enjoy resort-style amenities such as a pool, fitness center, clubhouse, movie theater, pickleball courts, community garden for each homeowner, walking trails, grilling area, daily activities, themed events, and regular food truck gatherings all designed to support an active, social lifestyle.

    Zillow last checked:

    Listing updated:

    Listed by:

    The Cassina Group 843-628-0008

    Bought with:

    The Cassina Group

    Source: CTMLS,MLS#: 25018622MLS Logo

    Facts & features

    Interior

    Bedrooms & bathrooms
    • Bedrooms: 3
    • Bathrooms: 3
    • Full bathrooms: 3
    Rooms
    • Room types: Bonus Room, Family Room, Great Room, Loft, Office, Bonus, Breakfast Room, Eat-In-Kitchen, Family, Great, Laundry, Pantry, Study
    Heating
    • Natural Gas
    Cooling
    • Central Air
    Appliances
    • Laundry: Washer Hookup, Laundry Room
    Features
    • High Ceilings, Kitchen Island, Walk-In Closet(s), Ceiling Fan(s), Eat-in Kitchen, Pantry
    • Flooring: Ceramic Tile, Epoxy, Luxury Vinyl
    • Windows: Window Treatments
    • Has fireplace: No
    Interior area
    • Total structure area: 2,582
    • Total interior livable area: 2,582 sqft

    Property

    Parking
    • Total spaces: 2
    • Parking features: Garage, Garage Door Opener
    • Garage spaces: 2
    Features
    • Levels: One and One Half
    • Stories: 2
    • Patio & porch: Screened
    • Fencing: Perimeter
    • Waterfront features: Pond
    Lot
    • Size: 5,662 Square Feet
    • Features: 0 - .5 Acre
    Details
    • Special conditions: 10 Yr Warranty,55+ Community

    Construction

    Type & style
    • Home type: SingleFamily
    • Architectural style: Cottage
    • Property subtype: Single Family Residence
    Materials
    • Cement Siding
    • Foundation: Raised
    • Roof: Architectural
    Condition
    • New construction: No
    • Year built: 2024
    Details
    • Warranty included: Yes

    Utilities & green energy

    • Sewer: Public Sewer
    • Water: Public
    • Utilities for property: Dominion Energy, Mt. P. W/S Comm

    Community & HOA

    Community
    • Features: Clubhouse, Club Membership Available, Dog Park, Fitness Center, Lawn Maint Incl, Pool, Tennis Court(s), Trash, Walk/Jog Trails
    • Senior community: Yes
    • Subdivision: Carolina Park
    Location
    • Region: Mount Pleasant

    Financial & listing details

    • Price per square foot: $368/sqft
    • Date on market: 7/7/2025
    • Listing terms: Any

    Price history

    DateEventPrice
    12/1/2025Sold$950,000-3.6%$368/sqft
    Source: CTMLS #25018622 Report a problem
    10/7/2025Price change$985,000-1.4%$381/sqft
    Source: CTMLS #25018622 Report a problem
    8/4/2025Price change$998,900-1%$387/sqft
    Source: CTMLS #25018622 Report a problem
    7/11/2025Price change$1,009,000-2%$391/sqft
    Source: CTMLS #25018622 Report a problem
    7/7/2025Listed for sale$1,029,999$399/sqft
    Source: CTMLS #25018622 Report a problem

    Public tax history

    Tax history is unavailable.

    Neighborhood: 29466

    Nearby schools

    GreatSchools rating
    Schools provided by the listing agent
    • Elementary: Carolina Park
    • Middle: Cario
    • High: Wando

    Source: CTMLS. This data may not be complete. We recommend contacting the local school district to confirm school assignments for this home.

    Get a cash offer in 3 minutes
    Find out how much your home could sell for in as little as 3 minutes with a no-obligation cash offer.
    Estimated market value
    $956,400
    Get a cash offer in 3 minutes
    Find out how much your home could sell for in as little as 3 minutes with a no-obligation cash offer.
    Estimated market value
    $956,400