Welcome to 1757 Lady Bettye Drive in Castle Hills, ideally located directly across from the community amenity center, pool, and park. With easy access to major tollways, shopping, dining, and daily conveniences, this home offers both accessibility and privacy within a well-established neighborhood served by a highly regarded STEM-focused school.
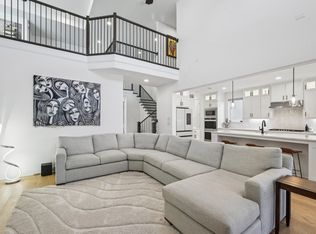
Designed for modern living, the home is fully hardwired with CAT6 internet for reliable high-speed connectivity. Automatic shades throughout the home can be scheduled for daily opening and closing, adding both convenience and energy efficiency. A dedicated media room is pre-wired for surround sound, perfect for movie nights or game days. The open kitchen and living areas flow seamlessly for both entertaining and everyday comfort.
The three-car garage features a premium epoxy polyuria floor coating and includes a water softener hookup. Stone flower bed landscaping enhances the curb appeal, adding clean structure to the front elevation. The guest room includes a custom Murphy bed frame that conveys with the home, adding flexibility and functionality.
The backyard is built for enjoyment with a private turf putting green and a playground set that can convey with the home, offering a rare blend of recreation and relaxation.
Thoughtful upgrades, functional design, and an exceptional location make this a standout opportunity.
Buyer and buyer’s agent to independently verify all information, including but not limited to square footage, room dimensions, schools, and other details contained herein.
Sold
Price Unknown
1757 Lady Bettye Dr, Carrollton, TX 75010
4beds
3,564sqft
Single Family Residence
Built in 2021
6,534 Square Feet Lot
$950,200 Zestimate®
$--/sqft
$4,671 Estimated rent
Home value
$950,200
$893,000 - $1.01M
$4,671/mo
Zestimate® history
Owner options
List your home for rent
$4,671/mo
Rent Zestimate®
Find your next renter with Zillow Rental Manager. Plus, with online applications, you can quickly screen prospective tenants – for free.
$4,671/mo
Rent Zestimate®
Refinance and save
$1,360/mo
Est. payment
Refinancing to a lower rate could help reduce your monthly payments and save thousands over the life of the loan.
$1,360/mo
Est. payment
Explore your selling options
Work with a Zillow partner agent
Leverage their expertise and Zillow's premium Showcase listings to get your home seen by more buyers.
Get startedList with your own agent
Get your home in front of millions of buyers by listing it on Zillow.
Learn how to do itSell it yourself
Take full control of how buyers see your home on Zillow by listing For Sale by Owner (FSBO).
List your homeWhat's special
Zillow last checked:
Listing updated:
Listed by:
Minkyung Chang 0724831 469-819-0066,
eXp Realty LLC 888-519-7431,
Amy Chon 0721721 469-213-0049,
EXP REALTY
Bought with:
Jenny Kwon
C21 Fine Homes Judge Fite
Source: NTREIS,MLS#: 21194663
Facts & features
Interior
Bedrooms & bathrooms
- Bedrooms: 4
- Bathrooms: 5
- Full bathrooms: 4
- 1/2 bathrooms: 1
Primary bedroom
- Features: Cedar Closet(s), Ceiling Fan(s), Dual Sinks, Double Vanity, En Suite Bathroom, Garden Tub/Roman Tub, Linen Closet, Separate Shower, Walk-In Closet(s)
- Level: First
- Dimensions: 18 x 16
Bedroom
- Features: Ceiling Fan(s), En Suite Bathroom, Split Bedrooms, Walk-In Closet(s)
- Level: First
- Dimensions: 12 x 12
Bedroom
- Level: Second
- Dimensions: 11 x 12
Bedroom
- Features: Ceiling Fan(s), En Suite Bathroom, Split Bedrooms, Walk-In Closet(s)
- Level: Second
- Dimensions: 12 x 12
Dining room
- Level: First
- Dimensions: 0 x 0
Game room
- Level: Second
- Dimensions: 18 x 15
Kitchen
- Features: Built-in Features, Eat-in Kitchen, Granite Counters, Kitchen Island, Pantry, Stone Counters, Walk-In Pantry
- Level: First
- Dimensions: 0 x 0
Laundry
- Features: Utility Sink
- Level: First
- Dimensions: 0 x 0
Living room
- Level: First
- Dimensions: 20 x 18
Media room
- Level: Second
- Dimensions: 17 x 14
Office
- Level: First
- Dimensions: 11 x 12
Heating
- Central
Cooling
- Central Air
Appliances
- Included: Double Oven, Dishwasher, Electric Oven, Gas Cooktop, Disposal, Microwave, Tankless Water Heater
- Laundry: Laundry in Utility Room
Features
- Chandelier, Cathedral Ceiling(s), Decorative/Designer Lighting Fixtures, Eat-in Kitchen, Granite Counters, High Speed Internet, In-Law Floorplan, Kitchen Island, Open Floorplan, Smart Home, Cable TV, Vaulted Ceiling(s), Walk-In Closet(s), Wired for Sound
- Flooring: Carpet, Tile, Wood
- Windows: Shutters, Window Coverings
- Has basement: No
- Number of fireplaces: 1
- Fireplace features: Gas, Gas Log, Gas Starter, Living Room
Interior area
- Total interior livable area: 3,564 sqft
Property
Parking
- Total spaces: 3
- Parking features: Door-Multi, Direct Access, Driveway, Epoxy Flooring, Garage Faces Front, Garage, Garage Door Opener, Inside Entrance, Kitchen Level
- Attached garage spaces: 3
- Has uncovered spaces: Yes
Features
- Levels: Two
- Stories: 2
- Patio & porch: Rear Porch, Covered, Patio
- Pool features: None, Community
Lot
- Size: 6,534 Square Feet
Details
- Parcel number: R966048
Construction
Type & style
- Home type: SingleFamily
- Architectural style: Traditional,Detached
- Property subtype: Single Family Residence
Materials
- Brick, Rock, Stone
- Foundation: Slab
Condition
- Year built: 2021
Utilities & green energy
- Sewer: Public Sewer
- Water: Public
- Utilities for property: Sewer Available, Water Available, Cable Available
Community & HOA
Community
- Features: Clubhouse, Fitness Center, Playground, Park, Pool, Trails/Paths, Curbs, Sidewalks
- Subdivision: Castle Hills Ph 10d Carrollton
HOA
- Has HOA: Yes
- Services included: All Facilities, Association Management
- HOA fee: $1,360 annually
- HOA name: Castle Hills HOA
- HOA phone: 972-815-1900
Location
- Region: Carrollton
Financial & listing details
- Tax assessed value: $907,000
- Annual tax amount: $16,286
- Date on market: 3/2/2026
- Cumulative days on market: 2 days
- Listing terms: Cash,Conventional,FHA,VA Loan
Price history
| Date | Event | Price |
|---|---|---|
| 4/3/2026 | Sold | -- |
Source: NTREIS #21194663 Report a problem | ||
| 3/19/2026 | Pending sale | $969,000$272/sqft |
Source: eXp Realty #21194663 Report a problem | ||
| 3/4/2026 | Contingent | $969,000$272/sqft |
Source: NTREIS #21194663 Report a problem | ||
| 3/2/2026 | Listed for sale | $969,000$272/sqft |
Source: NTREIS #21194663 Report a problem | ||
Public tax history
| Year | Property taxes | Tax assessment |
|---|---|---|
| 2025 | $15,790 +6.1% | $884,510 +10% |
| 2024 | $14,887 +7.9% | $804,100 +10% |
| 2023 | $13,801 +81% | $731,000 +165% |
| 2022 | $7,624 +117.7% | $275,846 +143.9% |
| 2021 | $3,502 | $113,103 |
Find assessor info on the county website
Neighborhood: 75010
Nearby homes
- $860,3004 bd4 ba3.3k sqft1753 Lady Bettye Dr, Carrollton, TX 75010Off Market
- $816,4004 bd4 ba3.2k sqft1761 Lady Bettye Dr, Carrollton, TX 75010Off Market
- $971,1005 bd4 ba4k sqft1765 Lady Bettye Dr, Carrollton, TX 75010Off Market
- $--5 bd4 ba3.4k sqft1749 Lady Bettye Dr, Carrollton, TX 75010Sold
- $799,9004 bd4 ba3.6k sqft3173 Ridgelake Way, Carrollton, TX 75010For Sale
- $847,8004 bd4 ba3.2k sqft1769 Lady Bettye Dr, Carrollton, TX 75010Off Market
- $873,6005 bd4 ba4k sqft1745 Lady Bettye Dr, Carrollton, TX 75010Off Market
- $718,3004 bd4 ba2.7k sqft1756 Lady Bettye Dr, Carrollton, TX 75010Off Market
Nearby schools
GreatSchools rating
- 9/10STEM Academy at Memorial ElementaryGrades: PK-5Distance: 0.3 mi
- 5/10Griffin Middle SchoolGrades: 6-8Distance: 3 mi
- 5/10The Colony High SchoolGrades: 9-12Distance: 1.5 mi
Schools provided by the listing agent
- Elementary: Memorial
- Middle: Griffin
- High: The Colony
- District: Lewisville ISD
Source: NTREIS. This data may not be complete. We recommend contacting the local school district to confirm school assignments for this home.
Get a cash offer in 3 minutes
Find out how much your home could sell for in as little as 3 minutes with a no-obligation cash offer.
Estimated market value
$950,200
Get a cash offer in 3 minutes
Find out how much your home could sell for in as little as 3 minutes with a no-obligation cash offer.
Estimated market value
$950,200
- Texas
- Denton County
- Hebron
- 75010
- 1757 Lady Bettye Dr
Nearby cities
Nearby zip codes
Other Hebron Topics
