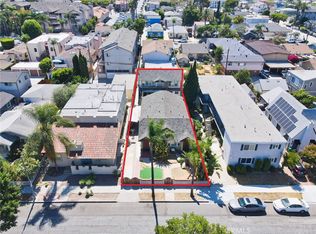
Value add mixed use property for sale in Long Beach along with separately parceled
parking lot in rear on apartments. Total land size of 15,431 SF between both lots. Long
terms owners and tenants with two retail units, 7 apartments units, and an excess of
parking on Long Beach Blvd. A new owner has the opportunity to convert the two retail
units out front into ADU's as well as build additional housing in the separate parking lot
in the rear of the property. Owner only pays water and property taxes, separately
metered for gas and electric. 1757 Long Beach Blvd, Long Beach, CA 90813, falls within
the Midtown Specific Plan (SP-1) zoning area. This zoning allows for a variety of mixed-
use developments, focusing on pedestrian-friendly commercial and residential project.
With 4 stories and a Floor Area Ratio (FAR) of 2.0 (assumed based on typical mixed-use
zoning), the total buildable area is 17,482 square feet. This can be spread across four
stories, giving you 4,370.5 square feet per story (17,482 sq ft / 4 stories). You can build
structures that combine retail spaces, offices, or residential units, such as apartments or
condominiums, in mid- to high-density formats. A new owner could build up to 32 units
of 500 square feet each under an FAR of 2.0 in a height of 4 stories or you could fit
around 20 units (5 units/story * 4 stories) if each unit is 800 square feet. The subject
property is located just outside the $6 Billion of development flooding into Downtown
Long Beach, including the Long Beach Civic Center, Long Beach Aquarium, OceanAire
Project, CSULB Downtown Village, Broadway Block, The Pacific and Queen Mary Island.
For sale
Listed by: Realty One Group United • Austin Carr • Contact: 562-537-7496
$1,600,000
1757 Long Beach Blvd, Long Beach, CA 90813
1beds
41baths
7,100sqft
Mixed Use
Built in 1936
-- sqft lot
$-- Zestimate®
$225/sqft
$-- HOA
What's special
- 673 days
- 124
- 8
Zillow last checked:
Listing updated:
Listed by:
Austin Carr DRE #01986298 562-537-7496,
Realty One Group United
Source: CRMLS,MLS#: PW25256090 Originating MLS: California Regional MLS
Originating MLS: California Regional MLSFacts & features
Interior
Bedrooms & bathrooms
- Bedrooms: 1
- Bathrooms: 41
Appliances
- Laundry: None
Features
- Common walls with other units/homes: 2+ Common Walls
Interior area
- Total structure area: 7,100
- Total interior livable area: 7,100 sqft
Property
Parking
- Total spaces: 29
- Parking features: Garage
- Garage spaces: 9
- Uncovered spaces: 20
Features
- Levels: Two
- Stories: 2
- Entry location: Front
- Pool features: None
Lot
- Size: 0.35 Acres
- Features: 0-1 Unit/Acre
Details
- Additional parcels included: 7269019018
- Parcel number: 7269019006
- Special conditions: Standard
Construction
Type & style
- Home type: MultiFamily
- Property subtype: Mixed Use
- Attached to another structure: Yes
Condition
- New construction: No
- Year built: 1936
Utilities & green energy
- Sewer: Public Sewer
- Water: Public
Community & HOA
Community
- Features: Urban
- Subdivision: Poly High (Ph)
Location
- Region: Long Beach
Financial & listing details
- Price per square foot: $225/sqft
- Tax assessed value: $387,789
- Date on market: 11/9/2025
- Cumulative days on market: 673 days
- Listing terms: Cash,Cash to New Loan,Conventional,1031 Exchange
Estimated market value
Not available
Estimated sales range
Not available
$1,678/mo
Price history
| Date | Event | Price |
|---|---|---|
| 9/7/2026 | Listed for sale | $1,600,000-20%$225/sqft |
Source:  CRMLS #PW25256090 Report a problem CRMLS #PW25256090 Report a problem | ||
| 8/6/2026 | Listing removed | $2,000,000$282/sqft |
Source: CRMLS #PW25256090 Report a problem | ||
| 8/3/2026 | Listed for sale | $2,000,000-20%$282/sqft |
Source: CRMLS #PW25256090 Report a problem | ||
| 11/9/2025 | Listed for sale | $2,500,000+13.6%$352/sqft |
Source: CRMLS #PW25256090 Report a problem | ||
| 1/15/2021 | Listing removed | -- |
Source:  CRMLS Report a problem CRMLS Report a problem | ||
| 12/20/2020 | Listed for sale | $2,200,000$310/sqft |
Source: Lyon Stahl Investment Real Est #PW20260615 Report a problem | ||
Public tax history
| Year | Property taxes | Tax assessment |
|---|---|---|
| 2026 | -- | $387,789 +2% |
| 2025 | $6,152 +5.5% | $380,187 +2% |
| 2024 | $5,831 +1.7% | $372,733 +2% |
| 2023 | $5,732 +5.8% | $365,425 +2% |
| 2022 | $5,416 +2.8% | $358,261 +2% |
| 2021 | $5,271 +0.3% | $351,237 +1% |
| 2020 | $5,254 | $347,636 +2% |
| 2019 | $5,254 +6.8% | $340,821 +2% |
| 2018 | $4,920 | $334,139 +2% |
| 2017 | $4,920 +1% | $327,589 +2% |
| 2016 | $4,870 +8.4% | $321,167 +1.5% |
| 2015 | $4,493 | $316,343 |
Find assessor info on the county website
Monthly payment
Est. payment
Payment breakdown
Explore the cost of this home by adjusting the details. Changes won't be saved.Climate risks
Neighborhood: Washington School
- $--2 bd2 ba-- sqft1795 Long Beach Blvd #F320A52C6, Long Beach, CA 90813Off Market
- $--1 bd1 ba-- sqft1795 Long Beach Blvd #776F18CCB, Long Beach, CA 90813Off Market
- $--1 bd1 ba-- sqft1795 Long Beach Blvd #1, Long Beach, CA 90813Off Market
- $621,8003 bd2 ba1.2k sqft1795 Long Beach Blvd, Long Beach, CA 90813Off Market

Similar homes
- $1,615,0004 bd11 ba4.9k sqft1377 Warren Ave, Long Beach, CA 90813For Sale
 MLS ID #26640863, Jonathan Swire DRE # 01336277, The Agency. CLAW
 - $1,850,0004 bd9 ba6.4k sqft833 Cedar Ave, Long Beach, CA 90813For Sale
 MLS ID #PW26094892, Julio Bonilla, Keller Williams Pacific Estates. CRMLS
 - $1,600,000-- bd10 ba7.3k sqft1401 Pacific Coast Hwy, Harbor City, CA 90710For Sale
 MLS ID #26842415, Steffan Braunlich DRE # 01859098, Berkadia. CLAW
 - $1,388,0004 bd4 ba5.8k sqft1055-1059 Roswell Ave, Long Beach, CA 90804For Sale
 MLS ID #AR26131948, Karen Wu, Wetrust Realty. CRMLS
