OPEN HOUSE FRIDAY, JUNE 6TH, from 5 PM-7 PM! Discover easy, maintenance-free living in this rare find, a like-new condo built in 2021 by Citation Homes. Located in a quiet, tucked-away neighborhood just minutes from downtown Lafayette and a short drive to West Lafayette, this one-owner home offers the perfect blend of style, comfort, and convenience. Featuring 2 bedrooms and 2 full baths, this residence boasts upgraded modern finishes throughout, including granite countertops in the kitchen and bathrooms, shaker-style cabinetry, and durable vinyl plank flooring. The Frigidaire Gallery Series appliances add a sleek, functional touch to the open-concept kitchen equipped with a kitchen island that offers extra seating for entertaining. Relax in the spacious living room beneath a tray ceiling with a cozy gas log fireplace, or enjoy your morning coffee on the extended backyard patio. Extra convenient features, such as a Nest thermostat, ceiling fans with remote controls, a water softener, and an irrigation system, enhance everyday living. The attached 2-car garage includes a clean epoxy-coated floor and a 220V outlet—perfect for electric vehicle charging. Whether you're looking to downsize or enjoy low-maintenance living with high-end finishes, this condo is a standout. Homes like this don’t come along often—schedule your showing today!
Closed
$269,777
1757 Mill Pond Ln, Lafayette, IN 47905
2beds
1,150sqft
Condominium
Built in 2021
-- sqft lot
$283,400 Zestimate®
$--/sqft
$1,771 Estimated rent
Home value
$283,400
$252,000 - $320,000
$1,771/mo
Zestimate® history
Owner options
List your home for rent
$1,771/mo
Rent Zestimate®
Find your next renter with Zillow Rental Manager. Plus, with online applications, you can quickly screen prospective tenants – for free.
$1,771/mo
Rent Zestimate®
Refinance and save
$2,022/mo
Est. payment
Refinancing to a lower rate could help reduce your monthly payments and save thousands over the life of the loan.
$2,022/mo
Est. payment
Explore your selling options
Work with a Zillow partner agent
Leverage their expertise and Zillow's premium Showcase listings to get your home seen by more buyers.
Get startedList with your own agent
Get your home in front of millions of buyers by listing it on Zillow.
Learn how to do itSell it yourself
Take full control of how buyers see your home on Zillow by listing For Sale by Owner (FSBO).
List your homeWhat's special
Cozy gas log fireplaceUpgraded modern finishesShaker-style cabinetryGranite countertopsTray ceilingOpen-concept kitchenExtended backyard patio
Zillow last checked:
Listing updated:
Listed by:
Peyton Hurst Agt:765-714-4482,
Trueblood Real Estate
Bought with:
Peyton Hurst, RB20000165
Trueblood Real Estate
Source: IRMLS,MLS#: 202521270
Facts & features
Interior
Bedrooms & bathrooms
- Bedrooms: 2
- Bathrooms: 2
- Full bathrooms: 2
- Main level bedrooms: 2
Bedroom 1
- Level: Main
Bedroom 2
- Level: Main
Dining room
- Level: Main
- Area: 154
- Dimensions: 14 x 11
Kitchen
- Area: 140
- Dimensions: 14 x 10
Living room
- Area: 150
- Dimensions: 15 x 10
Heating
- Forced Air
Cooling
- Central Air
Appliances
- Included: Range/Oven Hook Up Gas, Dishwasher, Microwave, Refrigerator, Gas Range, Water Softener Owned
- Laundry: Main Level, Washer Hookup
Features
- Tray Ceiling(s), Ceiling Fan(s), Stone Counters, Eat-in Kitchen, Kitchen Island, Open Floorplan, Split Br Floor Plan, Tub/Shower Combination
- Flooring: Carpet, Tile, Vinyl
- Has basement: No
- Number of fireplaces: 1
- Fireplace features: Gas Log
Interior area
- Total structure area: 1,150
- Total interior livable area: 1,150 sqft
- Finished area above ground: 1,150
- Finished area below ground: 0
Property
Parking
- Total spaces: 2
- Parking features: Attached, Garage Door Opener
- Attached garage spaces: 2
Features
- Patio & porch: Patio
- Exterior features: Irrigation System
- Fencing: None
Lot
- Size: 3,049 Square Feet
- Dimensions: 43x73
- Features: 0-2.9999, City/Town/Suburb, Landscaped
Details
- Parcel number: 790732127012.000004
Construction
Type & style
- Home type: Condo
- Property subtype: Condominium
- Attached to another structure: Yes
Materials
- Brick, Vinyl Siding
- Foundation: Slab
Condition
- New construction: No
- Year built: 2021
Utilities & green energy
- Sewer: None
- Water: City
Community & HOA
Community
- Subdivision: Skyline
HOA
- Has HOA: Yes
- HOA fee: $400 quarterly
Location
- Region: Lafayette
Financial & listing details
- Tax assessed value: $210,700
- Annual tax amount: $2,096
- Date on market: 6/5/2025
- Listing terms: Cash,Conventional
Price history
| Date | Event | Price |
|---|---|---|
| 7/28/2025 | Sold | $269,777 |
Source:  IRMLS #202521270 Report a problem IRMLS #202521270 Report a problem | ||
| 6/27/2025 | Pending sale | $269,777 |
Source: IRMLS #202521270 Report a problem | ||
| 6/5/2025 | Listed for sale | $269,777 |
Source: IRMLS #202521270 Report a problem | ||
Public tax history
| Year | Property taxes | Tax assessment |
|---|---|---|
| 2025 | $2,097 +11.4% | $235,900 +12% |
| 2024 | $1,881 -45.7% | $210,700 +8.3% |
| 2023 | $3,462 +25891% | $194,600 +12.4% |
| 2022 | $13 +0.3% | $173,100 +34520% |
| 2021 | $13 +0.2% | $500 |
| 2020 | $13 -0.3% | -- |
| 2019 | $13 +2.8% | $500 |
| 2018 | $13 +1.9% | $500 |
| 2017 | $13 | $500 |
| 2016 | $13 +4.8% | $500 |
| 2014 | $12 -3.8% | $500 |
| 2013 | $13 | $500 |
| 2012 | -- | $500 |
| 2011 | -- | $500 |
| 2010 | -- | $500 |
| 2009 | $24 | $500 |
Find assessor info on the county website
Neighborhood: 47905
Nearby homes
- $241,5002 bd2 ba1.1k sqft1755 Mill Pond Ln, Lafayette, IN 47905Off Market
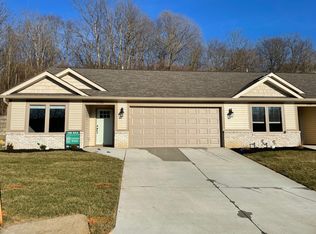
- $268,2002 bd2 ba1.3k sqft1761 Mill Pond Ln, Lafayette, IN 47905Off Market

- $325,4003 bd2 ba1.8k sqft1751 Mill Pond Ln, Lafayette, IN 47905Off Market

- $275,5002 bd2 ba1.6k sqft1749 Mill Pond Ln, Lafayette, IN 47905Off Market
- $500-- bd-- ba-- sqft1749 Mill Pond Ln, Lafayette, IN 47905Off Market
- $371,700-- bd2 ba1.4k sqft1754 Mill Pond Ln, Lafayette, IN 47905Off Market
- $385,600-- bd2 ba1.4k sqft1758 Mill Pond Ln, Lafayette, IN 47905Off Market
- $395,300-- bd2 ba1.3k sqft1752 Mill Pond Ln, Lafayette, IN 47905Off Market
Nearby schools
GreatSchools rating
- 6/10Thomas Miller Elementary SchoolGrades: K-4Distance: 0.7 mi
- 4/10Lafayette Tecumseh Jr High SchoolGrades: 7-8Distance: 1.4 mi
- 3/10Jefferson High SchoolGrades: 9-12Distance: 1.4 mi
Schools provided by the listing agent
- Elementary: Thomas Miller
- Middle: Sunnyside/Tecumseh
- High: Jefferson
- District: Lafayette
Source: IRMLS. This data may not be complete. We recommend contacting the local school district to confirm school assignments for this home.


Get pre-qualified for a loan
At Zillow Home Loans, we can pre-qualify you in as little as 5 minutes with no impact to your credit score.An equal housing lender. NMLS #10287.
Sell for more on Zillow
Get a Zillow Showcase℠ listing at no additional cost and you could sell for .
$283,400
2% more
+$5,668
With Zillow Showcase(estimated)
$289,068
- Indiana
- Tippecanoe County
- Lafayette
- 47905
- 1757 Mill Pond Ln
Nearby cities
Nearby neighborhoods
Nearby zip codes
Other Lafayette Topics
