The truly best Views Imaginable of Puget Sound, City of Seattle, Blake Island, Mt Rainier, Vashon Island, Downtown Manchester, absolutely Breathtaking. Every Room in this Home has Puget Sound Views. This Fantastic residence has been redone in the finest traditions possible with exquisite elaborate finishes throughout the entire View Residence.Slate Entry, Hardwood Floors, Cherrywood Kitchen Cabinets including A Cherrywood finished Refrigerator, Quartz Kitchen Countertops, Custom crown and Base Moldings, Recessed Lighting,stack stone Gas Fireplace,Stain Glass, Solid wood doors, excellent custom color scheme,wonderful walk in sit down Three quarter Glass Block Shower with duel Shower heads, Rec Room with sophisticed lighting highlighting the aura of this area, Huge Double car garage with work space area and extra storage. This home is simply fantastic from top to Bottom. You will love it. I guarantee it.
Sold
Listed by: Windermere Real Estate Co. • Nick Upshaw
Bought with: John L. Scott, Inc.
$915,000
1757 Miracle Mile Drive E, Port Orchard, WA 98366
3beds
2,186sqft
Single Family Residence
Built in 1977
10,018 Square Feet Lot
$922,500 Zestimate®
$419/sqft
$3,116 Estimated rent
Home value
$922,500
$849,000 - $1.01M
$3,116/mo
Zestimate® history
Owner options
List your home for rent
$3,116/mo
Rent Zestimate®
Find your next renter with Zillow Rental Manager. Plus, with online applications, you can quickly screen prospective tenants – for free.
$3,116/mo
Rent Zestimate®
Refinance and save
$5,656/mo
Est. payment
Refinancing to a lower rate could help reduce your monthly payments and save thousands over the life of the loan.
$5,656/mo
Est. payment
Explore your selling options
Work with a Zillow partner agent
Leverage their expertise and Zillow's premium Showcase listings to get your home seen by more buyers.
Get startedList with your own agent
Get your home in front of millions of buyers by listing it on Zillow.
Learn how to do itSell it yourself
Take full control of how buyers see your home on Zillow by listing For Sale by Owner (FSBO).
List your homeWhat's special
Stack stone gas fireplaceQuartz kitchen countertopsHardwood floorsRecessed lightingStain glassSolid wood doorsExcellent custom color scheme
Zillow last checked:
Listing updated:
Listed by:
Nick Upshaw,
Windermere Real Estate Co.
Bought with:
Rachel Edwards, 50144
John L. Scott, Inc.
Source: NWMLS as distributed by MLS GRID,MLS#: 2502729
Facts & features
Interior
Bedrooms & bathrooms
- Bedrooms: 3
- Bathrooms: 3
- Full bathrooms: 1
- 3/4 bathrooms: 1
- 1/2 bathrooms: 1
- Main level bathrooms: 1
- Main level bedrooms: 1
Primary bedroom
- Level: Main
Bedroom
- Level: Lower
Bedroom
- Level: Lower
Bathroom three quarter
- Level: Main
Bathroom full
- Level: Lower
Other
- Level: Lower
Entry hall
- Level: Main
Kitchen with eating space
- Level: Main
Living room
- Level: Main
Rec room
- Level: Lower
Utility room
- Level: Main
Heating
- Fireplace, Forced Air, Natural Gas
Cooling
- None
Appliances
- Included: Microwave, Refrigerator, Stove(s)/Range(s), Microwave(s), Refrigerator(s)
Features
- Bath Off Primary
- Flooring: Hardwood, Slate, Carpet
- Basement: Finished
- Number of fireplaces: 2
- Fireplace features: Gas, Lower Level: 1, Main Level: 1, Fireplace
Interior area
- Total structure area: 2,186
- Total interior livable area: 2,186 sqft
Property
Parking
- Total spaces: 2
- Parking features: Attached Garage
- Has attached garage: Yes
- Covered spaces: 2
Features
- Levels: One
- Stories: 1
- Entry location: Main
- Patio & porch: Bath Off Primary, Fireplace
- Has view: Yes
- View description: City, Islands, Mountain(s), See Remarks, Sound
- Has water view: Yes
- Water view: Sound
Lot
- Size: 10,018 Square Feet
- Dimensions: 62 x 168
- Features: Paved, Deck, Fenced-Partially, Gas Available
- Topography: Terraces
Details
- Parcel number: 45160010150109
- Zoning description: Jurisdiction: County
- Special conditions: Standard
Construction
Type & style
- Home type: SingleFamily
- Architectural style: Craftsman,1 Story w/Bsmnt.
- Property subtype: Single Family Residence
Materials
- Wood Products
- Foundation: Poured Concrete
Condition
- Very Good
- Year built: 1977
- Major remodel year: 2011
Utilities & green energy
- Electric: Company: PSE
- Sewer: Septic Tank, Company: Private
- Water: Public, Company: Manchester Water
Community & HOA
Community
- Subdivision: Manchester
Location
- Region: Pt Orchard
Financial & listing details
- Price per square foot: $419/sqft
- Tax assessed value: $731,430
- Annual tax amount: $6,310
- Date on market: 6/27/2026
- Cumulative days on market: 25 days
- Listing terms: Conventional
- Inclusions: Microwave(s), Refrigerator(s), Stove(s)/Range(s)
Price history
| Date | Event | Price |
|---|---|---|
| 5/29/2026 | Sold | $915,000-3.7%$419/sqft |
Source:  NWMLS as distributed by MLS GRID #2502729 Report a problem NWMLS as distributed by MLS GRID #2502729 Report a problem | ||
| 4/6/2026 | Pending sale | $949,950$435/sqft |
Source: NWMLS as distributed by MLS GRID #2502729 Report a problem | ||
| 4/4/2026 | Listed for sale | $949,950+139.9%$435/sqft |
Source: NWMLS as distributed by MLS GRID #2502729 Report a problem | ||
| 12/23/2009 | Sold | $396,000-5.5%$181/sqft |
Source: NWMLS as distributed by MLS GRID #29135751 Report a problem | ||
| 9/29/2009 | Listed for sale | $419,000$192/sqft |
Source: Coldwell Banker Park Shore Real Estate #29135751 Report a problem | ||
Public tax history
| Year | Property taxes | Tax assessment |
|---|---|---|
| 2025 | $6,171 +0.5% | $731,430 |
| 2024 | $6,138 +3.2% | $731,430 |
| 2023 | $5,950 +0.7% | $731,430 |
| 2022 | $5,909 +4.5% | $731,430 +24.8% |
| 2021 | $5,657 +8.3% | $585,970 +14.6% |
| 2020 | $5,221 +26.3% | $511,210 +17.9% |
| 2019 | $4,134 -6.9% | $433,740 +27.9% |
| 2018 | $4,440 | $339,060 |
| 2017 | $4,440 +21.5% | $339,060 +12% |
| 2016 | $3,656 +2.5% | $302,600 +2% |
| 2015 | $3,567 | $296,800 -4.2% |
| 2014 | $3,567 +3.3% | $309,830 |
| 2013 | $3,452 +0.2% | $309,830 -2.8% |
| 2012 | $3,446 -3.3% | $318,820 -10.1% |
| 2011 | $3,565 +0.7% | $354,480 -6.4% |
| 2010 | $3,540 +353920% | $378,590 -9.2% |
| 2009 | $1 -100% | $416,900 -4.2% |
| 2008 | $3,418 +4.2% | $435,340 +16.7% |
| 2007 | $3,281 +5% | $372,920 +36.1% |
| 2005 | $3,124 | $273,980 +17.4% |
| 2002 | -- | $233,400 +1% |
| 2001 | $2,188 -24.6% | $231,000 +11.8% |
| 2000 | $2,903 | $206,600 |
Find assessor info on the county website
Neighborhood: Manchester
Nearby homes
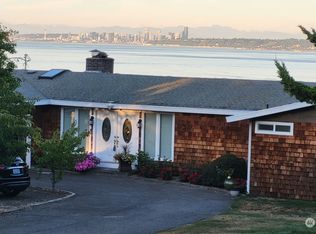
- $930,0004 bd3 ba3.8k sqft1797 Miracle Mile Dr E, Pt Orchard, WA 98366Sold
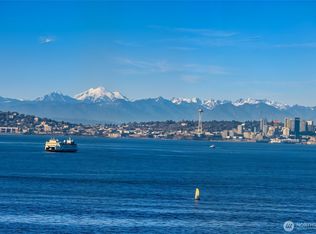
- $649,0000.49 Acres1679 Miracle Mile Dr E, Port Orchard, WA 98366Lot/Land
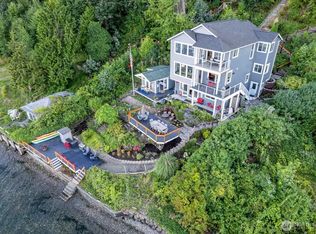
- $1,729,0004 bd5 ba3.2k sqft1831 Miracle Mile Dr E, Pt Orchard, WA 98366Sold
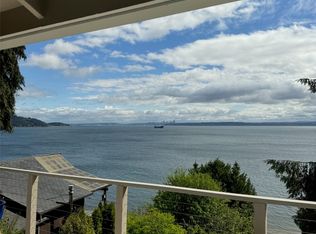
- $1,450,0003 bd3 ba2.7k sqft1653 Miracle Mile Dr E, Pt Orchard, WA 98366Sold
- $806,0002 bd3 ba2k sqft1625 Colchester Dr E, Pt Orchard, WA 98366Sold
- $467,5004 bd2 ba2k sqft1630-1632 Colchester Dr E, Pt Orchard, WA 98366Sold
- $825,0003 bd3 ba2.4k sqft8049 E Aguilar Ct, Port Orchard, WA 98366Sold
- $712,8353 bd2 ba2k sqft8043 E Aguilar Ct, Pt Orchard, WA 98366Sold
Nearby schools
GreatSchools rating
- 6/10Manchester Elementary SchoolGrades: PK-5Distance: 0.7 mi
- 8/10John Sedgwick Junior High SchoolGrades: 6-8Distance: 3.1 mi
- 7/10South Kitsap High SchoolGrades: 9-12Distance: 3.9 mi
Schools provided by the listing agent
- Elementary: Manchester Elem
- Middle: John Sedgwick Jnr Hi
- High: So. Kitsap High
Source: NWMLS as distributed by MLS GRID. This data may not be complete. We recommend contacting the local school district to confirm school assignments for this home.
Get a cash offer in 3 minutes
Find out how much your home could sell for in as little as 3 minutes with a no-obligation cash offer.
Estimated market value
$922,500
Get a cash offer in 3 minutes
Find out how much your home could sell for in as little as 3 minutes with a no-obligation cash offer.
Estimated market value
$922,500
- Washington
- Kitsap County
- Port Orchard
- 98366
- Manchester
- 1757 Miracle Mile Drive E
Nearby cities
Nearby neighborhoods
Nearby zip codes
Other Port Orchard Topics
