Skip main navigation
Closed
  • $905,000

    1757 N Campbell Ave, Chicago, IL 60647

    4beds
    --sqft
    Single Family Residence
    Built in 1987
    2,854 Square Feet Lot
    $913,300 Zestimate®
    $--/sqft
    $3,686 Estimated rent

    Home value

    $913,300

    $831,000 - $1.00M

    $3,686/mo

    Zestimate® history
    Loading
    Loading...

    Owner options

    List your home for rent

    $3,686/mo

    Rent Zestimate®

    Find your next renter with Zillow Rental Manager. Plus, with online applications, you can quickly screen prospective tenants – for free.

    Learn more

    $3,686/mo

    Rent Zestimate®

    Refinance and save

    $6,627/mo

    Est. payment

    Refinancing to a lower rate could help reduce your monthly payments and save thousands over the life of the loan.

    See today's rates

    $6,627/mo

    Est. payment

    Explore your selling options

    Work with a Zillow partner agent

    Leverage their expertise and Zillow's premium Showcase listings to get your home seen by more buyers.

    Get started

    List with your own agent

    Get your home in front of millions of buyers by listing it on Zillow.

    Learn how to do it

    Sell it yourself

    Take full control of how buyers see your home on Zillow by listing For Sale by Owner (FSBO).

    List your home

    What's special

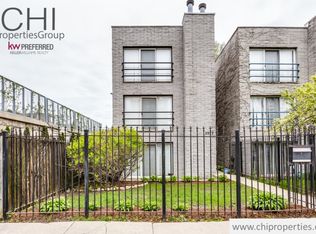
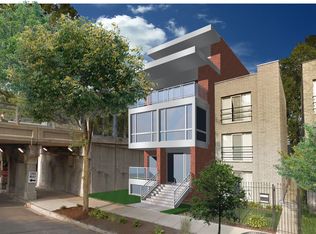
    Move-in ready and beautifully updated 3-story single-family home in a prime location just steps from the 606 Trail and a short walk to the Blue Line. Situated on a desirable block, this bright and sunny home offers an exceptional blend of modern updates, comfortable living, and outstanding outdoor space. A welcoming foyer leads to a spacious living room featuring a cozy fireplace, creating the perfect setting for everyday living and entertaining. The completely renovated first floor (2026) showcases brand-new heated flooring, a stunning modern kitchen, new doors, updated lighting, recessed fixtures, and an open dining area that flows seamlessly to the outdoor patio and beautifully landscaped backyard. The expansive outdoor spaces include large, professionally landscaped front and rear yards, ideal for gardening, relaxing, and gathering with family and friends. A detached 2-car garage provides convenient parking and additional storage. The upper levels offer four generously sized bedrooms, including two on the second floor and two on the third floor. One of the third-floor bedrooms is currently configured as a family room and can easily be converted back to a fourth bedroom. The primary suite features two closets, including a walk-in closet, and its own fireplace. Two updated full bathrooms feature ceramic and stone tile finishes, modern fixtures, a walk-in shower, and a jetted soaking tub. Numerous recent improvements provide peace of mind, including: Complete first-floor renovation (2026) New heated flooring, kitchen, doors, and lighting (2026) New HVAC and A/C (2024) New hot water heater (2022) New roof, patio doors, and Juliet balcony windows (2020) Brand-new skylights, including one with a new transom providing roof access Meticulously maintained and thoughtfully updated, this exceptional home offers modern comfort, flexible living space, and an unbeatable location near parks, trails, public transportation, restaurants, and neighborhood amenities.

    Zillow last checked:

    Listing updated:

    Listed by:

    Lisa Reznick 312-476-0600,

    @properties Christie's International Real Estate

    Bought with:

    Kate Gaffey

    Fulton Grace Realty

    Source: MRED as distributed by MLS GRID,MLS#: 12658674MLS Logo

    Facts & features

    Interior

    Bedrooms & bathrooms
    • Bedrooms: 4
    • Bathrooms: 2
    • Full bathrooms: 2
    Rooms
    • Room types: No additional rooms
    Primary bedroom
    • Features: Flooring (Hardwood)
    • Level: Third
    • Area: 170 Square Feet
    • Dimensions: 17X10
    Bedroom 2
    • Features: Flooring (Hardwood)
    • Level: Third
    • Area: 170 Square Feet
    • Dimensions: 17X10
    Bedroom 3
    • Features: Flooring (Carpet)
    • Level: Second
    • Area: 170 Square Feet
    • Dimensions: 17X10
    Bedroom 4
    • Features: Flooring (Carpet)
    • Level: Second
    • Area: 170 Square Feet
    • Dimensions: 17X10
    Dining room
    • Features: Flooring (Hardwood)
    • Level: Main
    • Dimensions: COMBO
    Family room
    • Features: Flooring (Hardwood)
    • Level: Third
    • Area: 221 Square Feet
    • Dimensions: 13X17
    Kitchen
    • Features: Kitchen (Eating Area-Table Space), Flooring (Hardwood)
    • Level: Main
    • Area: 204 Square Feet
    • Dimensions: 17X12
    Laundry
    • Features: Flooring (Vinyl)
    • Level: Second
    • Area: 36 Square Feet
    • Dimensions: 6X6
    Living room
    • Features: Flooring (Hardwood)
    • Level: Main
    • Area: 221 Square Feet
    • Dimensions: 17X13
    Heating
    • Natural Gas
    Cooling
    • Central Air
    Appliances
    • Included: Range, Microwave, Dishwasher, Refrigerator, Washer, Dryer, Stainless Steel Appliance(s)
    Features
    • Basement: None
    Interior area
    • Total structure area: 0

    Property

    Parking
    • Total spaces: 2
    • Parking features: Yes, Garage Owned, Detached, Garage
    • Garage spaces: 2
    Accessibility
    • Accessibility features: No Disability Access
    Features
    • Stories: 3
    Lot
    • Size: 2,854 Square Feet
    • Dimensions: 24.4 X 117
    Details
    • Parcel number: 13364230020000
    • Special conditions: None

    Construction

    Type & style
    • Home type: SingleFamily
    • Architectural style: Contemporary
    • Property subtype: Single Family Residence
    Materials
    • Brick
    Condition
    • New construction: No
    • Year built: 1987

    Utilities & green energy

    • Sewer: Public Sewer
    • Water: Lake Michigan, Public

    Community & HOA

    Community
    • Features: Park, Tennis Court(s), Lake, Curbs, Sidewalks, Street Lights, Street Paved
    HOA
    • Services included: None
    Location
    • Region: Chicago

    Financial & listing details

    • Tax assessed value: $600,000
    • Annual tax amount: $10,895
    • Date on market: 7/17/2026
    • Listing terms: Conventional
    • Ownership: Fee Simple

    Price history

    DateEventPrice
    7/17/2026Sold$905,000+39.2%
    Source: MRED as distributed by MLS GRID #12658674 Report a problem
    3/29/2024Sold$650,000-2.3%
    Source: MRED as distributed by MLS GRID #11961439 Report a problem
    3/6/2024Pending sale$665,000
    Source: MRED as distributed by MLS GRID #11961439 Report a problem
    2/11/2024Contingent$665,000
    Source: MRED as distributed by MLS GRID #11961439 Report a problem
    1/14/2024Listed for sale$665,000-2.2%
    Source: MRED as distributed by MLS GRID #11961439 Report a problem
    1/14/2024Listing removed--
    Source: MRED as distributed by MLS GRID #11916896 Report a problem
    11/22/2023Price change$680,000-2.9%
    Source: MRED as distributed by MLS GRID #11916896 Report a problem
    10/26/2023Listed for sale$699,999+27.3%
    Source: MRED as distributed by MLS GRID #11916896 Report a problem
    12/27/2017Listing removed$550,000
    Source: Keller Williams Preferred Realty #09757669 Report a problem
    11/17/2017Pending sale$550,000
    Source: Keller Williams Preferred Realty #09757669 Report a problem
    10/24/2017Price change$550,000-4.3%
    Source: Keller Williams Preferred Realty #09757669 Report a problem
    9/21/2017Price change$575,000-11.4%
    Source: Keller Williams Preferred Realty #09757669 Report a problem
    8/5/2017Price change$649,000-35%
    Source: Keller Williams Preferred Realty #09757669 Report a problem
    7/11/2017Price change$999,000-9.2%
    Source: Keller Williams Preferred Realty #09757669 Report a problem
    7/5/2016Price change$1,100,000-15.4%
    Source: CENTURY 21 S.G.R., Inc. #09249700 Report a problem
    6/7/2016Listed for sale$1,300,000+9185.7%
    Source: Century 21 S.G.R. Inc. #09249700 Report a problem
    12/13/1995Sold$14,000-86.9%
    Source: Public Record Report a problem
    10/27/1994Sold$106,500
    Source: Public Record Report a problem

    Public tax history

    YearProperty taxesTax assessment
    2024$10,895 +28.6%$60,000 +30.4%
    2023$8,472 -3.3%$46,000
    2022$8,758 +2.1%$46,000
    2021$8,580 -10.3%$46,000 -0.1%
    2020$9,571 -0.2%$46,064 -10%
    2019$9,594 +6.7%$51,183
    2018$8,994 +22.8%$51,183 +36.9%
    2017$7,324 +4.8%$37,398
    2016$6,990 +9.7%$37,398
    2015$6,372 +22.2%$37,398 +21.9%
    2014$5,215 +2.2%$30,677
    2013$5,101 +0.9%$30,677
    2012$5,057 +21.2%$30,677 +10.5%
    2011$4,172 +11.9%$27,765
    2010$3,729 -2.4%$27,765 -8.8%
    2009$3,822 -6.5%$30,446 -13.5%
    2008$4,087 -13.2%$35,206 -16.7%
    2007$4,707 +19.2%$42,281
    2006$3,949 +23.4%$42,281 +64.8%
    2005$3,200 +1.9%$25,663
    2004$3,140 +4.5%$25,663
    2003$3,006 -5.4%$25,663 +31.5%
    2002$3,178 +4.9%$19,511
    2001$3,028 +35.5%$19,511
    2000$2,234 -0.1%$19,511 +43.1%
    1999$2,237 $13,631
    Find assessor info on the county website

    Neighborhood: Logan Square

    Nearby schools

    GreatSchools rating
    Schools provided by the listing agent
    • Elementary: Moos Elementary School
    • High: Clemente Community Academy Senio
    • District: 299

    Source: MRED as distributed by MLS GRID. This data may not be complete. We recommend contacting the local school district to confirm school assignments for this home.

    Get a cash offer in 3 minutes
    Find out how much your home could sell for in as little as 3 minutes with a no-obligation cash offer.
    Estimated market value
    $913,300
    Get a cash offer in 3 minutes
    Find out how much your home could sell for in as little as 3 minutes with a no-obligation cash offer.
    Estimated market value
    $913,300