Beautiful, move-in ready 3-bedroom, 1.5-bath home with main floor living, an attached 1-car garage, and a backyard shed for extra storage. Bright and modern, this home offers comfortable, well-designed living spaces and easy everyday functionality. Ideally located near schools, restaurants, shopping, and multiple beaches, it combines style and convenience in one perfect package. Schedule your private showing today and see all that this home has to offer!
Sold
$260,000
1757 N Sierra Way, Stevensville, MI 49127
3beds
1,220sqft
Single Family Residence
Built in 1964
0.25 Acres Lot
$268,500 Zestimate®
$213/sqft
$1,914 Estimated rent
Home value
$268,500
$231,000 - $314,000
$1,914/mo
Zestimate® history
Owner options
List your home for rent
$1,914/mo
Rent Zestimate®
Find your next renter with Zillow Rental Manager. Plus, with online applications, you can quickly screen prospective tenants – for free.
$1,914/mo
Rent Zestimate®
Refinance and save
$1,656/mo
Est. payment
Refinancing to a lower rate could help reduce your monthly payments and save thousands over the life of the loan.
$1,656/mo
Est. payment
Explore your selling options
Work with a Zillow partner agent
Leverage their expertise and Zillow's premium Showcase listings to get your home seen by more buyers.
Get startedList with your own agent
Get your home in front of millions of buyers by listing it on Zillow.
Learn how to do itSell it yourself
Take full control of how buyers see your home on Zillow by listing For Sale by Owner (FSBO).
List your homeWhat's special
Main floor livingBright and modernEasy everyday functionalityComfortable well-designed living spaces
Zillow last checked:
Listing updated:
Listed by:
Kassidy Binns 269-208-8887,
@properties Christie's Intl RE,
The Myers-Henry & Hassle Team 269-357-3468,
@properties Christie's Intl RE
Bought with:
The Jardine Group, 6501406777
@properties Christie's International R.E.
Source: MichRIC,MLS#: 25056610
Facts & features
Interior
Bedrooms & bathrooms
- Bedrooms: 3
- Bathrooms: 2
- Full bathrooms: 1
- 1/2 bathrooms: 1
- Main level bedrooms: 3
Primary bedroom
- Level: Main
- Area: 130
- Dimensions: 13.00 x 10.00
Bedroom 2
- Level: Main
- Area: 110
- Dimensions: 11.00 x 10.00
Bedroom 3
- Level: Main
- Area: 99
- Dimensions: 9.00 x 11.00
Dining area
- Level: Main
- Area: 99
- Dimensions: 11.00 x 9.00
Kitchen
- Level: Main
- Area: 121
- Dimensions: 11.00 x 11.00
Laundry
- Level: Main
- Area: 54
- Dimensions: 9.00 x 6.00
Living room
- Level: Main
- Area: 240
- Dimensions: 15.00 x 16.00
Heating
- Forced Air
Cooling
- Central Air
Appliances
- Included: Dishwasher, Dryer, Microwave, Oven, Refrigerator, Washer
- Laundry: In Hall, Main Level
Features
- Flooring: Laminate
- Windows: Replacement
- Basement: Crawl Space
- Has fireplace: No
Interior area
- Total structure area: 1,220
- Total interior livable area: 1,220 sqft
Property
Parking
- Total spaces: 1
- Parking features: Attached
- Garage spaces: 1
Features
- Stories: 1
Lot
- Size: 0.25 Acres
- Dimensions: 81 x 132
Details
- Parcel number: 111244800010000
Construction
Type & style
- Home type: SingleFamily
- Architectural style: Ranch
- Property subtype: Single Family Residence
Materials
- Aluminum Siding
- Roof: Composition
Condition
- New construction: No
- Year built: 1964
Utilities & green energy
- Sewer: Public Sewer
- Water: Public
- Utilities for property: Natural Gas Connected
Community & HOA
Location
- Region: Stevensville
Financial & listing details
- Price per square foot: $213/sqft
- Tax assessed value: $83,160
- Annual tax amount: $3,790
- Date on market: 11/4/2025
- Listing terms: Cash,FHA,VA Loan,Conventional
- Road surface type: Paved
Price history
| Date | Event | Price |
|---|---|---|
| 12/10/2025 | Sold | $260,000$213/sqft |
Source:  MichRIC #25056610 Report a problem MichRIC #25056610 Report a problem | ||
| 11/6/2025 | Contingent | $260,000$213/sqft |
Source: MichRIC #25056610 Report a problem | ||
| 11/4/2025 | Price change | $260,000+40.5%$213/sqft |
Source: MichRIC #25056610 Report a problem | ||
| 9/9/2022 | Pending sale | $185,000$152/sqft |
Source: MichRIC #22020289 Report a problem | ||
| 8/19/2022 | Listed for sale | $185,000$152/sqft |
Source: MichRIC #22020289 Report a problem | ||
| 8/6/2022 | Pending sale | $185,000$152/sqft |
Source: MichRIC #22020289 Report a problem | ||
| 8/2/2022 | Price change | $185,000-4.9%$152/sqft |
Source: MichRIC #22020289 Report a problem | ||
| 7/22/2022 | Listed for sale | $194,500$159/sqft |
Source: MichRIC #22020289 Report a problem | ||
| 7/16/2022 | Contingent | $194,500$159/sqft |
Source: MichRIC #22020289 Report a problem | ||
| 6/25/2022 | Price change | $194,500-7.3%$159/sqft |
Source: MichRIC #22020289 Report a problem | ||
| 5/26/2022 | Listed for sale | $209,900$172/sqft |
Source: MichRIC #22020289 Report a problem | ||
Public tax history
| Year | Property taxes | Tax assessment |
|---|---|---|
| 2025 | $3,790 +4.8% | $103,400 +8.6% |
| 2024 | $3,616 | $95,200 +20.2% |
| 2023 | -- | $79,200 +13.8% |
| 2022 | $1,338 | $69,600 +4% |
| 2021 | -- | $66,900 +8.6% |
| 2020 | $1,225 +1% | $61,600 +4.6% |
| 2019 | $1,214 -0.2% | $58,900 +2.4% |
| 2018 | $1,216 +2.7% | $57,500 +8.3% |
| 2017 | $1,183 0% | $53,100 +3.5% |
| 2016 | $1,184 +29.3% | $51,300 +2.2% |
| 2015 | $916 | $50,200 +3.5% |
| 2014 | -- | $48,500 -0.4% |
| 2013 | -- | $48,700 -2.8% |
| 2012 | -- | $50,100 -0.2% |
| 2011 | -- | $50,200 -5.1% |
| 2010 | -- | $52,900 -5% |
| 2009 | -- | $55,700 -5.6% |
| 2008 | -- | $59,000 +10.1% |
| 2007 | -- | $53,600 +9.8% |
| 2006 | -- | $48,800 +3.2% |
| 2005 | -- | $47,300 +7.7% |
| 2004 | -- | $43,900 -5.6% |
| 2003 | -- | $46,500 +8.9% |
| 2002 | -- | $42,700 +3.9% |
| 2001 | -- | $41,100 |
Find assessor info on the county website
Neighborhood: 49127
Nearby homes
- $280,1003 bd2 ba1.4k sqft1745 N Sierra Way, Stevensville, MI 49127Off Market
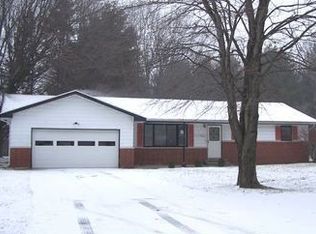
- $245,8003 bd1 ba1.1k sqft1769 N Sierra Way, Stevensville, MI 49127Off Market
- $412,0004 bd2 ba2.1k sqft1772 Sherwood Dr, Stevensville, MI 49127Off Market
- $240,7003 bd1 ba1.3k sqft1781 N Sierra Way, Stevensville, MI 49127Off Market
- $275,1003 bd2 ba1.4k sqft1754 N Sierra Way, Stevensville, MI 49127Off Market
- $221,6003 bd1 ba1.1k sqft1766 N Sierra Way, Stevensville, MI 49127Off Market
- $324,5003 bd2 ba1.4k sqft1768 Sherwood Dr, Stevensville, MI 49127Off Market
- $262,0002 bd2 ba1.9k sqft5318 Cleveland Ave, Stevensville, MI 49127Off Market
Nearby schools
GreatSchools rating
- 8/10Roosevelt Elementary SchoolGrades: PK-5Distance: 0.3 mi
- 8/10Lakeshore Middle SchoolGrades: 6-8Distance: 0.6 mi
- 8/10Lakeshore High SchoolGrades: 9-12Distance: 0.5 mi
Get a cash offer in 3 minutes
Find out how much your home could sell for in as little as 3 minutes with a no-obligation cash offer.
Estimated market value
$268,500
Get a cash offer in 3 minutes
Find out how much your home could sell for in as little as 3 minutes with a no-obligation cash offer.
Estimated market value
$268,500
- Michigan
- Berrien County
- Stevensville
- 49127
- 1757 N Sierra Way
Nearby cities
Nearby zip codes
Other Stevensville Topics
