Back on the market! Beautifully updated modern coastal home. This home has been remodeled over the past two years with no room going untouched. When you pull up to the house you will notice the freshly painted exterior and additional parking pad for guests or oversized vehicles next to your two car garage. Inside a spacious, freshly painted open great room with high ceilings, loads of natural light, new lvp floors, a reclaimed wood fireplace mantel and crown molding will greet you. To the right in a spacious primary bedroom with lvp floors and an updated attached bathroom with granite countertops, an open walk in shower and garden tub. On the other side of the home are two spacious bedrooms ( one with a walk in closet) and a hall bathroom that has been tastefully updated with tile flooring, tile shower with niche, new tub and granite countertops. You will enjoy cooking in your sparkling kitchen with stainless steel appliances, recess lighting, quartz countertops, an eat in area overlooking your pool view and a beverage fridge for your coffee or wine bar station. You will find an indoor laundry room off the garage with lots of cabinets and a built in wood shelf for hanging your clothes to dry. At the end of the day relax on your spacious covered lanai or take a dip in your heated, saltwater pool in your private fenced in yard. New pool pump, heater and saltwater system in 2021. New hot water heater in 2021. New garage door opener in 2021, garbage disposal 2022, built in microwave 2022, Pool deck resurfaced 2023. New lightning, new faucets and new ceilings fans throughout as well. Also included is a water softener and water purifying system located underneath the kitchen sink. urrently zoned for some of the top schools in Pinellas county. Less than 5 miles to Honeymoon Island State Park, Pinellas Trail, restaurants and retail. Just bring your suitcases and move right in!
Sold for $647,500
$647,500
1757 PAINTED BUNTING CIRCLE, PALM HARBOR, FL 34683
3beds
2,004sqft
Single Family Residence
Built in 1991
8,625 Square Feet Lot
$676,000 Zestimate®
$323/sqft
$4,042 Estimated rent
Home value
$676,000
$642,000 - $710,000
$4,042/mo
Zestimate® history
Owner options
List your home for rent
$4,042/mo
Rent Zestimate®
Find your next renter with Zillow Rental Manager. Plus, with online applications, you can quickly screen prospective tenants – for free.
$4,042/mo
Rent Zestimate®
Refinance and save
$4,472/mo
Est. payment
Refinancing to a lower rate could help reduce your monthly payments and save thousands over the life of the loan.
$4,472/mo
Est. payment
Explore your selling options
Work with a Zillow partner agent
Leverage their expertise and Zillow's premium Showcase listings to get your home seen by more buyers.
Get startedList with your own agent
Get your home in front of millions of buyers by listing it on Zillow.
Learn how to do itSell it yourself
Take full control of how buyers see your home on Zillow by listing For Sale by Owner (FSBO).
List your homeWhat's special
High ceilingsNew pool pumpAdditional parking padPinellas trailLoads of natural lightNew ceilings fans throughoutCrown molding
Zillow last checked:
Listing updated:
Listed by:
Capucine Bridgers 704-281-6387,
LIPPLY REAL ESTATE 727-314-1000
Bought with:
Joe Orchard, 3476280
REALTY ONE GROUP SUNSHINE
Source: Stellar MLS,MLS#: U8220708 Originating MLS: Pinellas Suncoast
Originating MLS: Pinellas Suncoast
Facts & features
Interior
Bedrooms & bathrooms
- Bedrooms: 3
- Bathrooms: 2
- Full bathrooms: 2
Primary bedroom
- Features: Ceiling Fan(s), Walk-In Closet(s)
- Level: First
- Dimensions: 14x13
Bedroom 2
- Features: Ceiling Fan(s), Walk-In Closet(s)
- Level: First
- Dimensions: 11x14
Bedroom 3
- Features: Ceiling Fan(s), Built-in Closet
- Level: First
- Dimensions: 11x11
Bathroom 2
- Level: First
Great room
- Features: Ceiling Fan(s)
- Level: First
- Dimensions: 17x20
Kitchen
- Level: First
- Dimensions: 24x9
Heating
- Electric
Cooling
- Central Air
Appliances
- Included: Bar Fridge, Dishwasher, Disposal, Electric Water Heater, Exhaust Fan, Microwave, Refrigerator
- Laundry: Inside, Laundry Room
Features
- Ceiling Fan(s), Crown Molding, Eating Space In Kitchen, High Ceilings, Kitchen/Family Room Combo, Living Room/Dining Room Combo, Primary Bedroom Main Floor, Split Bedroom, Thermostat, Walk-In Closet(s)
- Flooring: Ceramic Tile, Luxury Vinyl, Porcelain Tile
- Doors: Outdoor Shower, Sliding Doors
- Windows: Blinds, Drapes, Rods, Window Treatments
- Has fireplace: Yes
- Fireplace features: Living Room, Wood Burning
Interior area
- Total structure area: 2,424
- Total interior livable area: 2,004 sqft
Property
Parking
- Total spaces: 2
- Parking features: Driveway, Garage Door Opener, Guest, Parking Pad
- Attached garage spaces: 2
- Has uncovered spaces: Yes
Features
- Levels: One
- Stories: 1
- Patio & porch: Covered, Enclosed, Front Porch, Rear Porch, Screened
- Exterior features: Irrigation System, Lighting, Outdoor Shower, Private Mailbox
- Has private pool: Yes
- Pool features: Deck, In Ground, Pool Sweep, Salt Water, Screen Enclosure
- Fencing: Vinyl
Lot
- Size: 8,625 Square Feet
- Dimensions: 75 x 115
Details
- Parcel number: 122815718230000430
- Zoning: RPD-2.5
- Special conditions: None
Construction
Type & style
- Home type: SingleFamily
- Property subtype: Single Family Residence
Materials
- Block, Brick, Stucco
- Foundation: Slab
- Roof: Tile
Condition
- New construction: No
- Year built: 1991
Utilities & green energy
- Sewer: Public Sewer
- Water: Public
- Utilities for property: Cable Available, Electricity Available, Sewer Available, Sewer Connected, Water Available, Water Connected
Community & HOA
Community
- Security: Smoke Detector(s)
- Pet fee: $0 monthly
- Subdivision: PIPERS MEADOW
HOA
- Has HOA: Yes
- Services included: Common Area Taxes
- HOA fee: $31 monthly
- HOA name: Citadel Property Management
- HOA phone: 727-938-7730
Location
- Region: Palm Harbor
Financial & listing details
- Price per square foot: $323/sqft
- Tax assessed value: $572,443
- Annual tax amount: $7,939
- Date on market: 11/10/2023
- Cumulative days on market: 14 days
- Listing terms: Cash,Conventional,FHA,VA Loan
- Ownership: Fee Simple
- Total actual rent: 0
- Electric utility on property: Yes
- Road surface type: Asphalt, Paved
Price history
| Date | Event | Price |
|---|---|---|
| 12/27/2023 | Sold | $647,500-2.6%$323/sqft |
Source:  Stellar MLS #U8220708 Report a problem Stellar MLS #U8220708 Report a problem | ||
| 12/1/2023 | Pending sale | $664,900$332/sqft |
Source: Stellar MLS #U8220708 Report a problem | ||
| 11/26/2023 | Listed for sale | $664,900$332/sqft |
Source: Stellar MLS #U8220708 Report a problem | ||
| 11/20/2023 | Pending sale | $664,900$332/sqft |
Source: Stellar MLS #U8220708 Report a problem | ||
| 11/10/2023 | Listed for sale | $664,900+37.1%$332/sqft |
Source: Stellar MLS #U8220708 Report a problem | ||
| 5/28/2021 | Sold | $485,000+7.8%$242/sqft |
Source: Stellar MLS #U8121593 Report a problem | ||
| 5/1/2021 | Listed for sale | $450,000+57.9%$225/sqft |
Source:  Keller Williams #U8121593 Report a problem Keller Williams #U8121593 Report a problem | ||
| 3/20/2012 | Sold | $285,000-5%$142/sqft |
Source: Stellar MLS #U7511255 Report a problem | ||
| 12/1/2011 | Price change | $299,900-1.3%$150/sqft |
Source: Susan Littlejohn Realty Inc #U7511255 Report a problem | ||
| 7/16/2011 | Price change | $304,000-1.9%$152/sqft |
Source: Susan Littlejohn Realty Inc #U7511255 Report a problem | ||
| 4/24/2011 | Listed for sale | $309,900-3.1%$155/sqft |
Source: Susan Littlejohn Realty Inc #7511255 Report a problem | ||
| 12/29/2004 | Sold | $319,900+68.4%$160/sqft |
Source: Stellar MLS #U7096968 Report a problem | ||
| 5/28/1999 | Sold | $190,000$95/sqft |
Source: Public Record Report a problem | ||
Public tax history
| Year | Property taxes | Tax assessment |
|---|---|---|
| 2025 | $9,772 -2.4% | $572,443 +2.8% |
| 2024 | $10,016 +22.9% | $556,977 +14.9% |
| 2023 | $8,150 +2.7% | $484,678 +3% |
| 2022 | $7,939 +67.2% | $470,561 +65.7% |
| 2021 | $4,748 +0.2% | $283,955 +1.4% |
| 2020 | $4,738 +1.6% | $280,035 +2.3% |
| 2019 | $4,662 | $273,739 +1.9% |
| 2018 | $4,662 +1.3% | $268,635 +2.1% |
| 2017 | $4,601 +1.5% | $263,110 +2.1% |
| 2016 | $4,535 -1.5% | $257,698 +0.7% |
| 2015 | $4,606 +0.4% | $255,907 +0.8% |
| 2014 | $4,589 +0.8% | $253,876 +1.5% |
| 2013 | $4,553 -2.1% | $250,124 +13.8% |
| 2012 | $4,651 | $219,773 +2% |
| 2011 | -- | $215,459 -1.7% |
| 2010 | -- | $219,254 -4.5% |
| 2009 | -- | $229,563 -12.3% |
| 2008 | $5,282 | $261,800 -12.9% |
| 2007 | -- | $300,500 +20.9% |
| 2005 | -- | $248,600 +10.5% |
| 2004 | $3,269 +1.7% | $225,000 +12.4% |
| 2003 | $3,215 +6.1% | $200,100 +7.5% |
| 2002 | $3,029 | $186,100 +8.2% |
| 2001 | $3,029 +5.5% | $172,000 +8.4% |
| 2000 | $2,872 | $158,600 |
Find assessor info on the county website
Neighborhood: 34683
Nearby homes
- $803,000-- bd4 ba2.6k sqft1765 Painted Bunting Cir, Palm Harbor, FL 34683Off Market
- $714,6004 bd2 ba2.7k sqft1749 Painted Bunting Cir, Palm Harbor, FL 34683Off Market
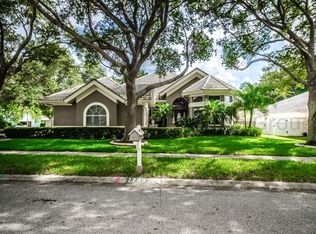
- $565,0004 bd3 ba2.3k sqft927 Whippoorwill Dr, Palm Harbor, FL 34683Sold

- $823,1005 bd3 ba2.5k sqft1775 Cedar Waxwing Ct, Palm Harbor, FL 34683Off Market

- $703,8004 bd3 ba2.1k sqft911 Whippoorwill Dr, Palm Harbor, FL 34683Off Market
- $625,7003 bd2 ba1.9k sqft1756 Painted Bunting Cir, Palm Harbor, FL 34683Off Market
- $699,9003 bd2 ba2k sqft1748 Painted Bunting Cir, Palm Harbor, FL 34683Off Market
- $626,2003 bd2 ba1.8k sqft1764 Painted Bunting Cir, Palm Harbor, FL 34683Off Market
Nearby schools
GreatSchools rating
- 9/10Lake St. George Elementary SchoolGrades: PK-5Distance: 1.4 mi
- 5/10Palm Harbor Middle SchoolGrades: 6-8Distance: 0.9 mi
- 8/10Palm Harbor University High SchoolGrades: 9-12Distance: 2.3 mi
Schools provided by the listing agent
- Elementary: Lake St George Elementary-PN
- Middle: Palm Harbor Middle-PN
- High: Palm Harbor Univ High-PN
Source: Stellar MLS. This data may not be complete. We recommend contacting the local school district to confirm school assignments for this home.
Get a cash offer in 3 minutes
Find out how much your home could sell for in as little as 3 minutes with a no-obligation cash offer.
Estimated market value
$676,000
Get a cash offer in 3 minutes
Find out how much your home could sell for in as little as 3 minutes with a no-obligation cash offer.
Estimated market value
$676,000
- Florida
- Pinellas County
- Palm Harbor
- 34683
- 1757 PAINTED BUNTING CIRCLE
Nearby cities
Nearby zip codes
Other Palm Harbor Topics
