Skip main navigation
Sold for $465,000
  • $465,000

    1757 Putney Cir, Orlando, FL 32837

    3beds
    2,029sqft
    Single Family Residence
    Built in 1996
    5,149 Square Feet Lot
    $467,200 Zestimate®
    $229/sqft
    $2,517 Estimated rent

    Home value

    $467,200

    $444,000 - $491,000

    $2,517/mo

    Zestimate® history
    Loading
    Loading...

    Owner options

    List your home for rent

    $2,517/mo

    Rent Zestimate®

    Find your next renter with Zillow Rental Manager. Plus, with online applications, you can quickly screen prospective tenants – for free.

    Learn more

    $2,517/mo

    Rent Zestimate®

    Refinance and save

    $3,364/mo

    Est. payment

    Refinancing to a lower rate could help reduce your monthly payments and save thousands over the life of the loan.

    See today's rates

    $3,364/mo

    Est. payment

    Explore your selling options

    Work with a Zillow partner agent

    Leverage their expertise and Zillow's premium Showcase listings to get your home seen by more buyers.

    Get started

    List with your own agent

    Get your home in front of millions of buyers by listing it on Zillow.

    Learn how to do it

    Sell it yourself

    Take full control of how buyers see your home on Zillow by listing For Sale by Owner (FSBO).

    List your home

    What's special

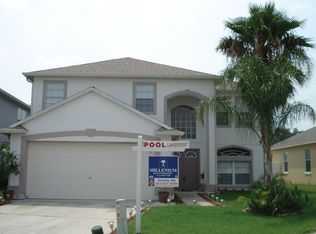
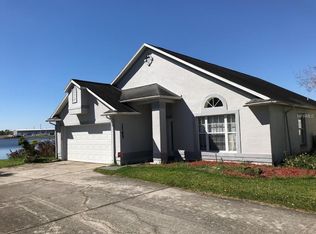
    Welcome to this WATERFRONT POOL home situated in a cul-de-sac with an oversized driveway in the sought-after Southchase community. Inside, the high ceilings and NEW ENERGY EFFICIENT FRONT WINDOWS create a bright and welcoming atmosphere. The home includes three bedrooms and three bathrooms, along with versatile living spaces such as a family room and living room, plus an open loft. Enjoy water views right from the kitchen which features granite countertops, stainless steel appliances, a plethora of cabinetry, and a closet pantry. Upstairs, you’ll find the primary bedroom sure to impress with dual closets and an ensuite complete with a dual sink vanity, large soaking tub, and framed glass shower. Nearby you’ll find two guest bedrooms and a guest bathroom. The highlight of this home is undoubtedly the screened-in, private pool with serene waterfront views, perfect for relaxation or entertaining. This home features an array of impressive UPGRADES including a NEW ROOF (2022), NEW SPLIT SYSTEM A/C for the second floor (2023), and NEW A/C for the main floor (2020). Location is key and this home is conveniently located just 5 minutes from Hwy 417 and the Turnpike and only 20 minutes from the airport and theme parks, making traveling and commuting a breeze. This well-maintained home, with its array of features and prime location, is a must-see so schedule your private showing today! Bedroom Closet Type: Walk-in Closet (Primary Bedroom).

    Zillow last checked:

    Listing updated:

    Listed by:

    Brad Young 407-897-5400,

    HOMEVEST REALTY 407-897-5400,

    Shawn Zingoni 407-255-9495,

    HOMEVEST REALTY

    Bought with:

    Nicole Dege, 3394858

    REDFIN CORPORATION

    Source: Stellar MLS,MLS#: O6164003MLS LogoOriginating MLS: Orlando Regional

    Facts & features

    Interior

    Bedrooms & bathrooms
    • Bedrooms: 3
    • Bathrooms: 3
    • Full bathrooms: 3
    Rooms
    • Room types: Family Room, Dining Room, Living Room, Loft
    Primary bedroom
    • Features: Ceiling Fan(s), En Suite Bathroom, Stone Counters, Tub with Separate Shower Stall, Window/Skylight in Bath, Walk-In Closet(s)
    • Level: Second
    • Dimensions: 17x12
    Bedroom 2
    • Features: Ceiling Fan(s), Built-in Closet
    • Level: Second
    • Dimensions: 10x14
    Bedroom 3
    • Features: Ceiling Fan(s), Built-in Closet
    • Level: Second
    • Dimensions: 10x14
    Primary bathroom
    • Features: Dual Sinks, Garden Bath, Granite Counters
    • Level: Second
    • Dimensions: 10x8
    Bathroom 2
    • Features: Dual Sinks, Tub With Shower, Window/Skylight in Bath
    • Level: Second
    • Dimensions: 7x7
    Dining room
    • Level: First
    • Dimensions: 15x9
    Family room
    • Features: Ceiling Fan(s)
    • Level: First
    • Dimensions: 16x12
    Kitchen
    • Features: Pantry, Granite Counters, Stone Counters
    • Level: First
    • Dimensions: 11x11
    Living room
    • Level: First
    • Dimensions: 17x12
    Loft
    • Features: Ceiling Fan(s)
    • Level: Second
    • Dimensions: 12x11
    Heating
    • Central, Electric
    Cooling
    • Central Air, Ductless
    Appliances
    • Included: Dishwasher, Disposal, Electric Water Heater, Microwave, Range, Refrigerator
    • Laundry: Inside, Laundry Closet, Upper Level
    Features
    • Ceiling Fan(s), Eating Space In Kitchen, High Ceilings, Open Floorplan, PrimaryBedroom Upstairs, Stone Counters, Thermostat
    • Flooring: Carpet, Tile, Vinyl
    • Doors: Sliding Doors
    • Windows: Blinds, Double Pane Windows
    • Has fireplace: No
    Interior area
    • Total structure area: 2,404
    • Total interior livable area: 2,029 sqft

    Property

    Parking
    • Total spaces: 2
    • Parking features: Driveway, Garage Door Opener, Ground Level, Guest, Oversized
    • Attached garage spaces: 2
    • Has uncovered spaces: Yes
    • Details: Garage Dimensions: 20x19
    Features
    • Levels: Two
    • Stories: 2
    • Patio & porch: Covered, Rear Porch, Screened
    • Exterior features: Irrigation System, Lighting, Private Mailbox, Rain Gutters, Sidewalk
    • Has private pool: Yes
    • Pool features: Gunite, In Ground, Screen Enclosure
    • Has view: Yes
    • View description: Pool, Water, Pond
    • Has water view: Yes
    • Water view: Water,Pond
    Lot
    • Size: 5,149 Square Feet
    • Features: Cul-De-Sac, Landscaped, Sidewalk
    • Residential vegetation: Trees/Landscaped
    Details
    • Parcel number: 222429823301350
    • Zoning: P-D
    • Special conditions: None

    Construction

    Type & style
    • Home type: SingleFamily
    • Property subtype: Single Family Residence
    Materials
    • Block, Stucco
    • Foundation: Slab
    • Roof: Shingle
    Condition
    • Completed
    • New construction: No
    • Year built: 1996

    Utilities & green energy

    • Sewer: Public Sewer
    • Water: Public
    • Utilities for property: BB/HS Internet Available, Electricity Connected, Public, Sewer Connected, Street Lights, Water Connected

    Community & HOA

    Community
    • Features: Deed Restrictions, Playground, Sidewalks
    • Security: Smoke Detector(s)
    • Pet fee: $0 monthly
    • Subdivision: SOUTHCHASE 01A PRCL 05 PH 03
    HOA
    • Has HOA: Yes
    • Amenities included: Park
    • Services included: Manager
    • HOA fee: $30 monthly
    • HOA name: Leland Management/Tiffany Castille
    • HOA phone: 407-906-0491
    Location
    • Region: Orlando

    Financial & listing details

    • Price per square foot: $229/sqft
    • Tax assessed value: $366,172
    • Annual tax amount: $1,864
    • Date on market: 12/13/2023
    • Cumulative days on market: 93 days
    • Listing terms: Cash,Conventional,FHA,VA Loan
    • Ownership: Fee Simple
    • Total actual rent: 0
    • Electric utility on property: Yes
    • Road surface type: Paved, Asphalt

    Price history

    DateEventPrice
    5/13/2024Listing removed--
    Source: Zillow Rentals Report a problem
    5/6/2024Price change$2,899-1.7%$1/sqft
    Source: Zillow Rentals Report a problem
    4/17/2024Price change$2,9490%$1/sqft
    Source: Zillow Rentals Report a problem
    4/9/2024Listed for rent$2,950$1/sqft
    Source: Zillow Rentals Report a problem
    2/15/2024Sold$465,000-1.1%$229/sqft
    Source: Stellar MLS #O6164003 Report a problem
    1/4/2024Pending sale$470,000$232/sqft
    Source: Stellar MLS #O6164003 Report a problem
    12/21/2023Listed for sale$470,000$232/sqft
    Source: Stellar MLS #O6164003 Report a problem
    12/19/2023Pending sale$470,000$232/sqft
    Source: Stellar MLS #O6164003 Report a problem
    12/13/2023Listed for sale$470,000-2.1%$232/sqft
    Source: Stellar MLS #O6164003 Report a problem
    12/4/2023Listing removed--
    Source: Stellar MLS #O6139127 Report a problem
    11/1/2023Price change$479,900-4%$237/sqft
    Source: Stellar MLS #O6139127 Report a problem
    10/21/2023Listed for sale$499,900$246/sqft
    Source: Stellar MLS #O6139127 Report a problem
    10/8/2023Pending sale$499,900$246/sqft
    Source: Stellar MLS #O6139127 Report a problem
    9/5/2023Listed for sale$499,900+2258%$246/sqft
    Source: Stellar MLS #O6139127 Report a problem
    8/19/2013Sold$21,200-85.8%$10/sqft
    Source: Public Record Report a problem
    5/31/1996Sold$149,700$74/sqft
    Source: Public Record Report a problem

    Public tax history

    YearProperty taxesTax assessment
    2024$6,379 +223.7%$366,172 +139.9%
    2023$1,970 +5.7%$152,631 +3%
    2022$1,865 +2.3%$148,185 +3%
    2021$1,823 +1%$143,869 +1.4%
    2020$1,804 +2.4%$141,883 +2.3%
    2019$1,762 +1.1%$138,693 +1.9%
    2018$1,743 $136,107 -28.9%
    2017$1,743 +2.6%$191,485 +1.8%
    2016$1,698 +1.7%$188,010 +7.4%
    2015$1,669 -4%$174,996 +8.7%
    2014$1,738 -9.5%$161,045 +27.1%
    2013$1,921 +0.1%$126,728 +0.9%
    2012$1,919 -3.1%$125,649 -2.6%
    2011$1,980 -6.5%$128,960 -7.9%
    2010$2,118 $140,059 -10.5%
    2009-- $156,416 -32.2%
    2008$1,994 -5.2%$230,784 -15.2%
    2007$2,103 -5.3%$272,183 +18.7%
    2006$2,222 +1.8%$229,373 +40%
    2005$2,182 +4.7%$163,818 +7.6%
    2004$2,084 +0.9%$152,260 +11.6%
    2003$2,066 +3%$136,387 +2.9%
    2002$2,005 -0.8%$132,517 +13.2%
    2001$2,020 +2.1%$117,032 +1.5%
    2000$1,979 $115,352
    Find assessor info on the county website

    Neighborhood: 32837

    Nearby schools

    GreatSchools rating
    Schools provided by the listing agent
    • Elementary: Southwood Elem
    • Middle: South Creek Middle
    • High: Cypress Creek High

    Source: Stellar MLS. This data may not be complete. We recommend contacting the local school district to confirm school assignments for this home.

    Get a cash offer in 3 minutes
    Find out how much your home could sell for in as little as 3 minutes with a no-obligation cash offer.
    Estimated market value
    $467,200
    Get a cash offer in 3 minutes
    Find out how much your home could sell for in as little as 3 minutes with a no-obligation cash offer.
    Estimated market value
    $467,200