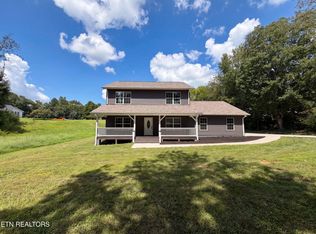
Welcome home to this well-maintained brick and vinyl residence situated on approximately + - 1 acre, offering the perfect blend of comfort, space, and entertaining options. This beautiful home features 3 bedrooms, 3 full bathrooms, and a finished basement providing additional living space for a growing family, guests, or recreation.
The open-concept kitchen and family room create an inviting floor plan designed for everyday living and entertaining. The kitchen showcases custom cabinetry, granite countertops, and a convenient island, while the home features a mix of carpet, laminate, tile, and vinyl flooring throughout. Enjoy the warmth and charm of a gas log fireplace, cathedral ceilings, and spacious rooms filled with natural light.
Step outside and experience your own private retreat with a 32x16 inground chlorinated pool, perfect for relaxing, hosting gatherings, or enjoying warm summer days. Additional features include a walk-in shower, quality finishes, and a layout that provides both functionality and comfort.
This property offers the space, amenities, and setting you've been looking for--an ideal place to call home.
Active
Price cut: $10.9K (7/23)
$549,000
1757 River Rd, Kingston, TN 37763
3beds
2,992sqft
Single Family Residence
Built in 2007
0.94 Acres Lot
$-- Zestimate®
$183/sqft
$-- HOA
What's special
Gas log fireplaceQuality finishesConvenient islandPrivate retreatCathedral ceilingsGranite countertopsWalk-in shower
- 88 days
- 445
- 28
Zillow last checked:
Listing updated:
Listed by:
Mackie Gasque 865-850-1004,
Coldwell Banker Jim Henry 865-376-2121
Source: East Tennessee Realtors,MLS#: 1345798
Facts & features
Interior
Bedrooms & bathrooms
- Bedrooms: 3
- Bathrooms: 3
- Full bathrooms: 3
Rooms
- Room types: Bonus Room
Heating
- Heat Pump, Natural Gas
Cooling
- Central Air, Ceiling Fan(s)
Appliances
- Included: Dishwasher, Disposal, Microwave, Range, Refrigerator, Self Cleaning Oven
Features
- Walk-In Closet(s), Cathedral Ceiling(s), Kitchen Island, Bonus Room
- Flooring: Laminate, Carpet, Vinyl, Tile
- Windows: Windows - Vinyl
- Basement: Finished,Bath/Stubbed
- Number of fireplaces: 1
- Fireplace features: Gas, Gas Log
Interior area
- Total structure area: 2,992
- Total interior livable area: 2,992 sqft
Property
Parking
- Total spaces: 2
- Parking features: Garage Door Opener, Attached
- Attached garage spaces: 2
Features
- Has private pool: Yes
- Pool features: In Ground
- Has view: Yes
- View description: Country Setting
Lot
- Size: 0.94 Acres
- Features: Level, Rolling Slope
Details
- Parcel number: 096 04504 000
Construction
Type & style
- Home type: SingleFamily
- Architectural style: Traditional
- Property subtype: Single Family Residence
Materials
- Vinyl Siding, Frame
Condition
- Year built: 2007
Utilities & green energy
- Sewer: Septic Tank
- Water: Public
Community & HOA
Community
- Security: Security System
- Subdivision: Holiday Hills
Location
- Region: Kingston
Financial & listing details
- Price per square foot: $183/sqft
- Tax assessed value: $380,300
- Annual tax amount: $1,425
- Date on market: 6/24/2026
Estimated market value
Not available
Estimated sales range
Not available
Not available
Price history
| Date | Event | Price |
|---|---|---|
| 7/23/2026 | Price change | $549,000-1.9%$183/sqft |
Source:  East Tennessee Realtors #1345798 Report a problem East Tennessee Realtors #1345798 Report a problem | ||
| 6/24/2026 | Listed for sale | $559,900+185.7%$187/sqft |
Source: East Tennessee Realtors #1345798 Report a problem | ||
| 11/15/2007 | Sold | $196,000$66/sqft |
Source: Public Record Report a problem | ||
Public tax history
| Year | Property taxes | Tax assessment |
|---|---|---|
| 2025 | $1,425 -3.3% | $95,075 +54.9% |
| 2024 | $1,473 | $61,375 |
| 2023 | $1,473 | $61,375 |
| 2022 | $1,473 +13.3% | $61,375 +16.6% |
| 2021 | $1,300 0% | $52,650 |
| 2020 | $1,301 +2.3% | $52,650 +11.2% |
| 2019 | $1,271 +4% | $47,350 -0.3% |
| 2018 | $1,222 +0% | $47,475 |
| 2017 | $1,222 | $47,475 |
| 2016 | $1,222 -0.1% | $47,475 |
| 2015 | $1,223 | $47,475 -11% |
| 2013 | $1,223 | $53,325 |
| 2011 | -- | $53,325 |
| 2010 | $1,168 | $53,325 |
| 2009 | -- | $53,325 +22% |
| 2008 | $1,150 | $43,725 |
Find assessor info on the county website
Monthly payment
Est. payment
Payment breakdown
Explore the cost of this home by adjusting the details. Changes won't be saved.Climate risks
Neighborhood: 37763
Nearby schools
Schools provided by the listing agent
- Elementary: Midway
- Middle: Midway
- High: Midway
Source: East Tennessee Realtors. This data may not be complete. We recommend contacting the local school district to confirm school assignments for this home.
Similar homes
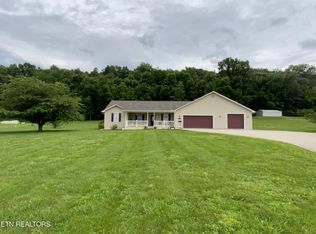
- $625,0003 bd3 ba2.3k sqft651 River Rd, Kingston, TN 37763Active
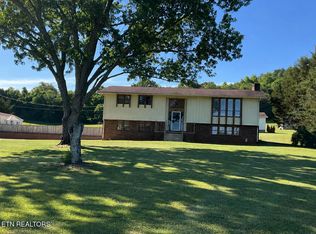
 MLS ID #1340518, Mackie Gasque, Coldwell Banker Jim Henry. East Tennessee Realtors
 - $624,9003 bd3 ba2.1k sqft159 Bradford Village Way, Kingston, TN 37763Active
 MLS ID #1345149, Sandra Moore, Realty One Group Ascend. East Tennessee Realtors
 - $600,0003 bd3 ba2.6k sqft131 Marble Bluff Dr, Kingston, TN 37763For Sale
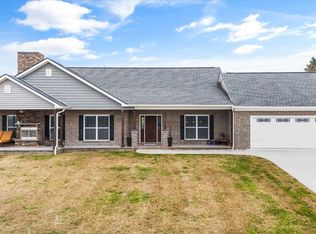
 MLS ID #3317268, Nic Nicaud. RealTracs MLS as distributed by MLS GRID
 - $525,0003 bd3 ba2.1k sqft1452 Kingston Hwy, Kingston, TN 37763Active
 MLS ID #1351417, Karen Albright, Opendoor Brokerage, LLC. East Tennessee Realtors
 - $799,0003 bd3 ba2.5k sqft144 Cross Creek Ln, Kingston, TN 37763ActiveMLS ID #1355732, Lisa Bones, Wallace. East Tennessee Realtors
- $629,0003 bd2 ba2.1k sqft110 Halcomb Dr, Kingston, TN 37763ActiveMLS ID #1313031, Ryan Coleman, Hometown Realty, LLC. East Tennessee Realtors
- $550,0003 bd4 ba2.7k sqft1269 Swan Pond Circle Rd, Harriman, TN 37748ActiveMLS ID #1353923, Gary Koontz, Realty Executives Associates. East Tennessee Realtors
- $759,9993 bd2 ba2k sqft130 Hickory Ln, Kingston, TN 37763ActiveMLS ID #1348707, Connie McNamara, Keller Williams West Knoxville. East Tennessee Realtors
- $550,0004 bd4 ba2.3k sqft145 Van Stowe Rd, Harriman, TN 37748ActiveMLS ID #1346229, Pamela Bull, BHGRE/TR Realty Partners. East Tennessee Realtors
- $549,0003 bd2 ba1.8k sqft4776 Roane State Hwy, Rockwood, TN 37854ActiveMLS ID #1321868, Melanie Voelker, Wallace Nelson Real Estate. East Tennessee Realtors
- $456,5004 bd3 ba2.6k sqft167 Rendezvous Rd, Rockwood, TN 37854ActiveMLS ID #1349669, Steven Lee Hensley, SCH Real Estate, Realty Executives. East Tennessee Realtors
- $359,9003 bd2 ba1.7k sqft168 Newport Way, Kingston, TN 37763ActiveMLS ID #1348767, Pete Tagliere, Coldwell Banker Jim Henry. East Tennessee Realtors
- $599,0003 bd4 ba2.9k sqft105 Cottage Dr, Ten Mile, TN 37880For SaleMLS ID #3217518, Jim Stoneburner. RealTracs MLS as distributed by MLS GRID
- $515,0003 bd3 ba1.8k sqft600 W End Rd, Rockwood, TN 37854ActiveMLS ID #1344610, Lauren Logan, Realty Executives Associates. East Tennessee Realtors
- $599,0003 bd2 ba2.1k sqft986 Post Oak Valley Rd, Rockwood, TN 37854ActiveMLS ID #1336690, Megan Snow, Mountains to Lakes Real Estate. East Tennessee Realtors
- $550,0004 bd5 ba4k sqft132 Ridgecrest Dr, Harriman, TN 37748ActiveMLS ID #1350065, Melinda Earnest, Single Tree Realty. East Tennessee Realtors
- $385,0003 bd2 ba2.5k sqft145 Scott Rd, Harriman, TN 37748For SaleMLS ID #3547727, Katina Ramsey. RealTracs MLS as distributed by MLS GRID
- $794,9004 bd4 ba3.8k sqft2227 Paint Rock Ferry Rd, Kingston, TN 37763ActiveMLS ID #1343031, Melissa Davis, The Ferguson Company. East Tennessee Realtors
- $595,0004 bd4 ba4.1k sqft312 Woolsey Rd, Harriman, TN 37748For SaleMLS ID #3546696, Glenda Johnson. RealTracs MLS as distributed by MLS GRID
