Skip main navigation
Closed
  • $360,000

    1757 S Belvoir Blvd, South Euclid, OH 44121

    4beds
    2,425sqft
    Single Family Residence
    Built in 1968
    0.3 Acres Lot
    $384,600 Zestimate®
    $148/sqft
    $2,648 Estimated rent

    Home value

    $384,600

    $365,000 - $404,000

    $2,648/mo

    Zestimate® history
    Loading
    Loading...

    Owner options

    List your home for rent

    $2,648/mo

    Rent Zestimate®

    Find your next renter with Zillow Rental Manager. Plus, with online applications, you can quickly screen prospective tenants – for free.

    Learn more

    $2,648/mo

    Rent Zestimate®

    Refinance and save

    $2,554/mo

    Est. payment

    Refinancing to a lower rate could help reduce your monthly payments and save thousands over the life of the loan.

    See today's rates

    $2,554/mo

    Est. payment

    Explore your selling options

    Work with a Zillow partner agent

    Leverage their expertise and Zillow's premium Showcase listings to get your home seen by more buyers.

    Get started

    List with your own agent

    Get your home in front of millions of buyers by listing it on Zillow.

    Learn how to do it

    Sell it yourself

    Take full control of how buyers see your home on Zillow by listing For Sale by Owner (FSBO).

    List your home

    What's special

    Contemporary artExercise roomSpacious bedroomsVersatile bonus roomHalf bathroomOffice spaceAdditional bonus room
    Welcome to a one-of-a-kind architectural masterpiece nestled in South Euclid, where contemporary art seamlessly intertwines with everyday living.

    Zillow last checked:

    Listing updated:

    Listed by:

    Amanda S Pohlman 2167855955,

    Keller Williams Living

    Bought with:

    Mary Brown, 2005013375

    Howard Hanna

    Source: MLS Now,MLS#: 5028814MLS LogoOriginating MLS: Akron Cleveland Association of REALTORS

    Facts & features

    Interior

    Bedrooms & bathrooms
    • Bedrooms: 4
    • Bathrooms: 3
    • Full bathrooms: 2
    • 1/2 bathrooms: 1
    Primary bedroom
    • Description: Flooring: Luxury Vinyl Tile
    • Features: Vaulted Ceiling(s), Walk-In Closet(s), Window Treatments
    • Level: Fourth
    • Dimensions: 18 x 15
    Bedroom
    • Description: Flooring: Luxury Vinyl Tile
    • Features: Window Treatments
    • Level: Third
    • Dimensions: 13 x 11
    Bedroom
    • Description: Flooring: Luxury Vinyl Tile
    • Features: Window Treatments
    • Level: Third
    • Dimensions: 11 x 14
    Bedroom
    • Description: Flooring: Carpet
    • Features: Window Treatments
    • Level: Third
    • Dimensions: 11 x 14
    Primary bathroom
    • Description: Flooring: Ceramic Tile
    • Features: Soaking Tub, Window Treatments
    • Level: Fourth
    • Dimensions: 10 x 15
    Bathroom
    • Description: Flooring: Luxury Vinyl Tile
    • Level: Third
    • Dimensions: 6 x 5
    Bathroom
    • Description: Flooring: Ceramic Tile
    • Features: Built-in Features
    • Level: Third
    • Dimensions: 6 x 5
    Bonus room
    • Description: Flooring: Luxury Vinyl Tile
    • Features: Vaulted Ceiling(s), Window Treatments
    • Level: Second
    • Dimensions: 11 x 12
    Bonus room
    • Description: Flooring: Luxury Vinyl Tile
    • Level: Third
    • Dimensions: 23 x 11
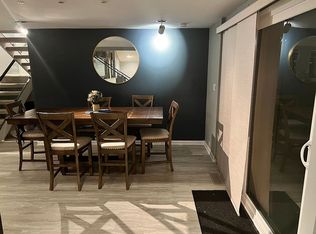
    Dining room
    • Description: Flooring: Luxury Vinyl Tile
    • Features: Built-in Features, Window Treatments
    • Level: Second
    • Dimensions: 17 x 11
    Entry foyer
    • Description: Flooring: Ceramic Tile
    • Level: Lower
    • Dimensions: 5 x 5
    Kitchen
    • Description: Flooring: Luxury Vinyl Tile
    • Features: Window Treatments
    • Level: Second
    • Dimensions: 18 x 11
    Laundry
    • Description: Flooring: Luxury Vinyl Tile
    • Level: Second
    • Dimensions: 6 x 5
    Library
    • Description: Flooring: Luxury Vinyl Tile
    • Features: Bookcases, Built-in Features
    • Level: Second
    • Dimensions: 13 x 19
    Living room
    • Description: Flooring: Luxury Vinyl Tile
    • Features: Fireplace, Vaulted Ceiling(s)
    • Level: First
    • Dimensions: 28 x 19
    Heating
    • Forced Air
    Cooling
    • Central Air
    Appliances
    • Included: Built-In Oven, Cooktop, Dryer, Dishwasher, Disposal, Microwave, Range, Refrigerator, Washer
    • Laundry: Main Level, Laundry Room
    Features
    • Bookcases, Ceiling Fan(s), Entrance Foyer, Eat-in Kitchen, Recessed Lighting, Soaking Tub, Vaulted Ceiling(s), Walk-In Closet(s), Jetted Tub
    • Windows: Blinds
    • Has basement: No
    • Number of fireplaces: 1
    • Fireplace features: Glass Doors, Living Room
    Interior area
    • Total structure area: 2,425
    • Total interior livable area: 2,425 sqft
    • Finished area above ground: 2,425

    Property

    Parking
    • Total spaces: 2
    • Parking features: Attached, Driveway, Garage Faces Front, Garage, Garage Door Opener, Storage
    • Attached garage spaces: 2
    Features
    • Levels: Three Or More
    • Stories: 4
    • Patio & porch: Deck, Patio
    • Fencing: Full,Wire
    • Has view: Yes
    • View description: Trees/Woods
    Lot
    • Size: 0.3 Acres
    • Features: Many Trees, Wooded
    Details
    • Additional parcels included: 70326014
    • Parcel number: 70326013
    • Special conditions: Standard

    Construction

    Type & style
    • Home type: SingleFamily
    • Architectural style: Contemporary
    • Property subtype: Single Family Residence
    Materials
    • Glass, Wood Siding
    • Foundation: Slab
    • Roof: Asphalt
    Condition
    • Year built: 1968
    Details
    • Warranty included: Yes

    Utilities & green energy

    • Sewer: Public Sewer
    • Water: Public

    Community & HOA

    Community
    • Security: Smoke Detector(s)
    • Subdivision: William T & Anna C Arnos Prop
    HOA
    • Has HOA: No
    Location
    • Region: South Euclid

    Financial & listing details

    • Price per square foot: $148/sqft
    • Tax assessed value: $304,000
    • Annual tax amount: $9,825
    • Date on market: 4/5/2024
    • Cumulative days on market: 4 days
    • Listing terms: Cash,Conventional

    Price history

    DateEventPrice
    5/29/2024Sold$360,000-1.4%$148/sqft
    Source: MLS Now #5028814 Report a problem
    4/9/2024Pending sale$365,000$151/sqft
    Source: MLS Now #5028814 Report a problem
    4/5/2024Listed for sale$365,000+20.1%$151/sqft
    Source: MLS Now #5028814 Report a problem
    12/13/2021Sold$304,000+1.7%$125/sqft
    Source: MLS Now #4316224 Report a problem
    9/30/2021Pending sale$299,000$123/sqft
    Source: MLS Now #4316224 Report a problem
    9/27/2021Listed for sale$299,000+32.9%$123/sqft
    Source: MLS Now #4316224 Report a problem
    8/13/2021Listing removed--
    Source: Berkshire Hathaway HomeServices Report a problem
    7/14/2021Pending sale$225,000$93/sqft
    Source: Berkshire Hathaway HomeServices #4297427 Report a problem
    7/12/2021Listed for sale$225,000+19%$93/sqft
    Source: Berkshire Hathaway HomeServices #4297427 Report a problem
    4/28/2018Listing removed$189,000$78/sqft
    Source: Keller Williams Greater Cleveland #3979481 Report a problem
    3/19/2018Pending sale$189,000$78/sqft
    Source: Keller Williams Greater Cleveland #3979481 Report a problem
    3/12/2018Listed for sale$189,000$78/sqft
    Source: Keller Williams Greater Cleveland #3979481 Report a problem

    Public tax history

    YearProperty taxesTax assessment
    2025$8,390 +11.1%$106,400
    2024$7,553 -15.4%$106,400 +5.6%
    2023$8,931 +0.6%$100,800
    2022$8,880 +47.6%$100,800 +46.4%
    2021$6,014 +1.4%$68,850 +16%
    2020$5,932 +7.6%$59,330 -16.7%
    2019$5,512 -19.8%$71,220 0%
    2018$6,870 -41.4%$71,230 +35.3%
    2017$11,733 +111%$52,650
    2016$5,560 +5%$52,650
    2015$5,295 +0.7%$52,650
    2014$5,261 +20.2%$52,650
    2013$4,378 -16.7%$52,650 -19.5%
    2012$5,256 -7.2%$65,390 +28.7%
    2011$5,666 +58.9%$50,820
    2010$3,565 +0.4%$50,820
    2009$3,550 -7.5%$50,820 -12%
    2008$3,839 +8.6%$57,760
    2007$3,537 -21.9%$57,760 -9.6%
    2006$4,529 +1%$63,880 +7.3%
    2005$4,483 -14.5%$59,510 -23.2%
    2004$5,243 +7.6%$77,460
    2003$4,872 +5.5%$77,460 +10.2%
    2002$4,619 -46.3%$70,280
    2001$8,602 +6.9%$70,280
    2000$8,047 $70,280
    Find assessor info on the county website

    Neighborhood: 44121

    Nearby schools

    GreatSchools rating
    Schools provided by the listing agent
    • District: South Euclid-Lyndhurst - 1829

    Source: MLS Now. This data may not be complete. We recommend contacting the local school district to confirm school assignments for this home.

    Get pre-qualified for a loan
    At Zillow Home Loans, we can pre-qualify you in as little as 5 minutes with no impact to your credit score.

    An equal housing lender. NMLS #10287.