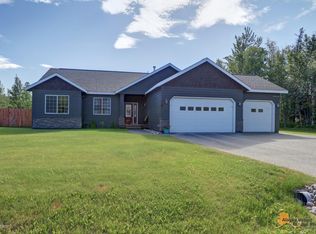
This beautiful two level home features custom touches in every room, you will love the high ceilings in the great room perfect for entertaining family and friends for every special occasion. The kitchen sits right off the formal dining area and has a large island, tiled backsplash, abundant amount of cabinet space, granite counters, a coffee bar and a large pantry.The great room features large windows, lots of natural light and a gas fireplace. The main entry exterior showcases a decorative rock finish. High exterior and interior ceilings, and after stepping inside you are greeted by a beautiful stairway and tiled flooring. The upstairs has spacious bedrooms, an oversized laundry room, and a primary suite that is on the opposite side of the driveway that has south-east facing windows. A lovely surprise is the tray ceiling in the owners suite, the bathroom corner jetted tub features corner windows that look towards the Talkeetna mountains, and Hatchers pass. double sinks, a walk in shower and decorative tile throughout. Last but not least is the double walk in closet. The fenced yard offers views and a two level backyard that allows plenty of space for your pets who like to roam and explore. The upper part of the yard has a large deck, is landscaped and it transitions to the lower part of the yard where you can have a play area for the kids. This home is set apart from similar sized homes because of the style in every space, like crown molding, transom windows, wooden shutters, ceiling fans, curtains, flower beds, new appliances(3 yo) and a 716 sq ft garage. This neighborhood is one of the best in the valley with a commute friendly location, 36 minutes to JBER, excellent schools, family friendly, paved streets. This exact location sits in an area with no drive thru traffic and only a handful of neighbors out your window. This home in this location is one of a kind. The Storage shed, all appliances and the washer and dryer will stay. The gun safe and the patio furniture can be purchased separately.
Sold
Price Unknown
1757 S Creekside Cir, Wasilla, AK 99654
3beds
1,998sqft
Single Family Residence
Built in 2012
0.46 Acres Lot
$544,700 Zestimate®
$--/sqft
$3,092 Estimated rent
Home value
$544,700
$517,000 - $572,000
$3,092/mo
Zestimate® history
Owner options
List your home for rent
$3,092/mo
Rent Zestimate®
Find your next renter with Zillow Rental Manager. Plus, with online applications, you can quickly screen prospective tenants – for free.
$3,092/mo
Rent Zestimate®
Refinance and save
Refinancing to a lower rate could help reduce your monthly payments and save thousands over the life of the loan.
Explore your selling options
Work with a Zillow partner agent
Leverage their expertise and Zillow's premium Showcase listings to get your home seen by more buyers.
Get startedList with your own agent
Get your home in front of millions of buyers by listing it on Zillow.
Learn how to do itSell it yourself
Take full control of how buyers see your home on Zillow by listing For Sale by Owner (FSBO).
List your homeWhat's special
Zillow last checked:
Listing updated:
Listed by:
Jesse Tanner,
Tanner Group Premier Real Estate
Bought with:
Tyler Shear
Jack White Real Estate Mat Su
Source: AKMLS,MLS#: 24-11567
Facts & features
Interior
Bedrooms & bathrooms
- Bedrooms: 3
- Bathrooms: 3
- Full bathrooms: 2
- 1/2 bathrooms: 1
Heating
- Forced Air
Appliances
- Included: Dishwasher, Microwave, Range/Oven, Refrigerator, Washer &/Or Dryer
Features
- BR/BA on Main Level, Granite Counters, SBOS Reqd-See Rmks, Vaulted Ceiling(s)
- Has basement: No
- Has fireplace: Yes
- Fireplace features: Gas
- Common walls with other units/homes: No Common Walls
Interior area
- Total structure area: 1,998
- Total interior livable area: 1,998 sqft
Property
Parking
- Total spaces: 3
- Parking features: Garage Door Opener, Attached, No Carport
- Attached garage spaces: 3
Features
- Levels: Two
- Stories: 2
- Patio & porch: Deck/Patio
- Exterior features: Private Yard
- Fencing: Fenced
- Has view: Yes
- View description: Mountain(s)
- Waterfront features: None, No Access
Lot
- Size: 0.46 Acres
- Features: Covenant/Restriction, Landscaped, Road Service Area, Views
- Topography: Gently Rolling
Details
- Parcel number: 6675000L015
- Zoning: UNZ
- Zoning description: Not Zoned-all MSB but Palmer/Wasilla/Houston
Construction
Type & style
- Home type: SingleFamily
- Property subtype: Single Family Residence
Materials
- Wood Frame - 2x6, Wood Siding
- Foundation: Concrete Perimeter
- Roof: Asphalt
Condition
- New construction: No
- Year built: 2012
Utilities & green energy
- Sewer: Septic Tank
- Water: Public
Community & HOA
Location
- Region: Wasilla
Financial & listing details
- Tax assessed value: $447,400
- Annual tax amount: $5,437
- Date on market: 9/7/2024
- Road surface type: Paved
Price history
| Date | Event | Price |
|---|---|---|
| 11/1/2024 | Sold | -- |
Source:  AKMLS #24-11567 Report a problem AKMLS #24-11567 Report a problem | ||
| 9/29/2024 | Pending sale | $505,000$253/sqft |
Source: AKMLS #24-11567 Report a problem | ||
| 9/13/2024 | Listed for sale | $505,000+48.6%$253/sqft |
Source: AKMLS #24-11567 Report a problem | ||
| 5/30/2019 | Sold | -- |
Source: AKMLS #438001_19-4907 Report a problem | ||
| 4/16/2019 | Pending sale | $339,900$170/sqft |
Source: Military Movers Real Estate LLC #19-4907 Report a problem | ||
| 4/14/2019 | Listed for sale | $339,900$170/sqft |
Source: Military Movers Real Estate LLC #19-4907 Report a problem | ||
| 5/24/2013 | Sold | -- |
Source: Agent Provided Report a problem | ||
Public tax history
| Year | Property taxes | Tax assessment |
|---|---|---|
| 2025 | $5,437 -3.4% | $447,400 -0.8% |
| 2024 | $5,628 +5.8% | $451,200 +3.3% |
| 2023 | $5,322 +3.3% | $436,800 +10% |
| 2022 | $5,154 +2.9% | $397,000 +13.9% |
| 2021 | $5,008 +3.5% | $348,400 +6.8% |
| 2020 | $4,840 +1.6% | $326,300 +2.5% |
| 2019 | $4,763 +1.4% | $318,400 +0.8% |
| 2018 | $4,699 +515.7% | $315,800 +0.3% |
| 2017 | $763 | $314,900 -0.9% |
| 2016 | $763 | $317,600 +7.2% |
| 2015 | $763 | $296,200 +1.2% |
| 2014 | $763 | $292,700 |
Find assessor info on the county website
Neighborhood: 99654
Nearby homes
- $179,400-- bd-- ba3.3k sqft1735 S Creekside Cir, Wasilla, AK 99654Off Market
- $476,3003 bd2 ba1.7k sqft1775 S Creekside Cir, Wasilla, AK 99654Off Market
- $639,500-- bd-- ba3.9k sqft1725 S Creekside Cir, Wasilla, AK 99654Off Market
- $486,700-- bd-- ba-- sqft1725 Creekside Cir S, Wasilla, AK 99654Off Market
- $626,8004 bd3 ba2.4k sqft1705 S Creekside Cir, Wasilla, AK 99654Off Market
- $--3 bd3 ba1.9k sqft1730 S Creekside Cir, Wasilla, AK 99654Sold
- $649,3004 bd3 ba2.6k sqft1770 S Creekside Cir, Wasilla, AK 99654Off Market
- $---- bd-- ba-- sqft5234 E Brome Ave, Wasilla, AK 99654Off Market
Nearby schools
GreatSchools rating
- 8/10Machetanz Elementary SchoolGrades: PK-5Distance: 1 mi
- 7/10Teeland Middle SchoolGrades: PK-8Distance: 3.6 mi
- 8/10Colony High SchoolGrades: 9-12Distance: 4.7 mi
Schools provided by the listing agent
- Elementary: Machetanz
- Middle: Teeland
- High: Colony
Source: AKMLS. This data may not be complete. We recommend contacting the local school district to confirm school assignments for this home.
Sell for more on Zillow
Get a Zillow Showcase℠ listing at no additional cost and you could sell for .
$544,700
2% more
+$10,894
With Zillow Showcase(estimated)
$555,594
- Alaska
- Matanuska Susitna Borough
- Wasilla
- 99654
- 1757 S Creekside Cir
Nearby cities
Nearby neighborhoods
Nearby zip codes
Other Wasilla Topics
