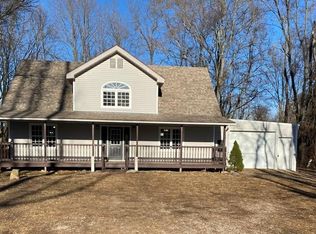
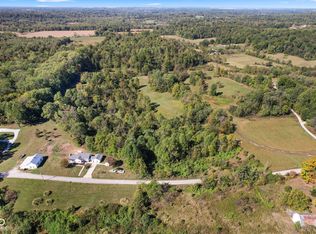
Private country retreat with modern cabin on 33 SECLUDED ACRES. Picturesque country setting on high on top of Walnut Grove Rd with the cabin (built in 2013) tucked away in the center of the property for peaceful escape. Perfect for your primary home, a weekend or vacation retreat, hunting cabin, or future building spot for your new home. Modern cabin with metal roof & log siding offering contemporary comfort with open living room & kitchen w/hickory cabinets & appliances. Private one bedroom and nice bathroom. Large laundry/utility room w/washer/dryer hook-up, utility sink and exterior door. Relaxing front covered deck (25x10) overlooking the valley. Mature timber, historic wood barn w/pasture, detached garage, carport & storage building. This land is a wildlife oasis. The real attraction is the flexibility of this 32 acre parcel such as farming, pasture, recreation, hunting, future home site or income producing use. City water & septic. Minutes from Crane, I69 and Bloomington on paved country road. By appointment only. Do not drive into property without permission. 24 hr. notice.
Active
$319,900
1757 S Walnut Grove Rd, Bloomfield, IN 47424
1beds
560sqft
Single Family Residence
Built in 2013
33.21 Acres Lot
$343,300 Zestimate®
$--/sqft
$-- HOA
What's special
Modern cabinDetached garageLog sidingMetal roofCarport and storage buildingPrivate one bedroomMature timber
- 2 days
- 485
- 56
Zillow last checked:
Listing updated:
Listed by:
Risa Dyar Cell:812-798-1025,
Risa Dyar Real Estate
Source: IRMLS,MLS#: 202634883
Facts & features
Interior
Bedrooms & bathrooms
- Bedrooms: 1
- Bathrooms: 1
- Full bathrooms: 1
- Main level bedrooms: 1
Bedroom 1
- Level: Main
Heating
- Forced Air
Cooling
- Window Unit(s), Ceiling Fan(s)
Appliances
- Included: Microwave, Refrigerator, Electric Range
- Laundry: Electric Dryer Hookup, Sink, Washer Hookup
Features
- Ceiling Fan(s), Eat-in Kitchen
- Basement: None
- Has fireplace: No
Interior area
- Total structure area: 560
- Total interior livable area: 560 sqft
- Finished area above ground: 560
- Finished area below ground: 0
Video & virtual tour
Property
Parking
- Total spaces: 2
- Parking features: Detached, Gravel
- Garage spaces: 2
- Has uncovered spaces: Yes
Features
- Levels: One
- Stories: 1
- Patio & porch: Deck Covered
- Fencing: Partial
Lot
- Size: 33.21 Acres
- Features: Few Trees, Rolling Slope, 15+, Pasture, Rural
Details
- Additional structures: Outbuilding, Barn
- Additional parcels included: 2809-34-000-011.000-024
- Parcel number: 280934000014.000024
Construction
Type & style
- Home type: SingleFamily
- Architectural style: Cabin/Cottage
- Property subtype: Single Family Residence
Materials
- Log
- Roof: Metal
Condition
- New construction: No
- Year built: 2013
Utilities & green energy
- Electric: Bloomfield REMC
- Sewer: Septic Tank
- Water: City, Eastern Heights Utilities
Community & HOA
Community
- Subdivision: None
Location
- Region: Bloomfield
Financial & listing details
- Tax assessed value: $112,100
- Annual tax amount: $2,232
- Date on market: 8/26/2026
Estimated market value
$343,300
$282,000 - $412,000
$972/mo
Price history
| Date | Event | Price |
|---|---|---|
| 8/26/2026 | Listed for sale | $319,900 |
Source: | ||
Public tax history
| Year | Property taxes | Tax assessment |
|---|---|---|
| 2025 | $1,941 +3.7% | $112,100 +10.4% |
| 2024 | $1,872 +272% | $101,500 +4.9% |
| 2023 | $503 +9.7% | $96,800 +263.9% |
| 2022 | $459 +4.3% | $26,600 +17.2% |
| 2021 | $440 -12.6% | $22,700 -1.3% |
| 2020 | $503 -4.5% | $23,000 -13.5% |
| 2019 | $526 -9.5% | $26,600 -2.2% |
| 2018 | $582 | $27,200 -11.1% |
| 2017 | $582 -7.2% | $30,600 -8.1% |
| 2016 | $627 +11.5% | $33,300 |
| 2014 | $562 | $33,300 |
Find assessor info on the county website
Monthly payment
Est. payment
Payment breakdown
Explore the cost of this home by adjusting the details. Changes won't be saved.Climate risks
Neighborhood: 47424
Nearby schools
Schools provided by the listing agent
- Elementary: Bloomfield
- Middle: Bloomfield
- High: Bloomfield
- District: Bloomfield S.D.
Source: IRMLS. This data may not be complete. We recommend contacting the local school district to confirm school assignments for this home.