Skip main navigation
Closed
  • $400,000

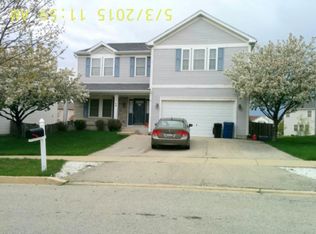
    1757 Stonegate Dr, Montgomery, IL 60538

    3beds
    2,620sqft
    Single Family Residence
    Built in 2005
    7,988.9 Square Feet Lot
    $412,000 Zestimate®
    $153/sqft
    $3,124 Estimated rent

    Home value

    $412,000

    $371,000 - $457,000

    $3,124/mo

    Zestimate® history
    Loading
    Loading...

    Owner options

    List your home for rent

    $3,124/mo

    Rent Zestimate®

    Find your next renter with Zillow Rental Manager. Plus, with online applications, you can quickly screen prospective tenants – for free.

    Learn more

    $3,124/mo

    Rent Zestimate®

    Refinance and save

    $2,874/mo

    Est. payment

    Refinancing to a lower rate could help reduce your monthly payments and save thousands over the life of the loan.

    See today's rates

    $2,874/mo

    Est. payment

    Explore your selling options

    Work with a Zillow partner agent

    Leverage their expertise and Zillow's premium Showcase listings to get your home seen by more buyers.

    Get started

    List with your own agent

    Get your home in front of millions of buyers by listing it on Zillow.

    Learn how to do it

    Sell it yourself

    Take full control of how buyers see your home on Zillow by listing For Sale by Owner (FSBO).

    List your home

    What's special

    Modern flooringLarge fenced backyardGenerous primary suiteOpen-concept layoutSunny eating areaSpa-inspired bathSliding doors
    It's not often a home like this comes along-especially one the current owner hates to leave so soon. From the moment you step inside, you'll feel the warmth and care that's been poured into every detail. This move-in-ready gem features an open-concept layout that flows effortlessly from the living and dining area into a spacious family room with serene backyard views. The updated kitchen is a true highlight, complete with granite countertops, stainless steel appliances, a stone breakfast bar, glass tile backsplash, modern flooring, and a sunny eating area with sliding doors that open to the patio-perfect for indoor-outdoor living. Just off the kitchen, the large laundry/mudroom offers convenient access to the attached 2-car garage. A stylishly updated powder room completes the main level. Upstairs, retreat to the generous primary suite featuring a spa-inspired bath, dual vanities, and an oversized walk-in closet with two entrances. Two additional spacious bedrooms and a versatile loft (easily converted to a 4th bedroom) provide ample space for growing needs, guests, or a home office. Step outside and you'll see why this home will be deeply missed-professionally landscaped with a charming two-tier paver retaining wall, a welcoming front porch and a large, fenced backyard with a patio ideal for entertaining or relaxing in privacy. Located within walking distance to a fantastic playground and just minutes from Route 30 for an easy commute, this home checks every box. It's not just a place to live-it's a place to love. And the only thing missing is you.

    Zillow last checked:

    Listing updated:

    Listing courtesy of:

    Maribel Lopez, CSC (630)888-2113,

    Keller Williams Infinity

    Bought with:

    Veronica Dorado, CSC

    Remax Future

    Source: MRED as distributed by MLS GRID,MLS#: 12435169MLS Logo

    Facts & features

    Interior

    Bedrooms & bathrooms
    • Bedrooms: 3
    • Bathrooms: 3
    • Full bathrooms: 2
    • 1/2 bathrooms: 1
    Primary bedroom
    • Features: Flooring (Carpet), Window Treatments (Blinds), Bathroom (Full)
    • Level: Second
    • Area: 456 Square Feet
    • Dimensions: 19X24
    Bedroom 2
    • Features: Flooring (Carpet), Window Treatments (Blinds, Curtains/Drapes)
    • Level: Second
    • Area: 210 Square Feet
    • Dimensions: 15X14
    Bedroom 3
    • Features: Flooring (Carpet), Window Treatments (Blinds, Curtains/Drapes)
    • Level: Second
    • Area: 120 Square Feet
    • Dimensions: 10X12
    Dining room
    • Features: Flooring (Wood Laminate), Window Treatments (Blinds, Curtains/Drapes)
    • Level: Main
    • Area: 162 Square Feet
    • Dimensions: 9X18
    Eating area
    • Features: Flooring (Ceramic Tile), Window Treatments (Blinds)
    • Level: Main
    • Area: 99 Square Feet
    • Dimensions: 11X9
    Family room
    • Features: Flooring (Wood Laminate), Window Treatments (Blinds, Curtains/Drapes)
    • Level: Main
    • Area: 270 Square Feet
    • Dimensions: 18X15
    Kitchen
    • Features: Kitchen (Eating Area-Breakfast Bar, Eating Area-Table Space, Granite Counters), Flooring (Ceramic Tile), Window Treatments (Blinds)
    • Level: Main
    • Area: 108 Square Feet
    • Dimensions: 12X9
    Laundry
    • Features: Flooring (Ceramic Tile)
    • Level: Main
    • Area: 128 Square Feet
    • Dimensions: 16X8
    Living room
    • Features: Flooring (Wood Laminate), Window Treatments (Blinds, Curtains/Drapes)
    • Level: Main
    • Area: 180 Square Feet
    • Dimensions: 10X18
    Loft
    • Features: Flooring (Wood Laminate), Window Treatments (Blinds)
    • Level: Second
    • Area: 176 Square Feet
    • Dimensions: 16X11
    Heating
    • Natural Gas, Forced Air
    Cooling
    • Central Air
    Appliances
    • Included: Range, Microwave, Dishwasher, Refrigerator, Washer, Dryer, Humidifier
    • Laundry: Main Level, In Unit
    Features
    • Walk-In Closet(s)
    • Doors: Sliding Glass Door(s)
    • Windows: Blinds, Screens, Tinted Windows
    • Basement: Unfinished,Full
    Interior area
    • Total structure area: 0
    • Total interior livable area: 2,620 sqft

    Property

    Parking
    • Total spaces: 2
    • Parking features: Asphalt, Garage Door Opener, On Site, Garage Owned, Attached, Garage
    • Attached garage spaces: 2
    • Has uncovered spaces: Yes
    Accessibility
    • Accessibility features: No Disability Access
    Features
    • Stories: 2
    • Patio & porch: Patio
    • Fencing: Fenced
    Lot
    • Size: 7,988 sqft
    Details
    • Parcel number: 1434429028
    • Special conditions: None
    • Other equipment: Ceiling Fan(s), Sump Pump

    Construction

    Type & style
    • Home type: SingleFamily
    • Architectural style: Traditional
    • Property subtype: Single Family Residence
    Materials
    • Vinyl Siding
    • Foundation: Concrete Perimeter
    • Roof: Asphalt
    Condition
    • New construction: No
    • Year built: 2005

    Utilities & green energy

    • Sewer: Public Sewer
    • Water: Public

    Community & neighborhood

    Security
    • Security features: Carbon Monoxide Detector(s)
    Community
    • Community features: Park, Sidewalks, Street Lights, Street Paved
    Location
    • Region: Montgomery
    • Subdivision: Fairfield Way

    HOA & financial

    HOA
    • Services included: None

    Other

    Other facts
    • Listing terms: Conventional
    • Ownership: Fee Simple

    Price history

    DateEventPrice
    1/21/2026Sold$400,000$153/sqft
    Source: Public Record Report a problem
    10/27/2025Sold$400,000-1.2%$153/sqft
    Source: MRED as distributed by MLS GRID #12435169 Report a problem
    9/25/2025Contingent$405,000$155/sqft
    Source: MRED as distributed by MLS GRID #12435169 Report a problem
    9/4/2025Listed for sale$405,000+6.3%$155/sqft
    Source: MRED as distributed by MLS GRID #12435169 Report a problem
    5/29/2024Sold$381,000+3%$145/sqft
    Source: MRED as distributed by MLS GRID #12045521 Report a problem
    5/7/2024Contingent$369,900$141/sqft
    Source: MRED as distributed by MLS GRID #12045521 Report a problem
    5/4/2024Listed for sale$369,900+5.2%$141/sqft
    Source: MRED as distributed by MLS GRID #12045521 Report a problem
    3/21/2022Sold$351,500+8.2%$134/sqft
    Source: Public Record Report a problem
    1/11/2022Contingent$325,000$124/sqft
    Source: MRED as distributed by MLS GRID #11299258 Report a problem
    1/6/2022Listed for sale$325,000+28.7%$124/sqft
    Source: MRED as distributed by MLS GRID #11299258 Report a problem
    9/19/2005Sold$252,500$96/sqft
    Source: Public Record Report a problem

    Public tax history

    YearProperty taxesTax assessment
    2024$8,852 +4%$111,297 +10.9%
    2023$8,508 +0.4%$100,376 +8.3%
    2022$8,475 +14.8%$92,666 +15.7%
    2021$7,383 +4.2%$80,098 +2.2%
    2020$7,089 -5.8%$78,389 +3.4%
    2019$7,522 +15%$75,826 +12.4%
    2018$6,541 +2.2%$67,437 +4.7%
    2017$6,400 -8.1%$64,404 +4.6%
    2016$6,962 $61,566 +7.5%
    2015-- $57,281 +4.6%
    2014-- $54,772 -1%
    2013-- $55,348 -5%
    2012-- $58,237 -7.8%
    2011-- $63,151 -15.3%
    2010-- $74,525 -18.1%
    2009-- $90,967 +1.7%
    2008-- $89,437 +0.3%
    2007-- $89,198 +4.6%
    2006-- $85,267 +1185.3%
    2005-- $6,634 +4.8%
    2004-- $6,328

    Find assessor info on the county website

    Neighborhood: 60538

    Nearby schools

    GreatSchools rating
    Schools provided by the listing agent
    • Elementary: Bristol Bay Elementary School
    • Middle: Autumn Creek Elementary School
    • High: Yorkville High School
    • District: 115

    Source: MRED as distributed by MLS GRID. This data may not be complete. We recommend contacting the local school district to confirm school assignments for this home.

    Get a cash offer in 3 minutes
    Find out how much your home could sell for in as little as 3 minutes with a no-obligation cash offer.
    Estimated market value
    $412,000
    Get a cash offer in 3 minutes
    Find out how much your home could sell for in as little as 3 minutes with a no-obligation cash offer.
    Estimated market value
    $412,000