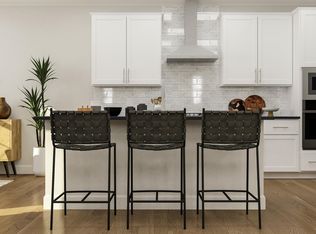
Depot 499 is a masterplanned community with six collections of new two- and three-story townhomes and tons of amenities. This new two-story townhome design is casual but elegant. The main level hosts a Great Room that melds seamlessly in an open-concept layout with a modern kitchen and lovely dining room. A screened porch enhances outdoor enjoyment. A secluded secondary bedroom is ideal for guests. The upper level hosts a spacious loft, two secondary bedrooms and an owner's suite with a walk-in closet and a luxe bathroom with both a shower and a tub.
Sold for $535,000
$535,000
1757 Sweet Gardenia Way, Apex, NC 27502
4beds
2,321sqft
Townhouse, Residential
Built in 2023
2,613 Square Feet Lot
$509,300 Zestimate®
$231/sqft
$2,530 Estimated rent
Home value
$509,300
$484,000 - $535,000
$2,530/mo
Zestimate® history
Owner options
List your home for rent
$2,530/mo
Rent Zestimate®
Find your next renter with Zillow Rental Manager. Plus, with online applications, you can quickly screen prospective tenants – for free.
$2,530/mo
Rent Zestimate®
Refinance and save
$3,451/mo
Est. payment
Refinancing to a lower rate could help reduce your monthly payments and save thousands over the life of the loan.
$3,451/mo
Est. payment
Explore your selling options
Work with a Zillow partner agent
Leverage their expertise and Zillow's premium Showcase listings to get your home seen by more buyers.
Get startedList with your own agent
Get your home in front of millions of buyers by listing it on Zillow.
Learn how to do itSell it yourself
Take full control of how buyers see your home on Zillow by listing For Sale by Owner (FSBO).
List your homeWhat's special
Zillow last checked:
Listing updated:
Listed by:
John Christy 919-633-1933,
Lennar Carolinas LLC
Bought with:
Joe Matthews, 134224
Real Triangle Properties LLC
Source: Doorify MLS,MLS#: 2540071
Facts & features
Interior
Bedrooms & bathrooms
- Bedrooms: 4
- Bathrooms: 3
- Full bathrooms: 3
Heating
- Natural Gas, Zoned
Cooling
- Zoned
Appliances
- Included: Dishwasher, Disposal, Dryer, Exhaust Fan, Gas Cooktop, Gas Water Heater, Microwave, Range Hood, Stainless Steel Appliance(s), Tankless Water Heater, Oven, Washer, Washer/Dryer
- Laundry: Laundry Room, Upper Level
Features
- Double Vanity, Kitchen/Dining Room Combination, Pantry, Quartz Counters, Separate Shower, Shower Only, Smart Home, Soaking Tub, Tray Ceiling(s), Walk-In Closet(s), Walk-In Shower
- Flooring: Carpet, Hardwood, Tile
- Has fireplace: No
- Common walls with other units/homes: 2+ Common Walls
Interior area
- Total structure area: 2,321
- Total interior livable area: 2,321 sqft
- Finished area above ground: 2,321
- Finished area below ground: 0
Property
Parking
- Total spaces: 4
- Parking features: Garage, Garage Door Opener
- Attached garage spaces: 2
- Uncovered spaces: 2
Features
- Levels: Two
- Stories: 2
- Patio & porch: Porch, Screened
- Pool features: Community
- Has view: Yes
- View description: Trees/Woods
Lot
- Size: 2,613 Square Feet
Details
- Parcel number: 434
- Special conditions: Standard
Construction
Type & style
- Home type: Townhouse
- Architectural style: Craftsman
- Property subtype: Townhouse, Residential
- Attached to another structure: Yes
Materials
- Fiber Cement, Stone
- Foundation: Slab
- Roof: Shingle
Condition
- New construction: Yes
- Year built: 2023
- Major remodel year: 2024
Utilities & green energy
- Sewer: Public Sewer
- Water: Public
Green energy
- Energy efficient items: Thermostat
Community & HOA
Community
- Features: Clubhouse, Playground, Pool, Street Lights
- Subdivision: Depot 499
HOA
- Has HOA: Yes
- Amenities included: Clubhouse, Dog Park, Landscaping, Playground, Pool, Trail(s)
- Services included: Internet, Maintenance Grounds, Maintenance Structure
- HOA fee: $205 monthly
Location
- Region: Apex
Financial & listing details
- Price per square foot: $231/sqft
- Tax assessed value: $507,788
- Annual tax amount: $4,454
- Date on market: 11/1/2023
Price history
| Date | Event | Price |
|---|---|---|
| 4/26/2024 | Listing removed | -- |
Source: Doorify MLS #10024434 Report a problem | ||
| 4/20/2024 | Listed for rent | $2,795$1/sqft |
Source: Doorify MLS #10024434 Report a problem | ||
| 4/17/2024 | Sold | $535,000-2.8%$231/sqft |
Source:  Doorify MLS #2540071 Report a problem Doorify MLS #2540071 Report a problem | ||
| 12/13/2023 | Pending sale | $550,200$237/sqft |
Source: Doorify MLS #2540071 Report a problem | ||
| 11/9/2023 | Price change | $550,200+0.5%$237/sqft |
Source:  Lennar Homes Report a problem Lennar Homes Report a problem | ||
| 11/8/2023 | Price change | $547,200-0.5%$236/sqft |
Source: Lennar Homes Report a problem | ||
| 11/1/2023 | Listed for sale | $550,200$237/sqft |
Source: Doorify MLS #2540071 Report a problem | ||
Public tax history
| Year | Property taxes | Tax assessment |
|---|---|---|
| 2025 | $4,454 +421.8% | $507,788 +0.2% |
| 2024 | $854 | $506,863 |
Find assessor info on the county website
Neighborhood: 27502
Nearby homes
- $582,000-- bd3 ba2.3k sqft1755 Sweet Gardenia Way, Apex, NC 27502Sold
- $581,5754 bd3 ba2.3k sqftTo Be Added #435, Apex, NC 27502Sold
- $485,500-- bd3 ba2.2k sqft1771 Sweet Gardenia Way, Apex, NC 27502Sold
- $480,500-- bd3 ba2.2k sqft1773 Sweet Gardenia Way, Apex, NC 27502Sold
- $500,500-- bd3 ba2.2k sqft1760 Sweet Gardenia Way, Apex, NC 27502Sold
- $583,500-- bd3 ba2.3k sqft1747 Sweet Gardenia Way, Apex, NC 27502Sold
- $478,500-- bd3 ba2.2k sqft1775 Sweet Gardenia Way, Apex, NC 27502Sold
- $442,9004 bd4 ba2.1k sqft1958 Yellow Bloom Trl, Apex, NC 27502Off Market
Nearby schools
GreatSchools rating
- 7/10Scotts Ridge ElementaryGrades: PK-5Distance: 0.4 mi
- 10/10Apex MiddleGrades: 6-8Distance: 1.7 mi
- 8/10Apex HighGrades: 9-12Distance: 2.8 mi
Schools provided by the listing agent
- Elementary: Wake - Scotts Ridge
- Middle: Wake - Apex
- High: Wake - Apex Friendship
Source: Doorify MLS. This data may not be complete. We recommend contacting the local school district to confirm school assignments for this home.
Get a cash offer in 3 minutes
Find out how much your home could sell for in as little as 3 minutes with a no-obligation cash offer.
Estimated market value
$509,300
Get a cash offer in 3 minutes
Find out how much your home could sell for in as little as 3 minutes with a no-obligation cash offer.
Estimated market value
$509,300
- North Carolina
- Wake County
- Apex
- 27502
- 1757 Sweet Gardenia Way
Nearby cities
Nearby zip codes
Other Apex Topics
