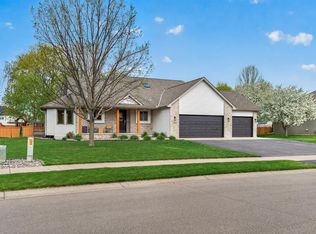
Welcome to this beautifully maintained 4-level split nestled on a quiet cul-de-sac in a desirable Elk River neighborhood. Offering over 2,300 finished square feet, this 3-bedroom, 3-bath home features multiple spacious living areas and thoughtful updates throughout.
The vaulted main level boasts an inviting living room and a bright kitchen with ample cabinetry and dining space, perfect for everyday living and entertaining. Upstairs, the private owner's suite includes a large walk-in closet and a ¾ bath. The lower-level family room offers a cozy gas fireplace and walkout access to the patio, creating a comfortable space to gather year-round.
The finished basement is an entertainer's dream, complete with a media room featuring a projector, in-wall speakers, and a bar area. Remodeled bathrooms and newer flooring add stylish, modern touches throughout the home.
Step outside to enjoy the fully fenced backyard with a large deck, patio, storage shed, and underground sprinkler system—ideal for relaxing, entertaining, and outdoor activities. Conveniently located near schools, parks, shopping, and all that Elk River has to offer, this move-in-ready home combines comfort, space, and functionality in one exceptional package.
Newer: Oven, Dishwasher, Microwave/air-fryer, Patio door, Deck door, Furnace & AC (2022) & Water softener (2026). Home has been pre-inspected, report in supplements.
Pending
$350,000
1757 Tipton Cir NW, Elk River, MN 55330
3beds
2,324sqft
:
Get pre-qualified$2,229/mo
Single Family
Built in 1995
10,454 Square Feet Lot
$351,700 Zestimate®
$151/sqft
$-- HOA
What's special
- 32 days |
- 1,772 |
- 98 |
Likely to sell faster than
Zillow last checked:
Listing updated:
Listed by:
Sarah Youngers 952-423-8066,
LPT Realty, LLC
Source: NorthstarMLS as distributed by MLS GRID,MLS#: 7097241
Facts & features
Interior
Bedrooms & bathrooms
- Bedrooms: 3
- Bathrooms: 3
- Full bathrooms: 1
- 3/4 bathrooms: 2
Bedroom
- Level: Upper
- Area: 208 Square Feet
- Dimensions: 16x13
Bedroom 2
- Level: Upper
- Area: 168 Square Feet
- Dimensions: 14x12
Bedroom 3
- Level: Lower
- Area: 156 Square Feet
- Dimensions: 12x13
Other
- Level: Basement
- Area: 320 Square Feet
- Dimensions: 20x16
Dining room
- Level: Main
- Area: 120 Square Feet
- Dimensions: 12x10
Family room
- Level: Main
- Area: 240 Square Feet
- Dimensions: 20x12
Kitchen
- Level: Main
- Area: 120 Square Feet
- Dimensions: 12x10
Living room
- Level: Lower
- Area: 336 Square Feet
- Dimensions: 24x14
Heating
- Forced Air
Cooling
- Central Air
Appliances
- Included: Dishwasher, Dryer, Gas Water Heater, Microwave, Range, Washer
Features
- Basement: Daylight,Egress Window(s)
- Number of fireplaces: 1
Interior area
- Total structure area: 2,324
- Total interior livable area: 2,324 sqft
- Finished area above ground: 1,162
- Finished area below ground: 1,162
Property
Parking
- Total spaces: 2
- Parking features: Attached
- Attached garage spaces: 2
Accessibility
- Accessibility features: None
Features
- Levels: Four or More Level Split
Lot
- Size: 10,454 Square Feet
- Dimensions: 10,890
Details
- Foundation area: 1162
- Parcel number: 75005350310
- Zoning description: Residential-Single Family
Construction
Type & style
- Home type: SingleFamily
- Property subtype: Single Family
Condition
- New construction: No
- Year built: 1995
Utilities & green energy
- Gas: Electric, Natural Gas
- Sewer: City Sewer/Connected, City Sewer - In Street
- Water: City Water/Connected, City Water - In Street
Community & HOA
Community
- Subdivision: Bailey Beck Add
HOA
- Has HOA: No
Location
- Region: Elk River
Financial & listing details
- Price per square foot: $151/sqft
- Tax assessed value: $326,100
- Annual tax amount: $4,072
- Date on market: 6/23/2026
- Cumulative days on market: 28 days
Estimated market value
$351,700
$334,000 - $369,000
$2,707/mo
Price history
| Date | Event | Price |
|---|---|---|
| 7/15/2026 | Pending sale | $350,000$151/sqft |
Source:  NorthstarMLS as distributed by MLS GRID #7097241 Report a problem NorthstarMLS as distributed by MLS GRID #7097241 Report a problem | ||
| 6/27/2026 | Listed for sale | $350,000+28.7%$151/sqft |
Source: NorthstarMLS as distributed by MLS GRID #7097241 Report a problem | ||
| 3/8/2019 | Sold | $272,000+0.8%$117/sqft |
Source: NorthstarMLS as distributed by MLS GRID #5141300 Report a problem | ||
| 2/5/2019 | Pending sale | $269,900$116/sqft |
Source: RE/MAX Results #5141300 Report a problem | ||
| 1/23/2019 | Listed for sale | $269,900+28.5%$116/sqft |
Source: RE/MAX Results #5141300 Report a problem | ||
| 7/28/2003 | Sold | $210,000$90/sqft |
Source: Public Record Report a problem | ||
Public tax history
| Year | Property taxes | Tax assessment |
|---|---|---|
| 2025 | $4,072 +0.9% | $308,899 +1.1% |
| 2024 | $4,034 -7.3% | $305,411 -3% |
| 2023 | $4,354 +14.2% | $314,721 -1.2% |
| 2022 | $3,812 +1.7% | $318,536 +35.1% |
| 2021 | $3,748 +4.1% | $235,696 +8% |
| 2020 | $3,602 -3.9% | $218,256 -6.9% |
| 2019 | $3,748 +4.1% | $234,400 +7.5% |
| 2018 | $3,602 +17.6% | $218,100 +11.2% |
| 2017 | $3,062 +8.4% | $196,200 +4.7% |
| 2016 | $2,826 +8.2% | $187,400 +18.5% |
| 2015 | $2,612 | $158,200 +7.5% |
| 2014 | $2,612 +7.8% | $147,100 +8% |
| 2013 | $2,424 +8.2% | $136,200 +11.1% |
| 2012 | $2,241 -12.9% | $122,600 -18.1% |
| 2011 | $2,573 -5.5% | $149,700 -18.6% |
| 2010 | $2,722 -1.5% | $183,800 -5.5% |
| 2009 | $2,764 -7% | $194,600 -6.1% |
| 2008 | $2,972 +5.7% | $207,200 |
| 2007 | $2,812 +6% | $207,200 +10.5% |
| 2006 | $2,654 +5.6% | $187,500 +3.9% |
| 2005 | $2,514 +5.8% | $180,400 +5.3% |
| 2004 | $2,376 +1.5% | $171,300 +4.8% |
| 2003 | $2,341 +4.3% | $163,500 +8.3% |
| 2002 | $2,245 -18% | $150,900 +4.4% |
| 2001 | $2,736 | $144,600 |
Find assessor info on the county website
Monthly payment
Est. payment
Payment breakdown
Explore the cost of this home by adjusting the details. Changes won't be saved.Climate risks
Neighborhood: 55330
Nearby schools
GreatSchools rating
- 7/10Lincoln Elementary SchoolGrades: K-5Distance: 1.1 mi
- 6/10Vandenberge Middle SchoolGrades: 6-8Distance: 0.6 mi
- 8/10Elk River Senior High SchoolGrades: 9-12Distance: 0.9 mi
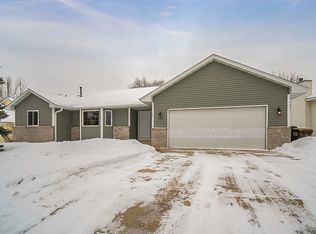
- $373,3003 bd2 ba2.5k sqft1745 Tipton Cir NW, Elk River, MN 55330Off Market
- $340,4002 bd2 ba1.2k sqft1771 Tipton Cir NW, Elk River, MN 55330Off Market
- $380,1003 bd2 ba1.8k sqft1733 Tipton Cir NW, Elk River, MN 55330Off Market

- $477,3002 bd3 ba2.9k sqft1797 Tipton Cir NW APT 105, Elk River, MN 55330Off Market
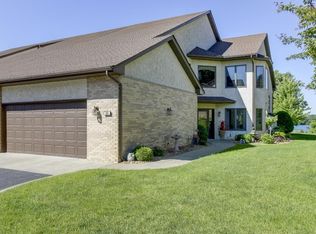
- $480,0003 bd3 ba1.7k sqft1797 Tipton Cir NW APT 107, Elk River, MN 55330Sold
- $477,2003 bd3 ba1.5k sqft1797 Tipton Cir NW APT 109, Elk River, MN 55330Off Market
- $397,7002 bd3 ba2.8k sqft1797 Tipton Cir NW APT 111, Elk River, MN 55330Off Market
- $406,0003 bd3 ba1.6k sqft1797 Tipton Cir NW APT 113, Elk River, MN 55330Off Market
A local agent can set up tours, give advice and negotiate with sellers.
Similar homes
- $374,0004 bd2 ba1.8k sqft19266 Zane St NW, Elk River, MN 55330For Sale

 MLS ID #7097577, Rhonda Olson, Edina Realty, Inc.. NorthstarMLS as distributed by MLS GRID
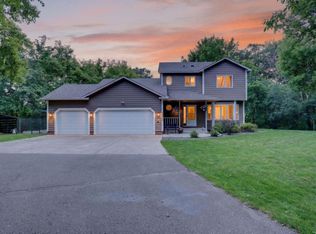
 - $459,9003 bd3 ba2.1k sqft19972 Troy St NW, Elk River, MN 55330For Sale
 MLS ID #7092930, Gao Nou, Partners Realty Inc.. NorthstarMLS as distributed by MLS GRID
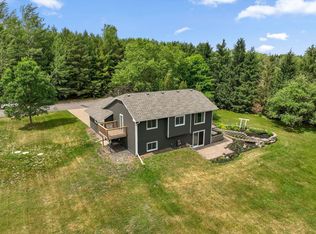
 - $450,0003 bd2 ba1.9k sqft17827 Cleveland St NW, Elk River, MN 55330For Sale
 MLS ID #7087335, Linda A Johnson, Coldwell Banker Realty - Southwest Regional. NorthstarMLS as distributed by MLS GRID
 - $474,9004 bd3 ba3.2k sqft17950 Concord St NW, Elk River, MN 55330For Sale
 MLS ID #7074858, Mark Bofenkamp, Wits Realty. NorthstarMLS as distributed by MLS GRID
 - $435,0005 bd3 ba2.5k sqft15031 84th St NE, Otsego, MN 55330For SaleMLS ID #7076208, Kris Lindahl, Kris Lindahl Real Estate. NorthstarMLS as distributed by MLS GRID
- $370,0003 bd3 ba2.3k sqft697 Eagle Lake Rd S, Big Lake, MN 55309For SaleMLS ID #7086736, Christa Rose Golden, Keller Williams Integrity NW. NorthstarMLS as distributed by MLS GRID
- $330,0003 bd2 ba1.7k sqft435 Birch Ave NW, Saint Michael, MN 55376For SaleMLS ID #7099690, Mitchel Herian, Kris Lindahl Real Estate. NorthstarMLS as distributed by MLS GRID
- $375,0004 bd3 ba2.5k sqft898 Harrison Dr, Big Lake, MN 55309For SaleMLS ID #7080083, Tiffani M. Greener, LPT Realty, LLC. NorthstarMLS as distributed by MLS GRID
- $399,0003 bd3 ba1.7k sqft12949 Fremont Ave, Zimmerman, MN 55398For SaleMLS ID #7098684, Elizabeth Kuker, Pemberton RE. NorthstarMLS as distributed by MLS GRID
- $390,0004 bd2 ba1.9k sqft15730 Ferret St NW, Ramsey, MN 55303For SaleMLS ID #7101220, Jacob Schoenberger, RE/MAX Results. NorthstarMLS as distributed by MLS GRID
- $425,0003 bd2 ba2.8k sqft1775 214th Ave NW, Oak Grove, MN 55011For SaleMLS ID #7113403, Mitchel Herian, Kris Lindahl Real Estate. NorthstarMLS as distributed by MLS GRID
- $399,9004 bd2 ba1.8k sqft4697 McAllister Ave NE, Saint Michael, MN 55376For SaleMLS ID #7084776, Dean Zachman-Zachman Realty Group, RE/MAX Results. NorthstarMLS as distributed by MLS GRID
- $259,9003 bd2 ba1.5k sqft17157 Polk Dr NW, Elk River, MN 55330For SaleMLS ID #7097780, Desrochers Realty Group, eXp Realty. NorthstarMLS as distributed by MLS GRID
- $330,0003 bd2 ba1.8k sqft7435 Kurt St, Loretto, MN 55357For SaleMLS ID #7107158, Mitchel Herian, Kris Lindahl Real Estate. NorthstarMLS as distributed by MLS GRID
- $372,9003 bd2 ba1.9k sqft13445 Gladiola St NW, Andover, MN 55304For SaleMLS ID #7078236, Jason D. Jernell, GRI, Jernell Realty. NorthstarMLS as distributed by MLS GRID
- $330,0004 bd2 ba1.9k sqft6631 Oakwood St, Rockford, MN 55373For SaleMLS ID #7112569, Lynn Chheang, Engel & Volkers Minneapolis. NorthstarMLS as distributed by MLS GRID
- $399,9003 bd2 ba1.8k sqft14980 Fluorine St NW, Ramsey, MN 55303For SaleMLS ID #7097308, Jared Stoneman, Pemberton RE. NorthstarMLS as distributed by MLS GRID
- $399,9005 bd3 ba2.6k sqft517 Upland Rd NW, Saint Michael, MN 55376For SaleMLS ID #7091410, Michelle T Armstrong, Keller Williams Classic Rlty NW. NorthstarMLS as distributed by MLS GRID
- $359,9003 bd2 ba2k sqft14435 Pineview Dr SE, Becker, MN 55308For SaleMLS ID #7065625, Stefanie N Spillum, Central MN Realty LLC. NorthstarMLS as distributed by MLS GRID
- $389,9004 bd2 ba2.4k sqft11264 Garnett Ct, Hanover, MN 55341For SaleMLS ID #7091615, Stephanie Checkley, Keller Williams Premier Realty. NorthstarMLS as distributed by MLS GRID
