MLS# 202629347 - Built by NHC - Sept 2026 Completion ~ The Biscayne Plan from our Freedom Series is a thoughtfully designed single-story home featuring 3 bedrooms, 2 bathrooms, a 2-car garage, and 1,033 square feet of efficient living space. The foyer opens into a bright, open concept living, dining, and kitchen area that offers easy flow for everyday living. The kitchen includes a central island that enhances prep space and provides a natural place to gather. The primary suite is conveniently located just off the main living areas and features a spacious bedroom, walk-in closet, and a private full bath. Two additional bedrooms are positioned together with access to a full secondary bath, creating a comfortable and functional layout for family, guests, or a home office.
Active
Price cut: $2K (9/25)
$174,990
1757 W Daisy Ln, Princeton, IN 47670
3beds
1,033sqft
Single Family Residence
Built in 2026
4,356 Square Feet Lot
$175,000 Zestimate®
$--/sqft
$-- HOA
What's special
Full secondary bathSpacious bedroomWalk-in closet
- 68 days
- 120
- 9
Zillow last checked:
Listing updated:
Listed by:
TJ Evans 260-330-0242,
Empire Real Estate LLC
Source: IRMLS,MLS#: 202629347
Facts & features
Interior
Bedrooms & bathrooms
- Bedrooms: 3
- Bathrooms: 2
- Full bathrooms: 2
- Main level bedrooms: 3
Bedroom 1
- Level: Main
Bedroom 2
- Level: Main
Heating
- Electric
Cooling
- Central Air
Appliances
- Included: Range/Oven Hook Up Elec
Features
- Laminate Counters, Eat-in Kitchen, Tub/Shower Combination
- Flooring: Vinyl
- Basement: None
- Has fireplace: No
- Fireplace features: None
Interior area
- Total structure area: 1,033
- Total interior livable area: 1,033 sqft
- Finished area above ground: 1,033
- Finished area below ground: 0
Property
Parking
- Total spaces: 2
- Parking features: Attached
- Attached garage spaces: 2
Lot
- Size: 4,356 Square Feet
- Dimensions: 40x110
- Features: 0-2.9999
Details
- Parcel number: 261113100004.561028
Construction
Type & style
- Home type: SingleFamily
- Architectural style: Craftsman
- Property subtype: Single Family Residence
Materials
- Vinyl Siding
Condition
- New construction: Yes
- Year built: 2026
Details
- Builder name: NHC
Utilities & green energy
- Sewer: City
- Water: City
Community & HOA
Community
- Subdivision: Circle Point Villas
Location
- Region: Princeton
Financial & listing details
- Date on market: 7/21/2026
Estimated market value
$175,000
$166,000 - $184,000
$1,689/mo
Price history
| Date | Event | Price |
|---|---|---|
| 9/25/2026 | Price change | $174,990-1.1% |
Source:  IRMLS #202629347 Report a problem IRMLS #202629347 Report a problem | ||
| 9/11/2026 | Price change | $176,990-1.7% |
Source: IRMLS #202629347 Report a problem | ||
| 8/8/2026 | Price change | $179,990-1.6% |
Source: IRMLS #202629347 Report a problem | ||
| 7/21/2026 | Listed for sale | $182,990 |
Source: IRMLS #202629347 Report a problem | ||
Public tax history
Tax history is unavailable.
Monthly payment
Est. payment
Payment breakdown
Explore the cost of this home by adjusting the details. Changes won't be saved.Climate risks
Neighborhood: 47670
Nearby schools
Schools provided by the listing agent
- Elementary: Princeton
- Middle: Princeton
- High: Princeton
- District: North Gibson School Corp.
Source: IRMLS. This data may not be complete. We recommend contacting the local school district to confirm school assignments for this home.
- $210,9904 bd2 ba1.4k sqft1753 W Daisy Ln, Princeton, IN 47670New Construction

- $174,9903 bd2 ba1.2k sqft1761 W Daisy Ln, Princeton, IN 47670New Construction

- $195,9903 bd2 ba1k sqft1749 W Daisy Ln, Princeton, IN 47670New Construction

- $182,9904 bd2 ba1.4k sqft1765 W Daisy Ln, Princeton, IN 47670New Construction
Similar homes
- $187,9003 bd1 ba1.1k sqft906 S Robin St, Princeton, IN 47670For Sale
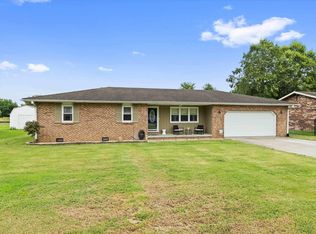 MLS ID #202639386, Chris Harney, Keller Williams Elite. IRMLS
 - $174,9903 bd2 ba1.2k sqft1761 W Daisy Ln, Princeton, IN 47670New ConstructionMLS ID #202629301, TJ Evans, Empire Real Estate LLC. IRMLS
- $174,9903 bd2 ba1.2k sqft733 S Magnolia Ave, Princeton, IN 47670New ConstructionMLS ID #202629296, TJ Evans, Empire Real Estate LLC. IRMLS
- $174,9903 bd2 ba1.2k sqft721 S Magnolia Ave, Princeton, IN 47670New ConstructionMLS ID #202629328, TJ Evans, Empire Real Estate LLC. IRMLS
