Skip main navigation
Active
  • $299,900

    17570 Parkwood Unit A, Spring Lake, MI 49456

    2beds
    1,238sqft
    : 
    Loading
    Get pre-qualified
    Condominium
    Built in 1979
    -- sqft lot
    $285,500 Zestimate®
    $242/sqft
    $210/mo HOA

    What's special

    Finished lower-level recreation roomDining areaPrivate courtyard

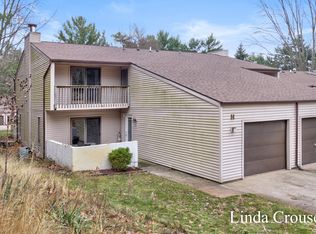
    Enjoy the Lake Michigan lifestyle in this move-in-ready 2-bedroom, 1.5-bath condo just over a mile from the sugar-sand shores of North Shore Beach. Offering over 1,200 square feet of finished living space across three levels, this well-maintained condo features a spacious main-floor living room, dining area, and kitchen, with bedrooms tucked away upstairs for privacy. The finished lower-level recreation room adds valuable flex space--perfect for a family room, office, workout area, or overflow guests. Step outside to your own private courtyard, patio overlooking a peaceful, wooded setting--ideal for relaxing after a day at the beach, boating, or exploring the dunes. Enjoy morning coffee on the deck off the owner's bedroom. Outdoor enthusiasts will love the unbeatable location adjacent to Coast Guard Park and Ottawa Sands, with miles of scenic trails, bike paths, dog park, pickleball courts, tennis courts, and playgrounds nearby. North Shore Marina is just minutes away.
    12 days
    |
    657
    |
    22
    |

    Likely to sell faster than

    Zillow last checked:

    Listing updated:

    Listed by:

    Bruce P Bylsma 616-690-3913,

    Bylsma, Bruce, Broker 616-690-3913

    Source: MichRIC,MLS#: 26032901MLS Logo

    Loading...

      Facts & features

      Interior

      Bedrooms & bathrooms
      • Bedrooms: 2
      • Bathrooms: 2
      • Full bathrooms: 1
      • 1/2 bathrooms: 1
      Primary bedroom
      • Level: Upper
      • Area: 156
      • Dimensions: 13.00 x 12.00
      Bedroom 2
      • Level: Upper
      • Area: 154
      • Dimensions: 11.00 x 14.00
      Bathroom 1
      • Level: Main
      • Area: 25
      • Dimensions: 5.00 x 5.00
      Bathroom 2
      • Level: Upper
      • Area: 63
      • Dimensions: 9.00 x 7.00
      Dining area
      • Level: Main
      • Area: 84
      • Dimensions: 6.00 x 14.00
      Family room
      • Level: Lower
      • Area: 225
      • Dimensions: 15.00 x 15.00
      Kitchen
      • Level: Main
      • Area: 56
      • Dimensions: 8.00 x 7.00
      Living room
      • Level: Main
      • Area: 195
      • Dimensions: 15.00 x 13.00
      Utility room
      • Level: Lower
      • Area: 210
      • Dimensions: 15.00 x 14.00
      Heating
      • Forced Air
      Cooling
      • Central Air
      Appliances
      • Included: Dishwasher, Disposal, Dryer, Microwave, Range, Refrigerator, Washer
      • Laundry: In Basement
      Features
      • Basement: Full
      • Has fireplace: No
      Interior area
      • Total structure area: 1,106
      • Total interior livable area: 1,238 sqft
      • Finished area below ground: 0

      Property

      Parking
      • Total spaces: 1
      • Parking features: Attached, Garage Door Opener
      • Garage spaces: 1
      Features
      • Stories: 2
      Lot
      • Size: 12.19 Acres
      • Features: Corner Lot, Wooded
      Details
      • Parcel number: 700317220033
      • Zoning description: Residential

      Construction

      Type & style
      • Home type: Condo
      • Architectural style: Contemporary
      • Property subtype: Condominium
      Materials
      • Vinyl Siding
      • Roof: Composition
      Condition
      • New construction: No
      • Year built: 1979

      Utilities & green energy

      • Sewer: Public Sewer, Storm Sewer
      • Water: Public
      • Utilities for property: Phone Available, Natural Gas Available, Electricity Available, Cable Available, Natural Gas Connected

      Community & HOA

      HOA
      • Has HOA: Yes
      • Amenities included: End Unit
      • Services included: Water, Trash, Snow Removal, Sewer, Maintenance Grounds
      • HOA fee: $210 monthly
      • HOA phone: 616-842-6699
      Location
      • Region: Spring Lake

      Financial & listing details

      • Price per square foot: $242/sqft
      • Tax assessed value: $101,600
      • Annual tax amount: $3,005
      • Date on market: 6/30/2026
      • Listing terms: Cash,Conventional
      • Electric utility on property: Yes

        Estimated market value

        $285,500

        $271,000 - $300,000

        $1,815/mo

        Price history

        DateEventPrice
        6/30/2026Listed for sale$299,900+18.4%$242/sqft
        Source: MichRIC #26032901 Report a problem
        8/8/2024Sold$253,400-2.5%$205/sqft
        Source: Public Record Report a problem
        5/18/2024Listed for sale$259,900+36.1%$210/sqft
        Source: Owner Report a problem
        6/25/2021Sold$190,995+41.5%$154/sqft
        Source: MichRIC #21020253 Report a problem
        7/30/2019Sold$135,000$109/sqft
        Source: MichRIC #19024143 Report a problem
        6/19/2019Price change$135,000-3.6%$109/sqft
        Source: Five Star Real Estate SL #19024143 Report a problem
        5/31/2019Listed for sale$140,000+53.8%$113/sqft
        Source: Five Star Real Estate SL #19024143 Report a problem
        6/2/2014Sold$91,000+2.5%$74/sqft
        Source: Public Record Report a problem
        4/20/2014Listed for sale$88,800+4.6%$72/sqft
        Source: CB Woodland Schmidt GH #14018887 Report a problem
        3/22/2013Listing removed$84,900$69/sqft
        Source: CENTURY 21 Premier Properties #12047513 Report a problem
        10/25/2012Price change$84,900-5.6%$69/sqft
        Source: CENTURY 21 Premier Properties of the Lakeshore #12047513 Report a problem
        8/29/2012Listed for sale$89,900-10%$73/sqft
        Source: CENTURY 21 Premier Properties of the Lakeshore #12047513 Report a problem
        6/2/2005Sold$99,900$81/sqft
        Source: Public Record Report a problem

        Public tax history

        YearProperty taxesTax assessment
        2025$2,617 -4.4%$101,600 +11.3%
        2024$2,739 -1%$91,287 +5%
        2023$2,767 +2307.9%$86,940
        2022$115 --
        2021-- --
        2020-- $69,500 +60.5%
        2018$1,357 $43,293 -7.5%
        2017-- $46,800 +7.8%
        2016-- $43,400 +3.6%
        2015-- $41,900 +4.2%
        2014-- $40,200 +1.3%
        2013-- $39,700 -2.7%
        2012-- $40,800 -5.8%
        2011-- $43,300 -18%
        2009-- $52,800 -1.1%
        2008-- $53,400 +8.1%
        2005-- $49,400 +3.8%
        2004-- $47,600 +6%
        2003-- $44,900 +7.9%
        2002-- $41,600 +10.1%
        2001-- $37,800
        Find assessor info on the county website

        Monthly payment

        Est. payment

        Payment breakdown

        Explore the cost of this home by adjusting the details. Changes won't be saved.
        All calculations are estimates and provided by Zillow, Inc. for informational purposes only. Actual amounts may vary.
        HOA fees may include property taxes on listings classified as Co-Ops. Contact the listing agent and/or owner for fee details.
        Mortgage interest rates are dependent on a number of factors, including credit score, down payment, and repayment length. Interest rate data provided by Zillow Group Marketplace, Inc. as of 1/1/1970 from various mortgage lenders with which we have lead or other similar arrangements; the Estimated Payment is an average of those rates.
        See how much you could borrow to make a competitive offer.

        Climate risks

        Neighborhood: 49456

        Getting around

        8 / 100
        Car-Dependent
        28 / 100
        Somewhat Bikeable

        Nearby schools

        GreatSchools rating

        A local agent can set up tours, give advice and negotiate with sellers.

        Browse local experts

        Similar homes