Welcome home to a light-filled water front retreat where comfort meets function. As you walk through the front door, you're greeted by warm wood-look tile floors and a bright, open layout. To your left, the kitchen catches your eye—quartz countertops, 42" crisp white deluxe soft-close cabinets and drawers, stainless steel appliances, and a classic subway tile backsplash create a space that’s both stylish and practical. Imagine cooking here, with guests relaxing just steps away in the open living room filled with natural light from the large sliding glass doors. Step out onto the screened-in lanai and enjoy quiet mornings, cool evening gatherings, or simply soak in the Florida breeze and pond views. The layout offers a thoughtful split floor plan, with the primary suite tucked away for privacy, complete with two spacious walk-in closets and an en-suite bath. In the front of the home, an additional bedroom and flex space with french doors provide space for guests, hobbies, or working from home. Smart features, like the keyless entry, camera doorbell, thermostat, and Deako interchangeable switches add convenience and peace of mind to your daily routine. Tall 9'4" ceilings and 8' doors throughout add to the feeling of freedom. Beyond the home, residents love the active adult community of Palms at Serenoa for its resort-style amenities including a secured gate, clubhouse, zero-entry pool, fitness center, dog park, and walking trails, cable TV, internet, and lawn care included! Located near shopping, dining, Disney, and the future Olympus project, it’s easy to see why this community is such a draw.
Sold for $390,000
$390,000
17571 BLAZING STAR CIRCLE, CLERMONT, FL 34714
3beds
1,822sqft
Single Family Residence
Built in 2023
6,259 Square Feet Lot
$389,000 Zestimate®
$214/sqft
$2,613 Estimated rent
Home value
$389,000
$358,000 - $420,000
$2,613/mo
Zestimate® history
Owner options
List your home for rent
$2,613/mo
Rent Zestimate®
Find your next renter with Zillow Rental Manager. Plus, with online applications, you can quickly screen prospective tenants – for free.
$2,613/mo
Rent Zestimate®
Refinance and save
$2,964/mo
Est. payment
Refinancing to a lower rate could help reduce your monthly payments and save thousands over the life of the loan.
$2,964/mo
Est. payment
Explore your selling options
Work with a Zillow partner agent
Leverage their expertise and Zillow's premium Showcase listings to get your home seen by more buyers.
Get startedList with your own agent
Get your home in front of millions of buyers by listing it on Zillow.
Learn how to do itSell it yourself
Take full control of how buyers see your home on Zillow by listing For Sale by Owner (FSBO).
List your homeWhat's special
Screened-in lanaiAdditional bedroomQuartz countertopsEn-suite bathBright open layoutPond viewsThoughtful split floor plan
Zillow last checked:
Listing updated:
Listed by:
Edward Lian 352-871-0994,
KELLER WILLIAMS ELITE PARTNERS III REALTY 321-527-5111
Bought with:
Phyllis Rodriguez, 3637305
KELLER WILLIAMS ELITE PARTNERS III REALTY
Source: Stellar MLS,MLS#: G5101008 Originating MLS: Lake and Sumter
Originating MLS: Lake and Sumter
Facts & features
Interior
Bedrooms & bathrooms
- Bedrooms: 3
- Bathrooms: 2
- Full bathrooms: 2
Rooms
- Room types: Den/Library/Office
Primary bedroom
- Features: Walk-In Closet(s)
- Level: First
- Area: 221 Square Feet
- Dimensions: 13x17
Bedroom 2
- Features: Ceiling Fan(s), Built-in Closet
- Level: First
- Area: 132 Square Feet
- Dimensions: 11x12
Balcony porch lanai
- Level: First
- Area: 144 Square Feet
- Dimensions: 18x8
Den
- Features: No Closet
- Level: First
- Area: 132 Square Feet
- Dimensions: 12x11
Great room
- Level: First
- Area: 432 Square Feet
- Dimensions: 18x24
Kitchen
- Features: Stone Counters, Pantry
- Level: First
- Area: 126 Square Feet
- Dimensions: 9x14
Heating
- Central, Electric
Cooling
- Central Air
Appliances
- Included: Dishwasher, Disposal, Dryer, Microwave, Range, Refrigerator, Washer
- Laundry: Inside, Laundry Room
Features
- High Ceilings, Kitchen/Family Room Combo, Open Floorplan, Primary Bedroom Main Floor, Smart Home, Stone Counters, Walk-In Closet(s)
- Flooring: Carpet, Ceramic Tile
- Windows: Double Pane Windows, Shutters, Window Treatments
- Has fireplace: No
Interior area
- Total structure area: 2,488
- Total interior livable area: 1,822 sqft
Property
Parking
- Total spaces: 2
- Parking features: Garage - Attached
- Attached garage spaces: 2
- Details: Garage Dimensions: 22x21
Features
- Levels: One
- Stories: 1
- Patio & porch: Covered, Patio, Porch, Screened
- Exterior features: Irrigation System
- Has view: Yes
- View description: Water, Pond
- Has water view: Yes
- Water view: Water,Pond
- Waterfront features: Pond
Lot
- Size: 6,259 Square Feet
Details
- Parcel number: 132426020300051200
- Special conditions: None
Construction
Type & style
- Home type: SingleFamily
- Property subtype: Single Family Residence
Materials
- Block, Stucco
- Foundation: Block
- Roof: Shingle
Condition
- Completed
- New construction: No
- Year built: 2023
Details
- Builder model: Clifton
- Builder name: DR Horton
Utilities & green energy
- Sewer: Public Sewer
- Water: Public
- Utilities for property: BB/HS Internet Available, Cable Connected, Electricity Connected
Community & HOA
Community
- Features: Buyer Approval Required, Clubhouse, Community Mailbox, Deed Restrictions, Dog Park, Fitness Center, Gated Community - No Guard, Golf Carts OK, Park, Pool, Racquetball, Sidewalks, Tennis Court(s)
- Security: Gated Community
- Pet fee: $0 monthly
- Senior community: Yes
- Subdivision: PALMS/SERENOA PH 4
HOA
- Has HOA: Yes
- Services included: Cable TV, Community Pool, Internet, Recreational Facilities
- HOA fee: $333 monthly
- HOA name: Jasmin Correa w/ Leland Management
- HOA phone: 352-218-9755
Location
- Region: Clermont
Financial & listing details
- Price per square foot: $214/sqft
- Annual tax amount: $7,161
- Date on market: 8/21/2025
- Cumulative days on market: 86 days
- Listing terms: Cash,Conventional,VA Loan
- Ownership: Fee Simple
- Total actual rent: 0
- Electric utility on property: Yes
- Road surface type: Paved
Price history
| Date | Event | Price |
|---|---|---|
| 12/1/2025 | Sold | $390,000-2.5%$214/sqft |
Source:  Stellar MLS #G5101008 Report a problem Stellar MLS #G5101008 Report a problem | ||
| 11/16/2025 | Pending sale | $400,000$220/sqft |
Source: Stellar MLS #G5101008 Report a problem | ||
| 10/7/2025 | Price change | $400,000-5.9%$220/sqft |
Source: Stellar MLS #G5101008 Report a problem | ||
| 8/21/2025 | Listed for sale | $425,000+3.7%$233/sqft |
Source: Stellar MLS #G5101008 Report a problem | ||
| 11/24/2023 | Listing removed | -- |
Source:  DR Horton Report a problem DR Horton Report a problem | ||
| 10/10/2023 | Listed for sale | $409,994$225/sqft |
Source: DR Horton Report a problem | ||
Public tax history
Tax history is unavailable.
Neighborhood: 34714
Nearby homes
- $420,9902 bd2 ba1.8k sqft17570 Blazing Star Cir, Clermont, FL 34711Sold
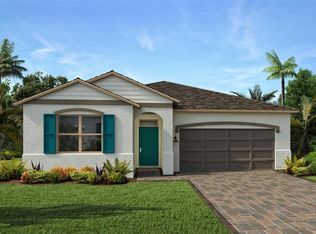
- $460,9903 bd2 ba2k sqft17575 Blazing Star Cir, Clermont, FL 34714Sold
- $416,9962 bd2 ba1.8k sqft17567 Blazing Star Cir, Clermont, FL 34714Sold
- $414,9962 bd2 ba1.8k sqft17583 Blazing Star Cir, Clermont, FL 34714Sold
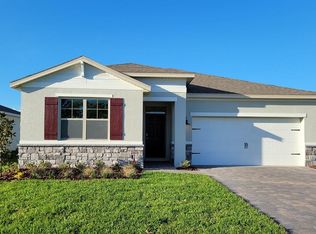
- $457,9903 bd2 ba2k sqft17574 Blazing Star Cir, Clermont, FL 34714Sold
- $453,9904 bd2 ba2k sqft17563 Blazing Star Cir, Clermont, FL 34714Sold
- $399,9942 bd2 ba1.8k sqft17571 Blazing Star Cir, Clermont, FL 34711Sold
- $417,7303 bd2 ba1.8k sqft17578 Blazing Star Cir, Clermont, FL 34714Sold
Nearby schools
GreatSchools rating
- 3/10Sawgrass Bay Elementary SchoolGrades: PK-5Distance: 1.8 mi
- 6/10Windy Hill Middle SchoolGrades: 6-8Distance: 8.4 mi
- 5/10East Ridge High SchoolGrades: 9-12Distance: 10.2 mi
Schools provided by the listing agent
- Elementary: Sawgrass bay Elementary
- Middle: Windy Hill Middle
- High: East Ridge High
Source: Stellar MLS. This data may not be complete. We recommend contacting the local school district to confirm school assignments for this home.
Get a cash offer in 3 minutes
Find out how much your home could sell for in as little as 3 minutes with a no-obligation cash offer.
Estimated market value
$389,000
Get a cash offer in 3 minutes
Find out how much your home could sell for in as little as 3 minutes with a no-obligation cash offer.
Estimated market value
$389,000
- Florida
- Lake County
- Clermont
- 34714
- 17571 BLAZING STAR CIRCLE
Nearby cities
Nearby zip codes
Other Clermont Topics
