A UNIQUE JASMINE situated mid-fairway #12, Granite Falls South. Fantastic curb appeal surrounds the extra large coated driveway & walkway to the front of this 3 BR / 2.5 BA home w/ its many updates and custom features. Step into the large entryway through a security door & beautiful front door w/glass insert. To the left, the once extra large living/dining area has been perfectly divided into 2 useful spaces. The first space can be used as an office, hobby room or extra sleeping area, with privacy provided by 2 custom, rustic style barn doors. The other area is the formal dining space. To the right, thru double doors is a bedroom/den complete with a closet.The bright, open Great Room w/ panoramic golf course views has plenty of windows for lots of natural light. A brand new electric fireplace, recessed television, custom mantle & stone surrounds offer a cozy ambiance, even when you don't need the heat! The spacious, eat-in kitchen is perfect if you love to cook or entertain. Lots of cabinets & counter space w/beautiful granite tops, breakfast bar for added seating, large island, pantry, upgraded appliances including a red enamel gas range & stainless steel range hood. Upgraded lighting & pendants, & the beautiful golf course view make this kitchen so special.
Off of the main hallway is a convenient powder room, perfect for guests. The primary suite is large, bright & offers yet another view of the golf course. The en-suite bath boasts a large vanity w/double sinks, granite tops, walk-in closet w/custom closet organizers, including drawers & shelves, a large walk-in, tiled shower, updated fixtures. No glass doors to clean!
The spacious guest bedroom has a custom barn door separating the en-suite from the bedroom. The bathroom is complete w/custom tile flooring, tub/shower & retro pedestal style sink. Walk-in closet w/built-ins & a 2nd closet w/sliding doors in back, offering additional storage. In the main hallway, a custom decorative wall w/wood plank & shelves makes a perfect statement wall for displaying art & collectibles.
If you are a project person this full 3 car, air conditioned garage will be your haven. To the left of the main 2 car garage a large space, perfect for added storage and a workshop.
The extended patio is truly a sanctuary. Plenty of room for seating, entertaining or just relaxing, while enjoying the views. The east exposure coupled w/the sound of a tranquil water feature is perfect for your morning coffee.
Look no more...........make this your new home TODAY!
Sold for $642,500
Zillow last checked:
Listing updated:
Bought with:
Shelley Mazzaferro, SA642587000
Realty ONE Group
Source: ARMLS,MLS#: 6931028
Price history
| Date | Event | Price |
|---|---|---|
| 10/30/2025 | Sold | $642,500-1%$267/sqft |
Source:  ARMLS #6931028 Report a problem ARMLS #6931028 Report a problem | ||
| 10/17/2025 | Pending sale | $649,000$270/sqft |
Source: ARMLS #6931028 Report a problem | ||
| 10/9/2025 | Listed for sale | $649,000-12.2%$270/sqft |
Source: ARMLS #6931028 Report a problem | ||
| 12/17/2024 | Listing removed | $739,000$307/sqft |
Source: ARMLS #6763091 Report a problem | ||
| 9/27/2024 | Listed for sale | $739,000+68%$307/sqft |
Source: ARMLS #6763091 Report a problem | ||
| 7/31/2020 | Sold | $440,000-4.3%$183/sqft |
Source: ARMLS #5935216 Report a problem | ||
| 7/23/2020 | Pending sale | $460,000$191/sqft |
Source: Keller Williams Realty East Valley #5935216 Report a problem | ||
| 7/23/2020 | Listed for sale | $460,000$191/sqft |
Source: Keller Williams Realty East Valley #5935216 Report a problem | ||
| 7/23/2020 | Pending sale | $460,000$191/sqft |
Source: Keller Williams Realty East Valley #5935216 Report a problem | ||
| 5/12/2020 | Price change | $460,000-2.1%$191/sqft |
Source: Keller Williams Realty East Valley #5935216 Report a problem | ||
| 4/1/2020 | Price change | $470,000-2.1%$195/sqft |
Source: Keller Williams Realty East Valley #5935216 Report a problem | ||
| 1/30/2020 | Price change | $479,900-2.1%$199/sqft |
Source: Keller Williams Realty East Valley #5935216 Report a problem | ||
| 1/11/2020 | Price change | $490,000-2%$204/sqft |
Source: Keller Williams Realty East Valley #5935216 Report a problem | ||
| 12/2/2019 | Price change | $500,000-2%$208/sqft |
Source: Keller Williams Realty East Valley #5935216 Report a problem | ||
| 11/8/2019 | Price change | $510,000-1%$212/sqft |
Source: Keller Williams Realty East Valley #5935216 Report a problem | ||
| 7/10/2019 | Price change | $515,000-1.9%$214/sqft |
Source: Keller Williams Realty East Valley #5935216 Report a problem | ||
| 6/5/2019 | Listed for sale | $525,000+82.8%$218/sqft |
Source: Keller Williams Realty East Valley #5935216 Report a problem | ||
| 12/22/1999 | Sold | $287,196$119/sqft |
Source: Public Record Report a problem | ||
Nearby homes
- $642,1003 bd3 ba2.1k sqft17611 N Havasupai Dr, Surprise, AZ 85374Off Market
- $582,5002 bd2 ba2.1k sqft17551 N Havasupai Dr, Surprise, AZ 85374Off Market
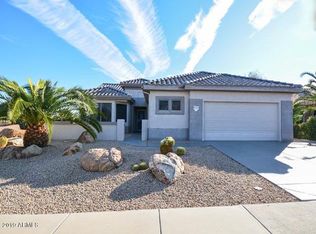
- $354,9002 bd2 ba1.3k sqft15726 W Arrowhead Dr, Surprise, AZ 85374Off Market
- $592,600-- bd2 ba2.2k sqft17631 N Havasupai Dr, Surprise, AZ 85374Off Market
Get a cash offer in 3 minutes
Find out how much your home could sell for in as little as 3 minutes with a no-obligation cash offer.
Estimated market value
$647,500
