Come see this .34 acre corner lot home in the heart of Southside in High Springs with NO HOA! This 3 bed, 2 bath split floor plan offers plenty of space inside and out! Through the front door you immediately notice the wood burning fireplace, 11 foot ceilings, and the spacious living area. The oversized master bedroom features a walk in closet and French doors leading to the back porch. Enjoy the Oak wood floors in the kitchen and dining area that overlooks the living room. The dining area has custom cabinets for additional storage. The garage has been separated into a utility room that houses the washer and dryer, utility sink, cabinets, and a second refrigerator while the other half is a workshop/storage space. The garage also has sliding screen doors to enclose the workshop. The carport over the driveway offers your vehicles coverage and protection from the elements. The privately fenced backyard can be enjoyed day or night outside or from the screen enclosed back porch that runs the length of the home outfitted with ceiling fans and lights. Additional features include a powered chicken coup, powered shed, and picnic table that all convey. 2017 metal roof and HVAC 2020. 1 mile from downtown High Springs, 4 miles from Poe Springs, 10 minutes from Alachua, and 21 minutes from Gainesville. Schedule your showing today!
Sold for $270,000
$270,000
17571 NW 238th Ter, High Springs, FL 32643
3beds
1,405sqft
Single Family Residence
Built in 1998
0.34 Acres Lot
$260,700 Zestimate®
$192/sqft
$2,040 Estimated rent
Home value
$260,700
$235,000 - $289,000
$2,040/mo
Zestimate® history
Owner options
List your home for rent
$2,040/mo
Rent Zestimate®
Find your next renter with Zillow Rental Manager. Plus, with online applications, you can quickly screen prospective tenants – for free.
$2,040/mo
Rent Zestimate®
Refinance and save
$1,953/mo
Est. payment
Refinancing to a lower rate could help reduce your monthly payments and save thousands over the life of the loan.
$1,953/mo
Est. payment
Explore your selling options
Work with a Zillow partner agent
Leverage their expertise and Zillow's premium Showcase listings to get your home seen by more buyers.
Get startedList with your own agent
Get your home in front of millions of buyers by listing it on Zillow.
Learn how to do itSell it yourself
Take full control of how buyers see your home on Zillow by listing For Sale by Owner (FSBO).
List your homeWhat's special
Metal roofFrench doorsCeiling fansUtility roomWood burning fireplaceCorner lotOak wood floors
Zillow last checked:
Listing updated:
Listed by:
Chris Campbell 352-258-6278,
BHGRE THOMAS GROUP 352-226-8228
Bought with:
Chris Campbell
BHGRE THOMAS GROUP
Source: Stellar MLS,MLS#: GC527215 Originating MLS: Gainesville-Alachua
Originating MLS: Gainesville-Alachua
Facts & features
Interior
Bedrooms & bathrooms
- Bedrooms: 3
- Bathrooms: 2
- Full bathrooms: 2
Rooms
- Room types: Utility Room
Primary bedroom
- Features: Walk-In Closet(s)
- Level: First
Kitchen
- Features: Pantry
- Level: First
Living room
- Level: First
Heating
- Central
Cooling
- Central Air
Appliances
- Included: Dishwasher, Dryer, Microwave, Other, Range, Range Hood, Refrigerator, Washer, Water Softener
- Laundry: Inside, Laundry Room
Features
- Ceiling Fan(s), High Ceilings, Solid Surface Counters, Split Bedroom, Thermostat, Walk-In Closet(s)
- Flooring: Carpet, Tile, Hardwood
- Doors: French Doors
- Has fireplace: Yes
- Fireplace features: Living Room, Wood Burning
Interior area
- Total structure area: 1,833
- Total interior livable area: 1,405 sqft
Property
Parking
- Total spaces: 2
- Parking features: Converted Garage
- Carport spaces: 2
Features
- Levels: One
- Stories: 1
- Patio & porch: Covered, Enclosed, Rear Porch, Screened
- Exterior features: Private Mailbox, Rain Gutters
- Fencing: Wood
Lot
- Size: 0.34 Acres
- Features: Corner Lot, Landscaped, Oversized Lot
- Residential vegetation: Mature Landscaping
Details
- Additional structures: Other, Shed(s)
- Parcel number: 01408122000
- Zoning: R2
- Special conditions: None
Construction
Type & style
- Home type: SingleFamily
- Property subtype: Single Family Residence
Materials
- HardiPlank Type
- Foundation: Slab
- Roof: Metal
Condition
- New construction: No
- Year built: 1998
Utilities & green energy
- Sewer: Septic Tank
- Water: Public
- Utilities for property: BB/HS Internet Available, Cable Available, Cable Connected, Electricity Available, Electricity Connected, Phone Available, Public, Sewer Connected, Underground Utilities, Water Connected
Community & HOA
Community
- Pet fee: $0 monthly
- Subdivision: SOUTHSIDE TERRACE
HOA
- Has HOA: No
Location
- Region: High Springs
Financial & listing details
- Price per square foot: $192/sqft
- Tax assessed value: $215,246
- Annual tax amount: $2,003
- Date on market: 1/21/2025
- Cumulative days on market: 8 days
- Listing terms: Cash,Conventional,FHA,VA Loan
- Ownership: Fee Simple
- Total actual rent: 0
- Electric utility on property: Yes
- Road surface type: Paved
Price history
| Date | Event | Price |
|---|---|---|
| 2/21/2025 | Sold | $270,000-3.5%$192/sqft |
Source:  Stellar MLS #GC527215 Report a problem Stellar MLS #GC527215 Report a problem | ||
| 1/29/2025 | Pending sale | $279,900$199/sqft |
Source: Stellar MLS #GC527215 Report a problem | ||
| 1/21/2025 | Listed for sale | $279,900+213.8%$199/sqft |
Source: Stellar MLS #GC527215 Report a problem | ||
| 12/7/1998 | Sold | $89,200$63/sqft |
Source: Public Record Report a problem | ||
Public tax history
| Year | Property taxes | Tax assessment |
|---|---|---|
| 2025 | $5,120 +150.5% | $215,246 +74.6% |
| 2024 | $2,044 +2% | $123,291 +3% |
| 2023 | $2,003 +7.1% | $119,700 +3% |
| 2022 | $1,870 +1.8% | $116,214 +3% |
| 2021 | $1,838 +5.7% | $112,829 +1.4% |
| 2020 | $1,739 +0.9% | $111,271 +2.3% |
| 2019 | $1,723 | $108,769 +1.9% |
| 2018 | $1,723 +3.7% | $106,740 +2.1% |
| 2017 | $1,661 +2.9% | $104,550 +2.3% |
| 2016 | $1,615 +0.7% | $102,210 +0.7% |
| 2015 | $1,604 -0.9% | $101,500 +0.8% |
| 2014 | $1,618 +0.9% | $100,700 -1.4% |
| 2013 | $1,603 | $102,100 -6% |
| 2012 | -- | $108,600 -1.3% |
| 2011 | -- | $110,040 -20.2% |
| 2010 | -- | $137,900 -5.5% |
| 2009 | -- | $146,000 -8.8% |
| 2008 | -- | $160,000 -8.6% |
| 2007 | -- | $175,000 +20.9% |
| 2006 | -- | $144,800 +8.1% |
| 2005 | -- | $134,000 +16.1% |
| 2004 | -- | $115,400 +16.2% |
| 2003 | -- | $99,300 |
| 2002 | -- | $99,300 +6.9% |
| 2001 | -- | $92,900 +18.6% |
| 2000 | -- | $78,300 |
Find assessor info on the county website
Neighborhood: 32643
Nearby homes
- $282,7003 bd2 ba1.4k sqft17525 NW 238th Ter, High Springs, FL 32643Off Market
- $323,1003 bd2 ba1.4k sqft23801 NW 176th Ave, High Springs, FL 32643Off Market
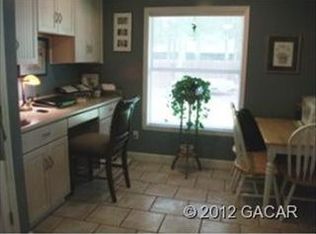
- $238,5003 bd2 ba1.2k sqft17578 NW 238th Ter, High Springs, FL 32643Off Market
- $266,3003 bd2 ba1.4k sqft23838 NW 176th Ave, High Springs, FL 32643Off Market
- $265,5003 bd2 ba1.4k sqft23806 NW 176th Ave, High Springs, FL 32643Off Market
- $259,5003 bd2 ba1.2k sqft17522 NW 238th Ter, High Springs, FL 32643Off Market
- $269,8003 bd2 ba1.4k sqft17493 NW 238th Ter, High Springs, FL 32643Off Market
- $268,3003 bd2 ba1.4k sqft17612 NW 238th Ter, High Springs, FL 32643Off Market
Nearby schools
GreatSchools rating
- 8/10High Springs Community SchoolGrades: PK-8Distance: 1.4 mi
- 4/10Santa Fe High SchoolGrades: 9-12Distance: 4.4 mi
Schools provided by the listing agent
- Elementary: High Springs Community School-AL
- Middle: High Springs Community School-AL
- High: Santa Fe High School-AL
Source: Stellar MLS. This data may not be complete. We recommend contacting the local school district to confirm school assignments for this home.


Get pre-qualified for a loan
At Zillow Home Loans, we can pre-qualify you in as little as 5 minutes with no impact to your credit score.An equal housing lender. NMLS #10287.
Sell for more on Zillow
Get a Zillow Showcase℠ listing at no additional cost and you could sell for .
$260,700
2% more
+$5,214
With Zillow Showcase(estimated)
$265,914
- Florida
- Alachua County
- High Springs
- 32643
- 17571 NW 238th Ter
Nearby cities
Nearby zip codes
Other High Springs Topics
