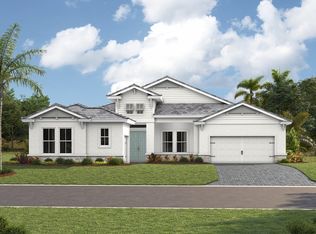
Under Construction. Secure this beautifully appointed Fairlead before completion. Experience luxury living in the Fairlead by Homes by Towne, offering 3,023 sq. ft. with 3 bedrooms, 3 full baths, a private den, and an extended 3-car garage. This beautifully designed home showcases a Modern Mediterranean elevation with stone accents, double-door entry, and a welcoming tray-ceiling foyer. Designed for both entertaining and everyday comfort, the spacious den is complemented by a dedicated full pool bath with shower, creating an ideal guest retreat, home office, or flexible living space. Designer finishes include plank tile flooring throughout, GE Monogram appliances, Cambria quartz countertops, impact-rated windows and doors, and a spacious primary suite with an oversized walk-in closet. Enjoy seamless indoor-outdoor living with a saltwater pool, spa, expansive lanai, large open-view screen enclosure designed to maximize peaceful pond views, and a summer kitchen rough-in for future outdoor entertaining. Residents of Palmera at Wellen Park enjoy a clubhouse with onsite dining, fitness center, golf simulator, 8 pickleball courts, gathering lawn, dog park, fireside lounge, resort-style pool with lap lanes, splash pad, playground, and private access to the Buttonwood nature trail. From peaceful pond views to exceptional amenities, this home was designed to enjoy the Florida lifestyle to its fullest.
Pending
$1,189,900
17572 FOXTAIL LOOP, VENICE, FL 34293
3beds
3,023sqft
Single Family Residence
Built in 2026
10,336 Square Feet Lot
$973,000 Zestimate®
$394/sqft
$408/mo HOA
What's special
Saltwater poolExpansive lanaiCambria quartz countertopsPrivate denDouble-door entryPeaceful pond viewsSpacious den
- 28 days
- 194
- 15
Likely to sell faster than
Zillow last checked:
Listing updated:
Listed by:
Cynthia Kosa 941-361-2537,
HOMES BY TOWNE REALTY INC 941-907-9799,
Whitney Schaefer 941-356-0308,
HOMES BY TOWNE REALTY INC
Source: Stellar MLS,MLS#: A4708236 Originating MLS: Sarasota - Manatee
Facts & features
Interior
Bedrooms & bathrooms
- Bedrooms: 3
- Bathrooms: 3
- Full bathrooms: 3
Rooms
- Room types: Breakfast Room Separate, Den/Library/Office, Dining Room, Great Room
Primary bedroom
- Features: Walk-In Closet(s)
- Level: First
Bedroom 2
- Features: Walk-In Closet(s)
- Level: First
Bedroom 3
- Features: Walk-In Closet(s)
- Level: First
Primary bathroom
- Features: Dual Sinks
- Level: First
Bathroom 2
- Features: Tub With Shower
- Level: First
Bathroom 3
- Features: Shower No Tub
- Level: First
Den
- Level: First
- Area: 195 Square Feet
- Dimensions: 13x15
Dining room
- Level: First
Great room
- Level: First
- Area: 528 Square Feet
- Dimensions: 22x24
Kitchen
- Features: Kitchen Island
- Level: First
Laundry
- Level: First
Heating
- Electric, Natural Gas
Cooling
- Central Air
Appliances
- Included: Oven, Convection Oven, Cooktop, Dishwasher, Microwave, Range Hood, Refrigerator, Tankless Water Heater
- Laundry: Laundry Room
Features
- Eating Space In Kitchen, High Ceilings, In Wall Pest System, Pest Guard System, Stone Counters, Thermostat, Tray Ceiling(s), Vaulted Ceiling(s), Walk-In Closet(s)
- Flooring: Tile
- Has fireplace: No
Interior area
- Total structure area: 4,470
- Total interior livable area: 3,023 sqft
Property
Parking
- Total spaces: 3
- Parking features: Garage - Attached
- Attached garage spaces: 3
- Details: Garage Dimensions: 30x26
Features
- Levels: One
- Stories: 1
- Patio & porch: Covered, Screened
- Exterior features: Irrigation System
- Has private pool: Yes
- Pool features: Gunite, Heated, In Ground, Lighting, Pool Alarm, Salt Water, Screen Enclosure
- Has spa: Yes
- Has view: Yes
- View description: Water, Pond
- Has water view: Yes
- Water view: Water,Pond
Lot
- Size: 10,336 Square Feet
Details
- Parcel number: 0804050446
- Zoning: V
- Special conditions: None
Construction
Type & style
- Home type: SingleFamily
- Property subtype: Single Family Residence
Materials
- Block
- Foundation: Stem Wall
- Roof: Tile
Condition
- Under Construction
- New construction: Yes
- Year built: 2026
Details
- Builder model: Fairlead
- Builder name: Homes By Towne
Utilities & green energy
- Sewer: Public Sewer
- Water: None
- Utilities for property: Cable Available, Electricity Connected, Natural Gas Connected, Sewer Connected, Street Lights, Water Connected
Community & HOA
Community
- Features: Clubhouse, Dog Park, Fitness Center, Gated Community - No Guard, Restaurant, Sidewalks
- Pet fee: $0 monthly
- Subdivision: 3502 - PALMERA AT WELLEN PARK PHASES 1A, 1B, 1C &
HOA
- Has HOA: Yes
- Amenities included: Fitness Center, Gated, Maintenance, Pickleball Court(s), Playground, Pool, Trail(s)
- HOA fee: $408 monthly
- HOA name: Patrick Goeser
Location
- Region: Venice
Financial & listing details
- Price per square foot: $394/sqft
- Tax assessed value: $158,100
- Annual tax amount: $6,769
- Date on market: 10/2/2026
- Cumulative days on market: 29 days
- Ownership: Fee Simple
- Total actual rent: 0
- Electric utility on property: Yes
- Road surface type: Asphalt, Paved
Estimated market value
$973,000
$856,000 - $1.12M
$4,432/mo
Price history
| Date | Event | Price |
|---|---|---|
| 10/16/2026 | Pending sale | $1,189,900$394/sqft |
Source:  Stellar MLS #A4708236 Report a problem | ||
| 8/4/2026 | Listed for sale | $1,189,900$394/sqft |
Source:  Homes by Towne Report a problem | ||
Public tax history
| Year | Property taxes | Tax assessment |
|---|---|---|
| 2025 | $6,767 | $158,100 |
| 2024 | -- | -- |
Find assessor info on the county website
Monthly payment
Est. payment
Payment breakdown
Explore the cost of this home by adjusting the details. Changes won't be saved.Climate risks
Neighborhood: 34293
Nearby schools
Schools provided by the listing agent
- Elementary: Taylor Ranch Elementary
- Middle: Venice Area Middle
- High: Wellen Park High
Source: Stellar MLS. This data may not be complete. We recommend contacting the local school district to confirm school assignments for this home.
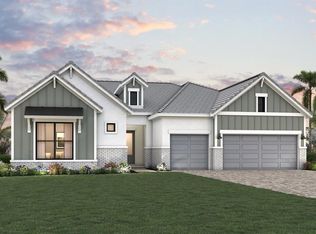
Similar homes
- $1,144,9473 bd3 ba2.5k sqft11260 BLISSBY STREET, VENICE, FL 34293New Construction
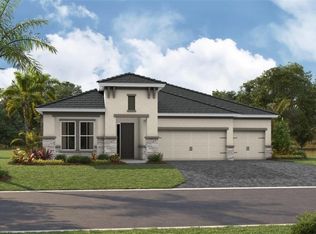
 Stellar MLS
- from $1,176,9903 bd3 ba3.1k sqftPalm Bay 2 Plan, Westlake Wellen Park - Neal Signature Homes, Venice, FL 34293New Construction
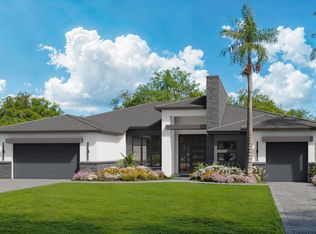 Neal Signature Homes
- from $1,171,9903 bd4 ba3.4k sqftKingfisher 2 Plan, Westlake Wellen Park - Neal Signature Homes, Venice, FL 34293New Construction
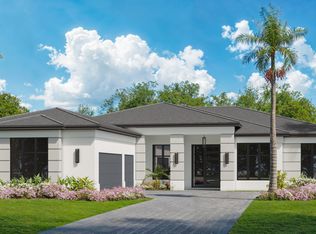 Neal Signature Homes
- from $1,029,9903 bd4 ba3.3k sqftSunset Key I Plan, EVERLY Wellen Park - Homes by WestBay, Venice, FL 34293New Construction
 Homes By WestBay
