Just What You’ve Been Waiting For! This attractive 2-bedroom, 2-bathroom home with large Florida room located in Summerfield in the gated community of Stonecrest has so much to offer. A charming front porch with Chattahoochee River Rock leads you to a double door entry. Once inside, notice the lovely large windows and spacious, open floor plan. What a great place to gather with family and friends. This home has vaulted ceilings, an island kitchen, a breakfast bar, double oven range pull outs in the bottom cabinets and an indoor laundry room with lots of storage and a double utility sink. The roomy master suite boasts a bay window, abundant closet space and a dual sink vanity. Bathroom 2 has a walk-in shower. Let’s not forget the extra-large birdcage (794 square feet) for those relaxing times with friends or simply a quiet, private escape. This home also has a paver driveway and 2-car garage with a screen and is just waiting for your personal touches. Prior to closing, this home will be getting a brand new roof, all you have to do is choose the shingle color and the seller will take care of the rest! In addition, this community offers amenities galore: an 18 hole golf course, softball, pickleball, shuffleboard, tennis, a pool, a clubhouse a restaurant and bar and is convenient to shopping and dining.
Sold for $290,000
$290,000
17572 SE 112th Ave, Summerfield, FL 34491
2beds
1,800sqft
Single Family Residence
Built in 1993
0.32 Acres Lot
$313,200 Zestimate®
$161/sqft
$2,511 Estimated rent
Home value
$313,200
$288,000 - $338,000
$2,511/mo
Zestimate® history
Owner options
List your home for rent
$2,511/mo
Rent Zestimate®
Find your next renter with Zillow Rental Manager. Plus, with online applications, you can quickly screen prospective tenants – for free.
$2,511/mo
Rent Zestimate®
Refinance and save
$2,121/mo
Est. payment
Refinancing to a lower rate could help reduce your monthly payments and save thousands over the life of the loan.
$2,121/mo
Est. payment
Explore your selling options
Work with a Zillow partner agent
Leverage their expertise and Zillow's premium Showcase listings to get your home seen by more buyers.
Get startedList with your own agent
Get your home in front of millions of buyers by listing it on Zillow.
Learn how to do itSell it yourself
Take full control of how buyers see your home on Zillow by listing For Sale by Owner (FSBO).
List your homeWhat's special
Brand new roofAbundant closet spaceLots of storageOpen floor planRoomy master suiteVaulted ceilingsBottom cabinets
Zillow last checked:
Listing updated:
Listed by:
Jim Richardson 352-874-7606,
ERA GRIZZARD REAL ESTATE 352-787-6966
Bought with:
Jim Richardson, 3219479
ERA GRIZZARD REAL ESTATE
Source: Stellar MLS,MLS#: G5075033 Originating MLS: Orlando Regional
Originating MLS: Orlando Regional
Facts & features
Interior
Bedrooms & bathrooms
- Bedrooms: 2
- Bathrooms: 2
- Full bathrooms: 2
Primary bedroom
- Features: Walk-In Closet(s)
- Level: First
- Dimensions: 19x13
Bedroom 2
- Features: Walk-In Closet(s)
- Level: First
- Dimensions: 14x13
Primary bathroom
- Level: First
- Dimensions: 19x6
Bathroom 2
- Level: First
- Dimensions: 14x6
Dining room
- Level: First
- Dimensions: 12x14
Florida room
- Level: First
- Dimensions: 20x11
Kitchen
- Level: First
- Dimensions: 11x14
Laundry
- Level: First
- Dimensions: 20x6
Living room
- Level: First
- Dimensions: 19x18
Heating
- Heat Pump
Cooling
- Central Air
Appliances
- Included: Dishwasher, Dryer, Microwave, Range, Refrigerator, Washer
Features
- Cathedral Ceiling(s), Ceiling Fan(s), High Ceilings, Kitchen/Family Room Combo, Open Floorplan, Vaulted Ceiling(s), Walk-In Closet(s)
- Flooring: Carpet, Tile
- Windows: Skylight(s)
- Has fireplace: No
Interior area
- Total structure area: 2,360
- Total interior livable area: 1,800 sqft
Property
Parking
- Total spaces: 2
- Parking features: Garage - Attached
- Attached garage spaces: 2
Features
- Levels: One
- Stories: 1
- Exterior features: Irrigation System
Lot
- Size: 0.32 Acres
Details
- Parcel number: 4850101212
- Zoning: PUD
- Special conditions: None
Construction
Type & style
- Home type: SingleFamily
- Property subtype: Single Family Residence
Materials
- Stucco, Wood Frame
- Foundation: Slab
- Roof: Shingle
Condition
- New construction: No
- Year built: 1993
Utilities & green energy
- Sewer: Public Sewer
- Water: Public
- Utilities for property: Cable Available, Electricity Connected
Community & HOA
Community
- Features: Gated Community - Guard, Golf Carts OK, Golf, Restaurant
- Pet fee: $0 monthly
- Senior community: Yes
- Subdivision: STONECREST
HOA
- Has HOA: Yes
- HOA fee: $134 monthly
- HOA name: Allison
- HOA phone: 352-347-2289
Location
- Region: Summerfield
Financial & listing details
- Price per square foot: $161/sqft
- Tax assessed value: $276,406
- Annual tax amount: $1,666
- Date on market: 10/31/2023
- Cumulative days on market: 109 days
- Ownership: Fee Simple
- Total actual rent: 0
- Electric utility on property: Yes
- Road surface type: Asphalt
Price history
| Date | Event | Price |
|---|---|---|
| 3/8/2024 | Sold | $290,000-9.3%$161/sqft |
Source:  Stellar MLS #G5075033 Report a problem Stellar MLS #G5075033 Report a problem | ||
| 2/18/2024 | Pending sale | $319,900$178/sqft |
Source: Stellar MLS #G5075033 Report a problem | ||
| 1/11/2024 | Price change | $319,900-8.6%$178/sqft |
Source: Stellar MLS #G5075033 Report a problem | ||
| 11/1/2023 | Listed for sale | $349,900$194/sqft |
Source: Stellar MLS #G5075033 Report a problem | ||
Public tax history
| Year | Property taxes | Tax assessment |
|---|---|---|
| 2024 | $4,620 +179.8% | $276,406 +111.8% |
| 2023 | $1,651 -0.9% | $130,513 +3% |
| 2022 | $1,666 +0.5% | $126,712 +3% |
| 2021 | $1,657 +1% | $123,021 +1.4% |
| 2020 | $1,641 +1.8% | $121,322 +2.3% |
| 2019 | $1,613 | $118,594 +1.9% |
| 2018 | $1,613 +7.3% | $116,383 +2.1% |
| 2017 | $1,503 +2.2% | $113,989 +2.1% |
| 2016 | $1,471 | $111,644 +0.7% |
| 2015 | $1,471 +9.4% | $110,868 +3.1% |
| 2014 | $1,344 +2.7% | $107,524 +1.5% |
| 2013 | $1,309 +1.8% | $105,935 +1.7% |
| 2012 | $1,286 +2.9% | $104,164 +3% |
| 2011 | $1,249 +2.7% | $101,130 +1.5% |
| 2010 | $1,217 +5.5% | $99,635 +2.7% |
| 2009 | $1,154 +1.3% | $97,016 +0.1% |
| 2008 | $1,139 -10.5% | $96,920 +3% |
| 2007 | $1,273 -5.3% | $94,098 +2.5% |
| 2006 | $1,344 +3% | $91,804 +3% |
| 2005 | $1,305 | $89,131 +3% |
| 2004 | $1,305 +4% | $86,535 +4.3% |
| 2002 | $1,254 +8.5% | $82,932 +4.6% |
| 2001 | $1,157 | $79,249 |
| 2000 | $1,157 | $79,249 |
Find assessor info on the county website
Neighborhood: 34491
Nearby homes
- $308,7003 bd2 ba2k sqft17566 SE 112th Ave, Summerfield, FL 34491Off Market
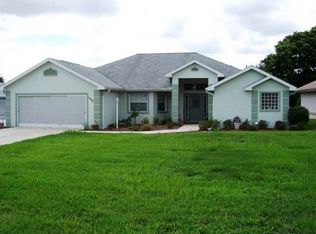
- $234,9002 bd2 ba2.2k sqft17576 SE 112th Ave, Summerfield, FL 34491Off Market
- $297,6002 bd2 ba1.7k sqft17546 SE 112th Ave, Summerfield, FL 34491Off Market
- $309,8003 bd2 ba2.8k sqft17578 SE 112th Ave, Summerfield, FL 34491Off Market
- $377,7003 bd2 ba2.4k sqft11002 SE 174th Loop, Summerfield, FL 34491Off Market
- $349,0003 bd2 ba1.5k sqft17577 SE 112th Ave, Summerfield, FL 34491Sold
- $352,1003 bd2 ba1.9k sqft17530 SE 112th Ave, Summerfield, FL 34491Off Market
- $185,0002 bd2 ba1.3k sqft11246 SE 175th Ln, Summerfield, FL 34491Sold
Nearby schools
GreatSchools rating
- 2/10Stanton-Weirsdale Elementary SchoolGrades: PK-5Distance: 2.2 mi
- 4/10Lake Weir Middle SchoolGrades: 6-8Distance: 2.6 mi
- 2/10Lake Weir High SchoolGrades: 9-12Distance: 7.8 mi
Get a cash offer in 3 minutes
Find out how much your home could sell for in as little as 3 minutes with a no-obligation cash offer.
Estimated market value
$313,200
Get a cash offer in 3 minutes
Find out how much your home could sell for in as little as 3 minutes with a no-obligation cash offer.
Estimated market value
$313,200
- Florida
- Marion County
- Summerfield
- 34491
- 17572 SE 112th Ave
Nearby cities
Nearby zip codes
Other Summerfield Topics
