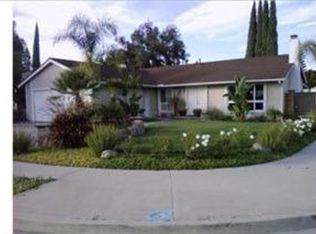
Welcome to this beautifully updated single-story gem in the heart of Yorba Linda! Offering a perfect blend of comfort, style, and functionality, this 4-bedroom, 2-bathroom home spans 1,500 square feet and boasts features designed for both everyday living and easy entertaining. Step through the inviting walkway and lush front lawn into a warm family room where a cozy gas fireplace sets the tone for relaxing evenings. The family room flows effortlessly into the dining area and kitchen, making this home perfect for gathering with family and friends. The kitchen is a standout, with gorgeous quartz countertops, crisp white shaker cabinets with soft closing hardware, sleek stainless steel appliances, and five stage reverse osmosis drinking water system —all enhanced by a stylish updated slider that leads to the peaceful backyard. Throughout the home, you’ll find thoughtful upgrades including recently replaced roof, rain gutter, updated toilets, central heating and air conditioning system, luxury vinyl plank flooring, dual pane windows with standard grid system for energy efficiency, elegant colonial crown molding, fresh baseboards, new interior doors and front entry door. Each bedroom features a ceiling fan, recessed lighting, closet organizer storage, and mirrored wardrobes - adding a touch of convenience and style. The remodeled primary bathroom offers a spa-like retreat with a quartz-topped vanity and a modern stand-up shower. The hallway bathroom has also been tastefully remodeled with a quartz vanity and a shower/tub combo. The attached finished garage provides direct access to the home and includes a washer, dryer, sink, and extra storage—everything you need for a streamlined lifestyle. Step outside to your private backyard sanctuary, where an updated redwood fence, single privacy vinyl gate, patio cover spanning the back of the home, and block planters with a planter wall create a perfect setting for outdoor living. Enjoy al fresco dining or unwind under the shaded patio cover’s seating area while kids or pets play in the grass. This home’s combination of modern updates and classic charm makes it a standout in the desirable Yorba Linda neighborhood. Best of all, it’s situated within the highly acclaimed Placentia-Yorba Linda Unified School District, offering access to top-rated schools that are known for their academic excellence. With its thoughtful layout, quality upgrades, and inviting outdoor space, this property offers a perfect place to call home.
Sold for $1,215,000
Listed by: First Team Real Estate • Shaun Radcliffe • Contact: 714-497-0160
Bought with: Elevate Real Estate Agency
$1,215,000
17572 Shane Way, Yorba Linda, CA 92886
4beds
1,500sqft
Single Family Residence
Built in 1969
7,212 Square Feet Lot
$1,232,900 Zestimate®
$810/sqft
$4,607 Estimated rent
Home value
$1,232,900
$1.13M - $1.34M
$4,607/mo
Zestimate® history
Owner options
List your home for rent
$4,607/mo
Rent Zestimate®
Find your next renter with Zillow Rental Manager. Plus, with online applications, you can quickly screen prospective tenants – for free.
$4,607/mo
Rent Zestimate®
Refinance and save
$7,738/mo
Est. payment
Refinancing to a lower rate could help reduce your monthly payments and save thousands over the life of the loan.
$7,738/mo
Est. payment
Explore your selling options
Work with a Zillow partner agent
Leverage their expertise and Zillow's premium Showcase listings to get your home seen by more buyers.
Get startedList with your own agent
Get your home in front of millions of buyers by listing it on Zillow.
Learn how to do itSell it yourself
Take full control of how buyers see your home on Zillow by listing For Sale by Owner (FSBO).
List your homeWhat's special
Cozy gas fireplacePeaceful backyardPrivate backyard sanctuaryBlock plantersUpdated redwood fenceRemodeled primary bathroomPlanter wall
Zillow last checked:
Listing updated:
Listed by:
Shaun Radcliffe DRE #01923712 714-497-0160,
First Team Real Estate
Bought with:
Christopher Reihanifam, DRE #01921158
Elevate Real Estate Agency
Source: CRMLS,MLS#: PW25119811 Originating MLS: California Regional MLS
Originating MLS: California Regional MLSFacts & features
Interior
Bedrooms & bathrooms
- Bedrooms: 4
- Bathrooms: 2
- Full bathrooms: 2
- Main level bathrooms: 2
- Main level bedrooms: 4
Rooms
- Room types: Bedroom, Family Room, Kitchen, Primary Bedroom
Primary bedroom
- Features: Main Level Primary
Bedroom
- Features: All Bedrooms Down
Bedroom
- Features: Bedroom on Main Level
Bathroom
- Features: Bathtub, Quartz Counters
Kitchen
- Features: Quartz Counters, Remodeled, Updated Kitchen
Heating
- Central, Fireplace(s)
Cooling
- Central Air
Appliances
- Included: Dishwasher, Disposal, Gas Oven, Gas Range, Gas Water Heater
- Laundry: In Garage
Features
- Ceiling Fan(s), Eat-in Kitchen, Quartz Counters, Recessed Lighting, All Bedrooms Down, Bedroom on Main Level, Main Level Primary
- Flooring: Vinyl
- Windows: Double Pane Windows
- Has fireplace: Yes
- Fireplace features: Family Room
- Common walls with other units/homes: No Common Walls
Interior area
- Total interior livable area: 1,500 sqft
Property
Parking
- Total spaces: 2
- Parking features: Garage Faces Front, Garage
- Attached garage spaces: 2
Features
- Levels: One
- Stories: 1
- Entry location: Ground Floor
- Patio & porch: Patio
- Pool features: None
- Spa features: None
- Fencing: Wood
- Has view: Yes
- View description: Neighborhood
Lot
- Size: 7,212 Square Feet
- Features: Sprinklers In Rear, Sprinklers In Front
Details
- Parcel number: 34115234
- Special conditions: Standard
Construction
Type & style
- Home type: SingleFamily
- Architectural style: Traditional
- Property subtype: Single Family Residence
Materials
- Drywall, Concrete, Stucco
- Foundation: Slab
- Roof: Asphalt
Condition
- Turnkey
- New construction: No
- Year built: 1969
Utilities & green energy
- Sewer: Public Sewer
- Water: Public
- Utilities for property: Cable Connected, Electricity Connected, Natural Gas Connected, Phone Connected, Sewer Connected, Water Connected
Community & HOA
Community
- Features: Gutter(s), Storm Drain(s), Street Lights, Sidewalks
- Security: Security Lights
HOA
- HOA name: N/A
Location
- Region: Yorba Linda
Financial & listing details
- Price per square foot: $810/sqft
- Tax assessed value: $178,356
- Annual tax amount: $2,486
- Date on market: 6/3/2025
- Cumulative days on market: 3 days
- Listing terms: Cash,Conventional,FHA,VA Loan
- Road surface type: Paved
Price history
| Date | Event | Price |
|---|---|---|
| 7/8/2025 | Sold | $1,215,000+3.1%$810/sqft |
Source:  CRMLS #PW25119811 Report a problem CRMLS #PW25119811 Report a problem | ||
| 6/11/2025 | Contingent | $1,179,000$786/sqft |
Source: CRMLS #PW25119811 Report a problem | ||
| 6/3/2025 | Listed for sale | $1,179,000$786/sqft |
Source: CRMLS #PW25119811 Report a problem | ||
| 12/6/2013 | Listing removed | $2,400$2/sqft |
Source: Craig Osment Realty Report a problem | ||
| 11/7/2013 | Price change | $2,400-4%$2/sqft |
Source: RE/MAX NORTH ORANGE COUNTY #PW13163135 Report a problem | ||
| 9/27/2013 | Price change | $2,500-3.8%$2/sqft |
Source: RE/MAX NORTH ORANGE COUNTY #PW13163135 Report a problem | ||
| 8/15/2013 | Listed for rent | $2,600+4%$2/sqft |
Source: RE/MAX NORTH ORANGE COUNTY #PW13163135 Report a problem | ||
| 6/29/2012 | Listing removed | $2,500$2/sqft |
Source: Remax North Orange County #P825274 Report a problem | ||
| 6/14/2012 | Listed for rent | $2,500$2/sqft |
Source: Remax North Orange County #P825274 Report a problem | ||
Public tax history
| Year | Property taxes | Tax assessment |
|---|---|---|
| 2025 | $2,486 +2.8% | $178,356 +2% |
| 2024 | $2,418 +2.4% | $174,859 +2% |
| 2023 | $2,361 +1.9% | $171,431 +2% |
| 2022 | $2,317 +2.1% | $168,070 +2% |
| 2021 | $2,270 +5.5% | $164,775 +1% |
| 2020 | $2,151 | $163,086 +2% |
| 2019 | $2,151 -0.6% | $159,889 +2% |
| 2018 | $2,165 +3% | $156,754 +2% |
| 2017 | $2,103 | $153,681 +2% |
| 2016 | $2,103 +1.9% | $150,668 +1.5% |
| 2015 | $2,063 +4.2% | $148,405 +2% |
| 2014 | $1,980 | $145,498 +0.5% |
| 2013 | -- | $144,841 +2% |
| 2012 | -- | $142,001 +2% |
| 2011 | -- | $139,217 +0.8% |
| 2010 | -- | $138,177 -0.2% |
| 2009 | -- | $138,506 +2% |
| 2008 | -- | $135,791 +2% |
| 2007 | -- | $133,129 +2% |
| 2006 | -- | $130,519 +2% |
| 2005 | -- | $127,960 +2% |
| 2004 | -- | $125,451 +1.9% |
| 2003 | -- | $123,152 +2% |
| 2002 | -- | $120,738 +2% |
| 2001 | $1,341 +2% | $118,371 +2% |
| 2000 | $1,315 | $116,050 |
Find assessor info on the county website
Neighborhood: 92886
Nearby homes
- $997,5004 bd2 ba1.5k sqft17552 Shane Way, Yorba Linda, CA 92886Off Market
- $1,113,0004 bd2 ba1.7k sqft17582 Shane Way, Yorba Linda, CA 92886Off Market
- $1,089,4004 bd2 ba1.4k sqft17571 Pine Cir, Yorba Linda, CA 92886Off Market

- $1,064,5004 bd2 ba1.5k sqft17581 Pine Cir, Yorba Linda, CA 92886Off Market
- $1,082,7004 bd2 ba1.7k sqft17555 Pine Cir, Yorba Linda, CA 92886Off Market
- $1,167,3005 bd3 ba2k sqft17542 Shane Way, Yorba Linda, CA 92886Off Market
- $1,168,7003 bd2 ba1.8k sqft17571 Shane Way, Yorba Linda, CA 92886Off Market
- $1,110,0003 bd2 ba1.2k sqft17541 Pine Cir, Yorba Linda, CA 92886Sold
Nearby schools
GreatSchools rating
- 9/10Van Buren Elementary SchoolGrades: K-6Distance: 0.7 mi
- 7/10Kraemer Middle SchoolGrades: 7-8Distance: 2.3 mi
- 9/10Valencia High SchoolGrades: 9-12Distance: 2.3 mi
Schools provided by the listing agent
- Elementary: Van Buren
- Middle: Kraemer
- High: Esperanza
Source: CRMLS. This data may not be complete. We recommend contacting the local school district to confirm school assignments for this home.
Get a cash offer in 3 minutes
Find out how much your home could sell for in as little as 3 minutes with a no-obligation cash offer.
Estimated market value
$1,232,900
Get a cash offer in 3 minutes
Find out how much your home could sell for in as little as 3 minutes with a no-obligation cash offer.
Estimated market value
$1,232,900
- California
- Orange County
- Yorba Linda
- 92886
- 17572 Shane Way
Nearby cities
Nearby zip codes
Other Yorba Linda Topics
